


1381 Sumneytown Pike, Lansdale, PA, 19446
About This Home
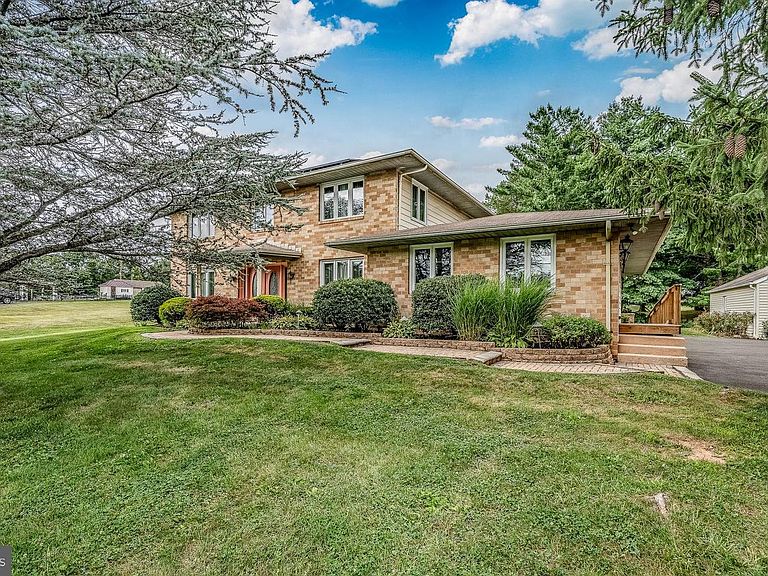
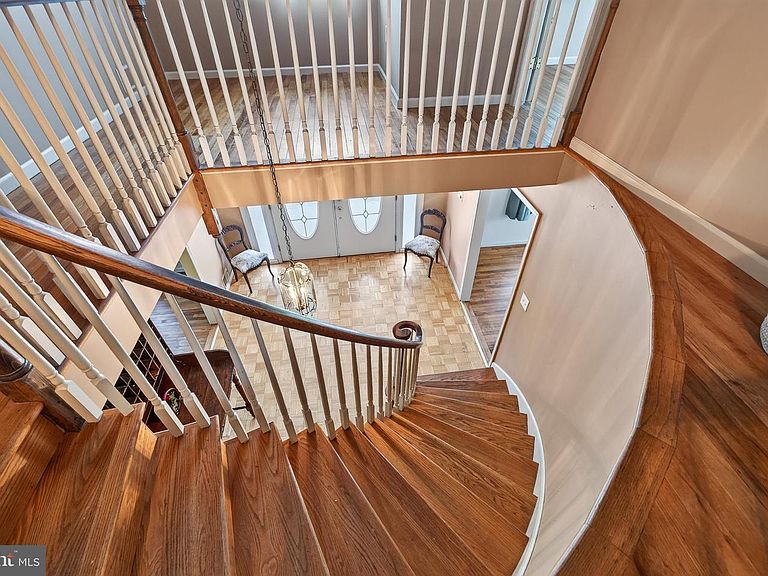
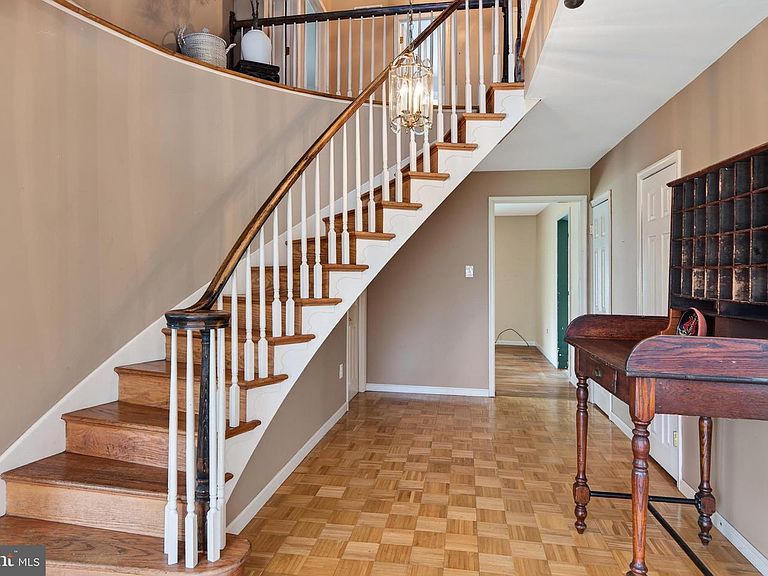
Nestled on a .62 acre lot in desirable Towamencin Township this 5 bedroom/ 3 1/2 bath home with an oversized detached 2 car garage with additional workshop space offers the perfect blend of comfort, functionality, and versatility. The zoning R-175, A-4 (Home Occupation) is a use by right so the home was built with a 4-5 room separate wing with its own handicapped entrance. It can be used as a business/professional office (subject to applicable township regulations) or an in-law suite making it ideal for multigenerational living. A new HVAC installed in 2023, solar panels on the roof, and new attic insulation make it a low cost, energy efficient house. Enter through the double front door into a foyer with a beautiful, curved staircase great for photo opportunities. To the left is a large living room and to the right a spacious dining room with wainscotting showcasing hardwood floors that are throughout the rest of the main home as well. Beyond the living room is the family room featuring a stone wall with heatilator fireplace, wood mantel, and recessed lighting. Step down into a cozy sunroom that overlooks the backyard, patio, and pond. The bright eat-in kitchen features recessed lighting, a ceiling fan, large window, oak cabinetry, built-in desk, double sink, dishwasher, stainless steel fridge, and substantial pantry. A powder room, sizeable laundry room with rear entrance, and the 4-5 room 600sf west wing currently being used as an in-law suite providing a 1st floor bedroom complete the 1st floor. You ascend to the 2nd floor up the elegant curved staircase to the large primary bedroom with a dressing room, walk-in closet with attic access, and updated primary bathroom featuring a step-in shower with a seat and shampoo nook and a linen closet. Three additional bedrooms, a large updated hall bath with a tub/shower, a linen closet and a well designed generous hallway complete the 2nd floor. Close to restaurants, shopping centers, North Penn High School and right down the street from 476. Bring your business OR extended family and move right in!!
Getting Around
 Car-Dependent
 Very Limited Transit
 Somewhat Bikeable
Schools
Construction
Condition
- Year built: 1974
Materials
- Foundation: Block
- Construction materials: Vinyl Siding,Brick Front
Type & Style
- Home type: SingleFamily
- Architectural style: Colonial
- Property subType: Single Family Residence
Interior
Appliances
- Appliances included: Electric Water Heater
Basement
- Has basement: Yes
- Basement: Full,Unfinished
Bathroom2
- Features: Bathroom - Tub Shower,Flooring - Ceramic Tile,Double Sink
- Level: Upper
- Area: 90
- Dimensions: 10 X 9
Bedroom2
- Features: Flooring - HardWood
- Level: Upper
- Area: 132
- Dimensions: 12 X 11
Bedroom3
- Features: Flooring - HardWood
- Level: Upper
- Area: 140
- Dimensions: 10 X 14
Bedroom4
- Features: Flooring - HardWood
- Level: Upper
- Area: 130
- Dimensions: 13 X 10
Bedroom5
- Features: Flooring - Carpet
- Level: Main
- Area: 96
- Dimensions: 8 X 12
Bedrooms & Bathrooms
- Bedrooms: 5
- Bathrooms: 4
- Full bathrooms: 3
- 1/2 bathrooms: 1
- Main level bathrooms: 2
- Main level bedrooms: 1
Dining Room
- Features: Flooring - HardWood,Lighting - Ceiling
- Level: Main
- Area: 143
- Dimensions: 13 X 11
Family Room
- Features: Fireplace - Wood Burning,Flooring - HardWood,Recessed Lighting
- Level: Main
- Area: 299
- Dimensions: 23 X 13
Features
- Number of fireplaces: 1
- Fireplace features: Heatilator,Wood Burning
- Fireplace: Yes
- Finished area below ground: 0
- Finished area above ground: 3,616
Foyer
- Features: Flooring - HardWood
- Level: Main
- Area: 231
- Dimensions: 11 X 21
Heating & Cooling
- Heating features: Forced Air,Active Solar,Electric
- Cooling features: Central Air,Electric
Interior Area
- Total structure area: 3,616
- Total interior livable area: 3,616 sqft
Kitchen
- Features: Flooring - Ceramic Tile,Eat-in Kitchen,Kitchen - Electric Cooking,Pantry,Ceiling Fan(s),Recessed Lighting,Granite Counters
- Level: Main
- Area: 286
- Dimensions: 13 X 22
Living Room
- Features: Flooring - HardWood
- Level: Main
- Area: 273
- Dimensions: 13 X 21
Other
- Features: Skylight(s),Ceiling Fan(s)
- Level: Main
- Area: 204
- Dimensions: 17 X 12
Primary Bathroom
- Features: Double Sink,Flooring - Ceramic Tile,Bathroom - Walk-In Shower
- Level: Upper
- Area: 91
- Dimensions: 13 X 7
Primary Bedroom
- Features: Flooring - HardWood,Ceiling Fan(s),Primary Bedroom - Dressing Area,Attic - Access Panel,Attic - Floored,Recessed Lighting
- Level: Upper
- Area: 273
- Dimensions: 13 X 21
Property
Accessibility
- Accessibility features: Accessible Approach with Ramp,Grip-Accessible Features,Mobility Improvements
Details
- Parcel number: 530008356006
- Zoning: R-175, A-4
- Zoning description: Under R-175, A-4 (Home Occupation) is a use by right.
- Special condition: Standard
Features
- Levels: Two
- Stories: 2
- Pool features: None
Lot
- Lot size: 0.62 Acres
- Features: Front Yard,Pond,Rear Yard,SideYard(s),Level
- Lot size dimensions: 169.00 x 0.00
Parking
- Total spaces: 8
- Parking features: Garage Door Opener,Storage,Oversized,Detached,Driveway
- Has garage: Yes
- Attached garage spaces: 2
- Covered spaces: 2
- Has uncovered spaces: Yes
- Uncovered spaces: 6
Climate Risk is Financial Risk
Every home has a financial story beyond the listing price. Below, you’ll see the climate risks that could affect this property — and in Bills & Affordability, how those risks may influence repairs, insurance, utilities, and long-term value.
Biggest Threats for This Home
- Cold Wave

- Strong Wind

- Winter Weather

- Heat Wave

- Inland Flooding

- Tornado

How This Home’s Risks Compare
FEMA Declared Disasters Across Pennsylvania Counties
Understanding the Costs
Financial advisors generally recommend spending no more than 30% of your gross household income on housing costs. In practice, many households stretch to 35% or beyond — especially in high-cost markets.
Estimated Costs Today
| Monthly | Annual | |
|---|---|---|
| Mortgage | $3,665 | $43,980 |
| Home Insurance * | $188 | $2,256 |
| Property Taxes | $779 | $9,348 |
| Electricity | $396 | $4,760 |
| Total | $5,028 | $60,336 |
Income You'd Need if You Spent...
Pennsylvania FAIR Plan Programs
Insurance Placement Facility of Pennsylvania/FAIR Plan
 Wildfire
 HailWind
How Costs Could Change Over Time
Climate risk is quickly impacting all of the major home ownership costs. Adjust the growth rates and percentage of income spent on housing below to see how your housing costs could change over the next 10 years — and what income you'd need to keep up.
Comparing Against the Market
Price Per Sq Ft
vs Other Active Listings
Avg $/sqft
vs Homes Sold Last Month
Median $/sqft
Current Market Trends
Median Price Per Square Foot
The median price per square foot of homes sold in this area each month. Compare this to this listing's price per square foot to gauge whether the home is priced in line with recent sales.
Historicals for This Listing
Zestimate History ($/sqft)
Price History
| Date | Event | Price |
|---|---|---|
| 2026-08-02 | Listed for sale | $725,000 |
| 1980-03-24 | Sold | $80,000 |
 View on Zillow