



900 Homestead Ln, Ambler, PA, 19002
About This Home
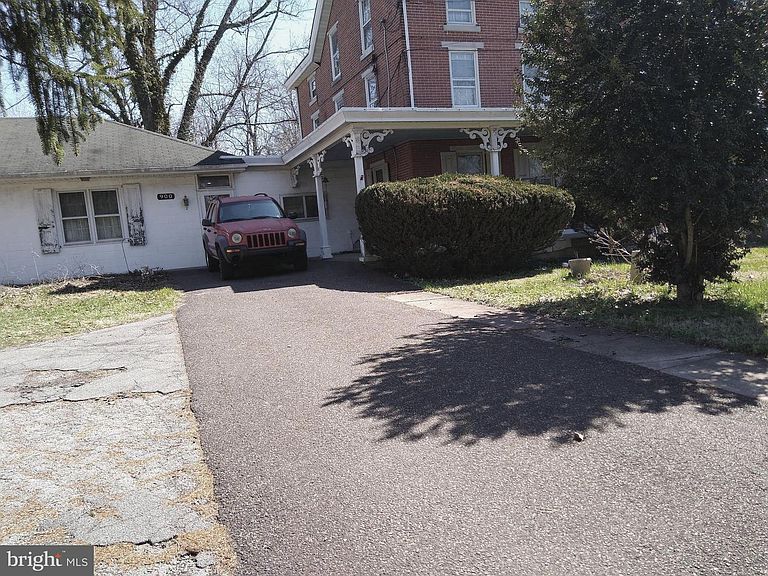
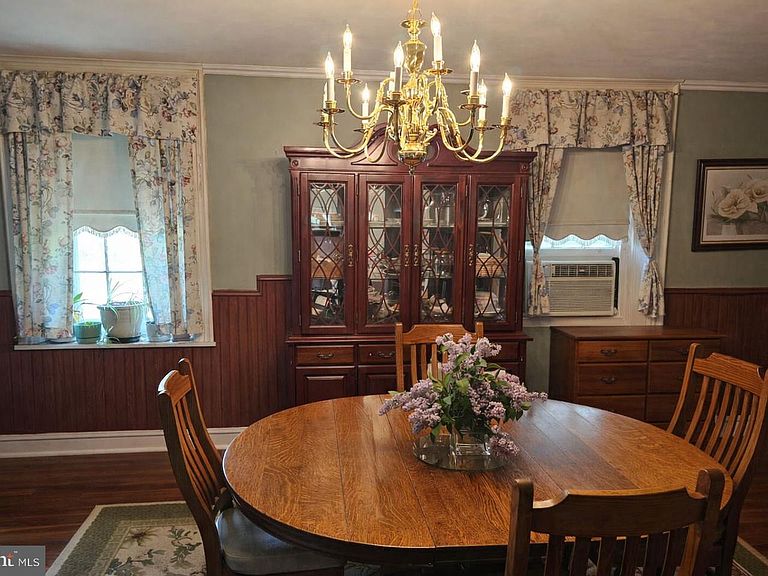
Old-world charm meets “built-to-last” craftsmanship in this spacious 5-bedroom, 3 full bath all-brick twin, privately set on a generous lot. From the moment you arrive, the welcoming covered front porch sets the tone for this warm and inviting home. Inside, you’ll find hardwood floors throughout, high ceilings, and deep marble windowsills that enhance the home’s timeless appeal. The open floor plan offers a seamless flow between the large living and dining rooms—perfect for both everyday living and entertaining. The eat-in kitchen provides ample space for gathering, while a versatile multi-room area on the first floor can easily serve as a home office, den, bedroom or playroom. This space connects to an additional oversized room and leads directly to a 2+ car garage with commercial-grade doors, plus extra exterior storage. Laundry room is next to the Kitchen. Upstairs, the second-floor features two generously sized bedrooms and a full bath with ceramic tile flooring. The third floor adds even more flexibility with two additional bedrooms, a storage area, and another full bath complete with a pedestal sink. Step outside to enjoy the private rear patio overlooking the backyard—an ideal setting for relaxing or entertaining. Additional highlights include a full basement with interior access and exterior Bilco doors. Trash collection is private. Located within walking distance to all that Ambler Borough has to offer—restaurants, shopping, public transportation, and the train station—this home is also part of the highly regarded Upper Dublin School District. A truly special place to call home. Fence on side is Vinyl and Fence in the back is Wood. Buyer(s) to confirm room sizes. Agents are to accompany their Buyers on all appointments and inspections. NO Seller Letters, please. Provide completed BFI and pre-approval and proof of funds with cash offers
Getting Around
 Very Walkable
 Very Limited Transit
 Somewhat Bikeable
Schools
Construction
Condition
- Property condition: Good
- Year built: 1875
Materials
- Foundation: Concrete Perimeter
- Roof: Asphalt
- Construction materials: Brick
Type & Style
- Home type: SingleFamily
- Architectural style: Colonial
- Property subType: Single Family Residence
Interior
Appliances
- Appliances included: Cooktop,Microwave,Oven,Refrigerator,Water Heater
- Laundry features: Main Level
Basement
- Has basement: Yes
- Basement: Full
Bedroom1
- Level: Upper
- Area: 456
- Dimensions: 19 X 24
Bedrooms & Bathrooms
- Bedrooms: 5
- Bathrooms: 3
- Full bathrooms: 3
- Main level bathrooms: 1
Dining Room
- Level: Main
- Area: 432
- Dimensions: 24 X 18
Features
- Floor Plan - Traditional,Plaster Walls
- Door features: Storm Door(s)
- Window features: Double Hung
- Flooring: Wood,Vinyl
- Finished area below ground: 0
- Finished area above ground: 2,884
Heating & Cooling
- Heating features: Central,Oil
- Cooling features: Window Unit(s)
Interior Area
- Total structure area: 2,884
- Total interior livable area: 2,884 sqft
Kitchen
- Features: Eat-in Kitchen
- Level: Main
- Area: 468
- Dimensions: 26 X 18
Living Room
- Level: Main
- Area: 63076
- Dimensions: 26 X 2426
Office
- Level: Main
- Area: 260
- Dimensions: 10 X 26
Property
Accessibility
- Accessibility features: Accessible Entrance
Details
- Parcel number: 540000298008
- Attached to another structure: Yes
- Zoning: RESIDENTIAL
- Zoning description: Residential
- Special condition: Standard
Features
- Levels: Three
- Stories: 3
- Pool features: None
- Patio & porch: Porch,Patio
- Fencing: Privacy,Back Yard,Vinyl,Wood
Lot
- Lot size: 0.34 Acres
- Features: Irregular Lot,Level,Rear Yard,Front Yard
- Lot size dimensions: 106.00 x 0.00
Parking
- Total spaces: 8
- Parking features: Garage Faces Front,Oversized,Inside Entrance,Asphalt,Circular Driveway,Off Street,Driveway,Attached
- Has garage: Yes
- Attached garage spaces: 2
- Covered spaces: 2
- Has uncovered spaces: Yes
- Uncovered spaces: 6
Climate Risk is Financial Risk
Every home has a financial story beyond the listing price. Below, you’ll see the climate risks that could affect this property — and in Bills & Affordability, how those risks may influence repairs, insurance, utilities, and long-term value.
Biggest Threats for This Home
- Winter Weather

- Cold Wave

- Heat Wave

- Strong Wind

How This Home’s Risks Compare
FEMA Declared Disasters Across Pennsylvania Counties
Understanding the Costs
Financial advisors generally recommend spending no more than 30% of your gross household income on housing costs. In practice, many households stretch to 35% or beyond — especially in high-cost markets.
Estimated Costs Today
| Monthly | Annual | |
|---|---|---|
| Mortgage | $3,430 | $41,160 |
| Home Insurance * | $199 | $2,388 |
| Property Taxes | $729 | $8,748 |
| Electricity | $316 | $3,797 |
| Total | $4,674 | $56,088 |
Income You'd Need if You Spent...
Pennsylvania FAIR Plan Programs
Insurance Placement Facility of Pennsylvania/FAIR Plan
 Wildfire
 HailWind
How Costs Could Change Over Time
Climate risk is quickly impacting all of the major home ownership costs. Adjust the growth rates and percentage of income spent on housing below to see how your housing costs could change over the next 10 years — and what income you'd need to keep up.
Comparing Against the Market
Price Per Sq Ft
vs Other Active Listings
Avg $/sqft
vs Homes Sold Last Month
Median $/sqft
Current Market Trends
Median Price Per Square Foot
The median price per square foot of homes sold in this area each month. Compare this to this listing's price per square foot to gauge whether the home is priced in line with recent sales.
Historicals for This Listing
Zestimate History ($/sqft)
Price History
| Date | Event | Price |
|---|---|---|
| 2026-05-04 | Listed for sale | $678,500 |
 View on Zillow