

1229 Hoffman Rd, Ambler, PA, 19002
About This Home
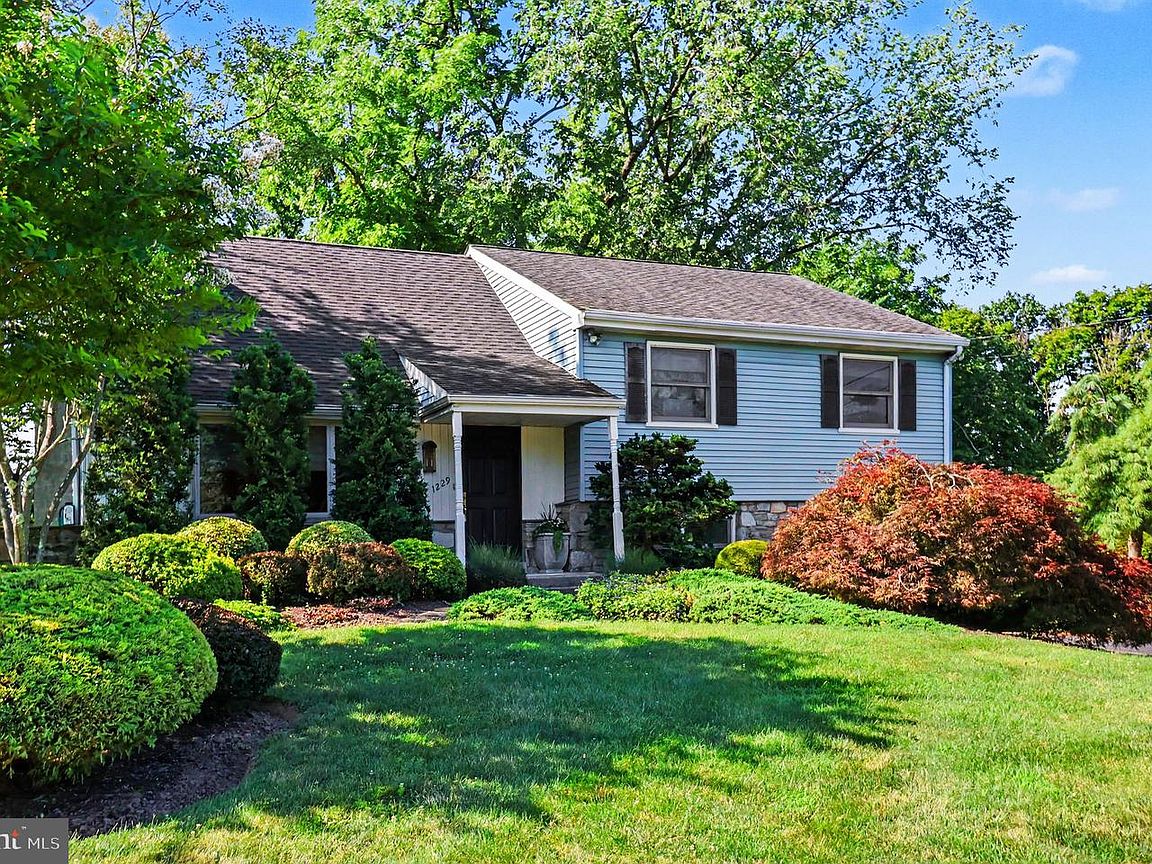
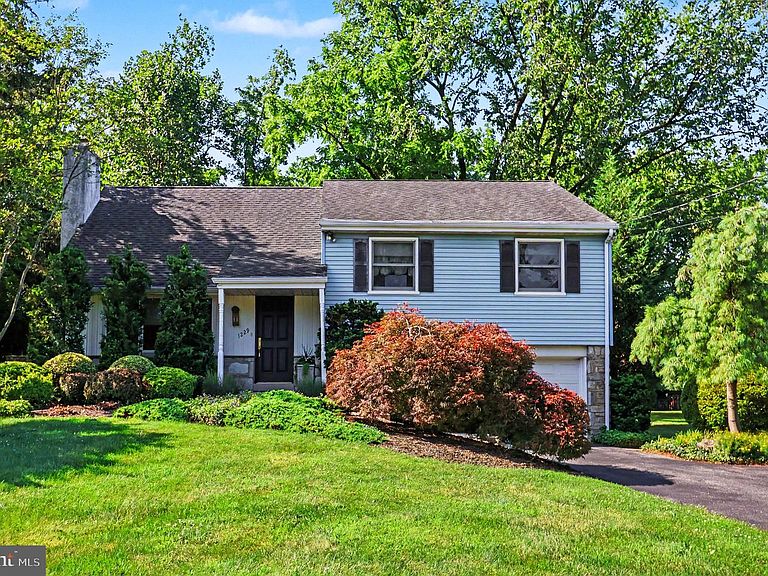
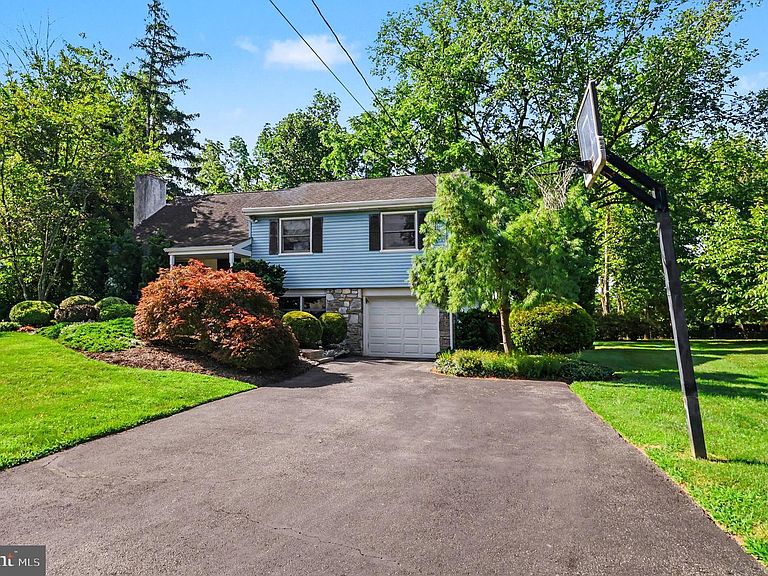
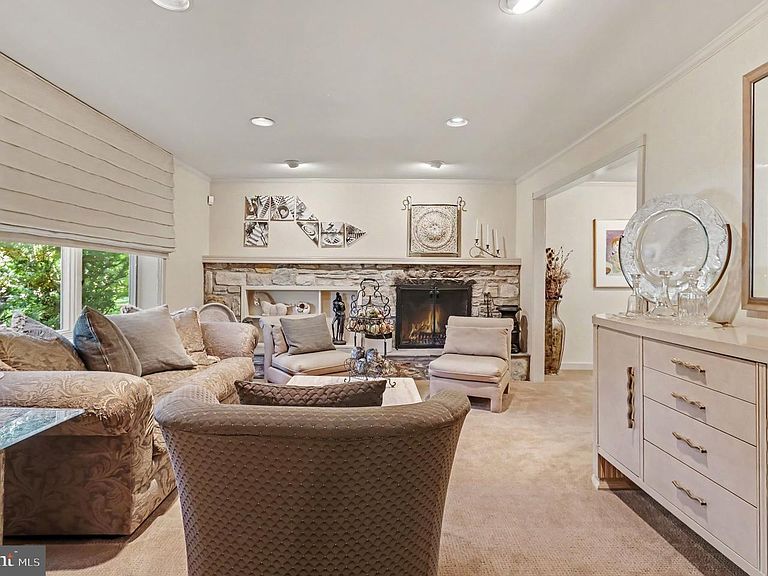
***SHOWINGS BEGIN SATURDAY 7/25 - NO EXCEPTIONS***Welcome to 1229 Hoffman Road, where warmth, character, and exceptional care shine throughout this beautifully maintained split-level home. Tucked away in a quiet neighborhood, this inviting home immediately captures your attention with its beautiful landscaping, welcoming curb appeal, and the unmistakable feeling that it has been lovingly cared for over the years. Step inside to a cozy living room featuring a wood-burning fireplace, recessed lighting, and a large picture window that fills the space with natural light. Just beyond, the formal dining room provides the perfect setting for gatherings and everyday meals. The adjoining eat-in kitchen offers a functional layout and features a convenient pass-through window to the sunroom, making entertaining and serving meals a breeze. The true heart of the home is the spectacular sunroom addition. Soaring ceilings, skylights, and walls of windows create a bright, inviting space overlooking the expansive .56-acre backyard. A built-in bar adds both character and functionality, making this an ideal place to gather with family and friends. Whether you're enjoying your morning coffee, watching the seasons change, or simply taking in the peaceful surroundings, this room is sure to become your favorite. Step outside onto the dual-level deck with built-in bench seating and enjoy the privacy of the mature trees, partially fenced yard, and the abundant wildlife that calls this setting home. The lower level offers a spacious family room with daylight windows that bring natural light into the space, creating a bright and comfortable extension of the home's living area. This level also includes a convenient half bath, laundry area, garage access, and a rear entrance giving you the ability to make this area a true mudroom. Upstairs, you'll find three generously sized bedrooms and a full hall bath complete with tub shower. The primary suite features its own private bath with a stall shower. Continue to the third level where an additional bedroom provides exceptional flexibility as a home office, hobby room, fitness space, media room, or whatever best suits your needs. Backing directly to the scenic Loch Alsh Reservoir, you'll enjoy easy access to fishing, walking trails, and picnic areas just beyond your backyard. Located just five minutes from the heart of downtown Ambler, you'll have convenient access to local favorites including Harry's Taproom, Forest & Main Brewing Company, and Cantina Feliz, along with boutique shopping, the historic Ambler Theater, and a vibrant calendar of community events including the Ambler Arts & Music Festival, Oktoberfest, First Fridays, and the weekly Farmers Market. Commuting is equally convenient with nearby Butler Pike, Bethlehem Pike, Route 309, the Pennsylvania Turnpike, and SEPTA Regional Rail providing easy access throughout the region. Schedule your showing today before it’s too late!
Getting Around
 Car-Dependent
 Very Limited Transit
 Somewhat Bikeable
Schools
Construction
Condition
- Property condition: Excellent
- Year built: 1960
Materials
- Foundation: Block
- Roof: Architectural Shingle
- Construction materials: Vinyl Siding
Type & Style
- Home type: SingleFamily
- Property subType: Single Family Residence
Interior
Appliances
- Appliances included: Gas Water Heater
- Laundry features: Lower Level
Basement
- Area: 521
Basement
- Has basement: Yes
- Basement: Interior Entry,Exterior Entry,Rear Entrance,Walk-Out Access
Bedrooms & Bathrooms
- Bedrooms: 4
- Bathrooms: 3
- Full bathrooms: 2
- 1/2 bathrooms: 1
Features
- Bathroom - Stall Shower,Bathroom - Tub Shower,Breakfast Area,Built-in Features,Ceiling Fan(s),Crown Molding,Dining Area,Formal/Separate Dining Room,Eat-in Kitchen,Primary Bath(s),Recessed Lighting
- Window features: Skylight(s),Window Treatments
- Flooring: Carpet,Tile/Brick
- Number of fireplaces: 1
- Fireplace features: Wood Burning
- Fireplace: Yes
- Finished area below ground: 521
- Finished area above ground: 2,052
Heating & Cooling
- Heating features: Forced Air,Natural Gas
- Cooling features: Central Air,Electric
Interior Area
- Total structure area: 2,573
- Total interior livable area: 2,573 sqft
Property
Accessibility
- Accessibility features: None
Details
- Parcel number: 540008539002
- Zoning: A
- Special condition: Standard
- Exclusions: Tvs
Features
- Levels: Multi/Split,Three
- Stories: 3
- Pool features: None
- Patio & porch: Deck
- Exterior features: Sidewalks
- Fencing: Partial
Lot
- Lot size: 0.56 Acres
- Lot size dimensions: 89.00 x 0.00
Parking
- Total spaces: 5
- Parking features: Garage Faces Front,Inside Entrance,Asphalt,Attached,Driveway
- Has garage: Yes
- Attached garage spaces: 1
- Covered spaces: 1
- Has uncovered spaces: Yes
- Uncovered spaces: 4
Climate Risk is Financial Risk
Every home has a financial story beyond the listing price. Below, you’ll see the climate risks that could affect this property — and in Bills & Affordability, how those risks may influence repairs, insurance, utilities, and long-term value.
Biggest Threats for This Home
- Winter Weather

- Cold Wave

- Heat Wave

- Strong Wind

How This Home’s Risks Compare
FEMA Declared Disasters Across Pennsylvania Counties
Understanding the Costs
Financial advisors generally recommend spending no more than 30% of your gross household income on housing costs. In practice, many households stretch to 35% or beyond — especially in high-cost markets.
Estimated Costs Today
| Monthly | Annual | |
|---|---|---|
| Mortgage | $3,792 | $45,504 |
| Home Insurance * | $220 | $2,640 |
| Property Taxes | $806 | $9,672 |
| Electricity | $282 | $3,387 |
| Total | $5,100 | $61,200 |
Income You'd Need if You Spent...
Pennsylvania FAIR Plan Programs
Insurance Placement Facility of Pennsylvania/FAIR Plan
 Wildfire
 HailWind
How Costs Could Change Over Time
Climate risk is quickly impacting all of the major home ownership costs. Adjust the growth rates and percentage of income spent on housing below to see how your housing costs could change over the next 10 years — and what income you'd need to keep up.
Comparing Against the Market
Price Per Sq Ft
vs Other Active Listings
Avg $/sqft
vs Homes Sold Last Month
Median $/sqft
Current Market Trends
Median Price Per Square Foot
The median price per square foot of homes sold in this area each month. Compare this to this listing's price per square foot to gauge whether the home is priced in line with recent sales.
Historicals for This Listing
Zestimate History ($/sqft)
Price History
| Date | Event | Price |
|---|---|---|
| 2026-08-11 | Contingent | $750,000 |
| 2026-08-01 | Price change | $750,000 |
| 2026-07-22 | Listed for sale | $775,000 |
| 1974-06-01 | Sold | $52,000 |
For Sale by Agent
 View on Zillow