



1939 Stirling Dr, Lansdale, PA, 19446
About This Home
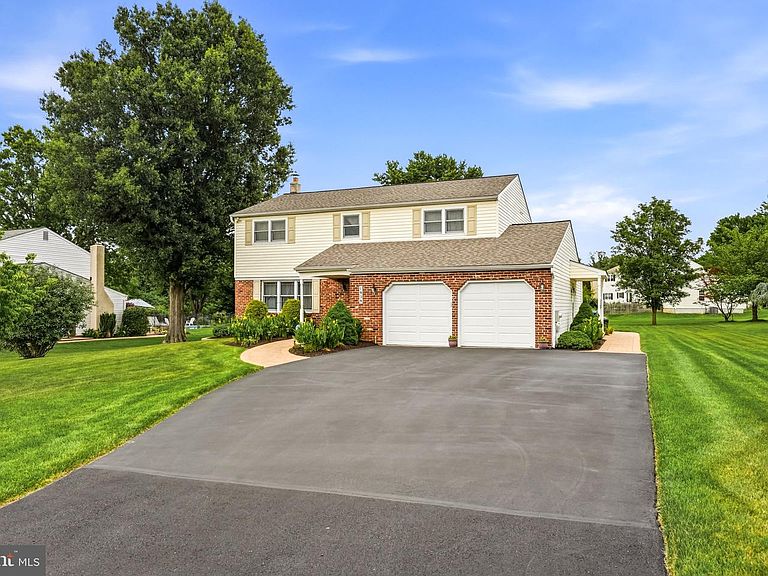
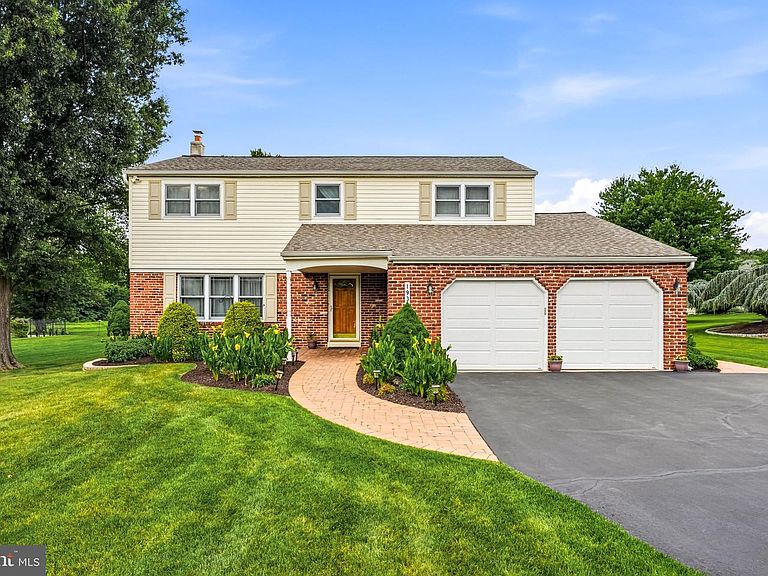
There are homes that have been lived in. And then there are homes that have been cared for. 1939 Stirling Drive is unmistakably the latter. Nestled in Lansdale's coveted North Penn School District corridor, this home has been elevated from the inside out with intentional upgrades that today's discerning buyer will immediately recognize and appreciate. The kitchen is the undisputed centerpiece, anchored by an oversized baker's island that redefines what's possible for both serious cooking and casual gathering. A Scandinavian-style gas fireplace in the eat-in area creates an atmosphere that's equal parts functional and remarkably inviting. The refrigerator, stove, and dishwasher are all less than three years old, meaning you're inheriting a kitchen that's ready to perform from day one. Throughout the home, recessed LED lighting and crisp crown molding set a polished, cohesive tone. Every interior door and casing has been replaced. It's the kind of detail most buyers don't notice until they're standing in it, and then can't stop noticing. The garage features insulated doors with new openers. The roof is covered by a transferable warranty, complete with a Leaf Guard system that keeps maintenance off your list for good. Outside, the low-maintenance yard reflects the same thoughtful ownership found indoors. Aluminum edging frames well-tended gardens and mature plantings, and a paver walkway and patio create the perfect backdrop for outdoor living. The built-in Dacor natural gas grill elevates every evening from ordinary to effortless. Perhaps the most underrated feature in the home is a dedicated generator sub-panel with exterior inlet, wired to cover the kitchen circuits, HVAC, water heater, sump pump, and select additional circuits. When the power goes out in the neighborhood, this house keeps running. This is a home where every decision was made with quality and longevity in mind, and it shows in every room, every detail, every season. Welcome to 1939 Stirling Drive. This one is different.
Getting Around
 Car-Dependent
 Very Limited Transit
 Somewhat Bikeable
Schools
Construction
Condition
- Year built: 1977
Materials
- Foundation: Block
- Construction materials: Vinyl Siding
Type & Style
- Home type: SingleFamily
- Architectural style: Colonial
- Property subType: Single Family Residence
Interior
Appliances
- Appliances included: Gas Water Heater
- Laundry features: Main Level
Basement
- Area: 0
Basement
- Has basement: Yes
- Basement: Finished
Bedrooms & Bathrooms
- Bedrooms: 4
- Bathrooms: 3
- Full bathrooms: 2
- 1/2 bathrooms: 1
- Main level bathrooms: 1
Features
- Finished area below ground: 0
- Finished area above ground: 2,288
Heating & Cooling
- Heating features: Central,Natural Gas
- Cooling features: Central Air,Natural Gas
Interior Area
- Total structure area: 2,288
- Total interior livable area: 2,288 sqft
Property
Accessibility
- Accessibility features: None
Details
- Parcel number: 560008174068
- Zoning: R1
- Special condition: Standard
Features
- Levels: Two
- Stories: 2
- Pool features: None
- Patio & porch: Patio
- Exterior features: Extensive Hardscape,Lighting
Lot
- Lot size: 0.40 Acres
- Lot size dimensions: 100.00 x 0.00
Parking
- Total spaces: 2
- Parking features: Garage Door Opener,Attached
- Has garage: Yes
- Attached garage spaces: 2
- Covered spaces: 2
Climate Risk is Financial Risk
Every home has a financial story beyond the listing price. Below, you’ll see the climate risks that could affect this property — and in Bills & Affordability, how those risks may influence repairs, insurance, utilities, and long-term value.
Biggest Threats for This Home
- Winter Weather

- Cold Wave

- Heat Wave

- Inland Flooding

- Strong Wind

How This Home’s Risks Compare
FEMA Declared Disasters Across Pennsylvania Counties
Understanding the Costs
Financial advisors generally recommend spending no more than 30% of your gross household income on housing costs. In practice, many households stretch to 35% or beyond — especially in high-cost markets.
Estimated Costs Today
| Monthly | Annual | |
|---|---|---|
| Mortgage | $3,437 | $41,244 |
| Home Insurance * | $177 | $2,124 |
| Property Taxes | $730 | $8,760 |
| Electricity | $251 | $3,012 |
| Total | $4,595 | $55,140 |
Income You'd Need if You Spent...
Pennsylvania FAIR Plan Programs
Insurance Placement Facility of Pennsylvania/FAIR Plan
 Wildfire
 HailWind
How Costs Could Change Over Time
Climate risk is quickly impacting all of the major home ownership costs. Adjust the growth rates and percentage of income spent on housing below to see how your housing costs could change over the next 10 years — and what income you'd need to keep up.
Comparing Against the Market
Price Per Sq Ft
vs Other Active Listings
Avg $/sqft
vs Homes Sold Last Month
Median $/sqft
Current Market Trends
Median Price Per Square Foot
The median price per square foot of homes sold in this area each month. Compare this to this listing's price per square foot to gauge whether the home is priced in line with recent sales.
Historicals for This Listing
Zestimate History ($/sqft)
No zestimate history available
Price History
| Date | Event | Price |
|---|---|---|
| 2026-08-04 | Pending sale | $679,900 |
| 2026-07-31 | Listed for sale | $679,900 |
| 2000-09-15 | Sold | $212,900 |
| 1987-06-15 | Sold | $154,900 |
 View on Zillow