


514 Dartmouth Dr, King Of Prussia, PA, 19406
About This Home
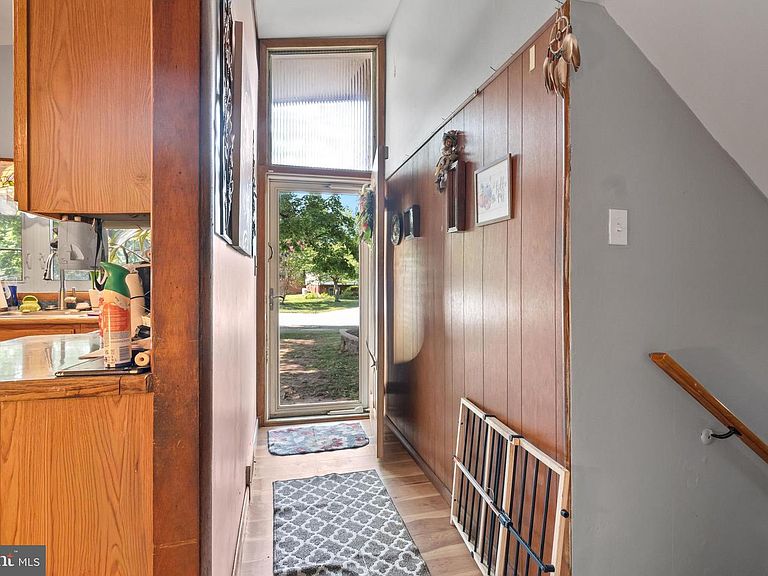
Welcome to one of the best locations in KofP! This contemporary 4-bedroom, 2.5 bath style split-level with open concept living room, dining room and kitchen is within walking distance to Norview Farms which holds seasonal events, the Farmers' Market and Petrucci Ice Cream shop. The main level of the home has an expansive floor plan due to the attached rear enclosed porch and large, covered deck. Lower level has a family room with woodstove, outside entry door, powder room, laundry area and extra bedroom which could also serve as a home office. Upper level has three (3) bedrooms and two (2) full baths. The huge, private treed rear yard which has a patio, multiple storage sheds with electric and a one of kind built-in storm shelter. This is a solid house which has been well maintained and has vaulted ceilings throughout, newer heater and central-air units, newer roof and insulated windows, and the extra bonus of a whole house generator. Rear yard has direct access to old Belmont school playgrounds and track, and is within walking distance to Upper Merion Township building which houses the police dept., public library, path, pond and Concert under the Stars series in the summertime! Conveniently located to all major highways, public transportation, numerous shopping centers & the famous King of Prussia mall and Valley Forge Park for the outdoor enthusiasts. Come with your TLC and imagination and make it your home sweet home! **PLEASE NOTE: Public records has wrong square footage, house is actually 1,771 square feet approximately. **
Getting Around
 Car-Dependent
 No Nearby Transit
 Somewhat Bikeable
Schools
Construction
Condition
- Property condition: Good
- Year built: 1958
Materials
- Foundation: Crawl Space
- Roof: Shingle,Pitched
- Construction materials: Brick,Vinyl Siding,Asbestos,Aluminum Siding,Block
Type & Style
- Home type: SingleFamily
- Architectural style: Traditional
- Property subType: Single Family Residence
Interior
Appliances
- Appliances included: Microwave,Built-In Range,Dishwasher,Disposal,Extra Refrigerator/Freezer,Self Cleaning Oven,Oven/Range - Electric,Refrigerator,Dryer,Washer,Water Heater,Gas Water Heater
- Laundry features: Lower Level
Bedrooms & Bathrooms
- Bedrooms: 4
- Bathrooms: 3
- Full bathrooms: 2
- 1/2 bathrooms: 1
Features
- Soaking Tub,Bathroom - Stall Shower,Ceiling Fan(s),Combination Kitchen/Dining,Exposed Beams,Open Floorplan,Kitchen - Country,Dry Wall,Vaulted Ceiling(s)
- Door features: Storm Door(s),Sliding Glass
- Window features: Casement,Energy Efficient,Sliding,Storm Window(s),Replacement
- Flooring: Hardwood,Carpet,Ceramic Tile
- Fireplace features: Wood Burning Stove
- Finished area above ground: 1,771
Heating & Cooling
- Heating features: Forced Air,Natural Gas
- Cooling features: Central Air,Electric
Interior Area
- Total structure area: 1,771
- Total interior livable area: 1,771 sqft
Primary Bedroom
- Level: Unspecified
Property
Accessibility
- Accessibility features: None
Details
- Parcel number: 580005689004
- Zoning: R-2
- Zoning description: Residential
- Special condition: Standard
- Other equipment: See Remarks
Features
- Levels: Multi/Split,Three
- Stories: 3
- Pool features: None
- Patio & porch: Deck,Patio,Enclosed
- Exterior features: Rain Gutters,Lawn Sprinkler,Sidewalks,Extensive Hardscape
- Has spa: Yes
- Spa features: Bath
- Fencing: Chain Link
Lot
- Lot size: 0.30 Acres
- Features: Level,Backs - Parkland,Rear Yard,Wooded,Suburban
Parking
- Total spaces: 3
- Parking features: Asphalt,Attached Carport,Driveway
- Covered spaces: 1
- Has uncovered spaces: Yes
- Uncovered spaces: 2
- Carport: Yes
- Carport spaces: 1
Climate Risk is Financial Risk
Every home has a financial story beyond the listing price. Below, you’ll see the climate risks that could affect this property — and in Bills & Affordability, how those risks may influence repairs, insurance, utilities, and long-term value.
Biggest Threats for This Home
- Winter Weather

- Cold Wave

- Heat Wave

- Inland Flooding

- Strong Wind

How This Home’s Risks Compare
FEMA Declared Disasters Across Pennsylvania Counties
Understanding the Costs
Financial advisors generally recommend spending no more than 30% of your gross household income on housing costs. In practice, many households stretch to 35% or beyond — especially in high-cost markets.
Estimated Costs Today
| Monthly | Annual | |
|---|---|---|
| Mortgage | $2,507 | $30,084 |
| Home Insurance * | $145 | $1,740 |
| Property Taxes | $533 | $6,396 |
| Electricity | $224 | $2,692 |
| Total | $3,409 | $40,908 |
Income You'd Need if You Spent...
Pennsylvania FAIR Plan Programs
Insurance Placement Facility of Pennsylvania/FAIR Plan
 Wildfire
 HailWind
How Costs Could Change Over Time
Climate risk is quickly impacting all of the major home ownership costs. Adjust the growth rates and percentage of income spent on housing below to see how your housing costs could change over the next 10 years — and what income you'd need to keep up.
Comparing Against the Market
Price Per Sq Ft
vs Other Active Listings
Avg $/sqft
vs Homes Sold Last Month
Median $/sqft
Current Market Trends
Median Price Per Square Foot
The median price per square foot of homes sold in this area each month. Compare this to this listing's price per square foot to gauge whether the home is priced in line with recent sales.
Historicals for This Listing
Zestimate History ($/sqft)
Price History
| Date | Event | Price |
|---|---|---|
| 2026-08-06 | Contingent | $495,900 |
| 2026-07-28 | Price change | $495,900 |
| 2026-07-25 | Listed for sale | $540,000 |
| 1992-10-22 | Sold | $135,000 |
 View on Zillow