


1266 Gulph Creek Dr, Wayne, PA, 19087
About This Home
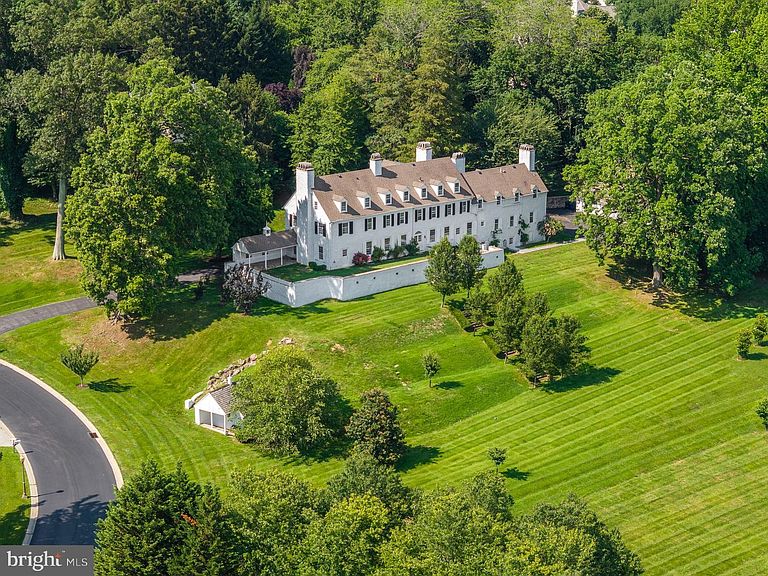
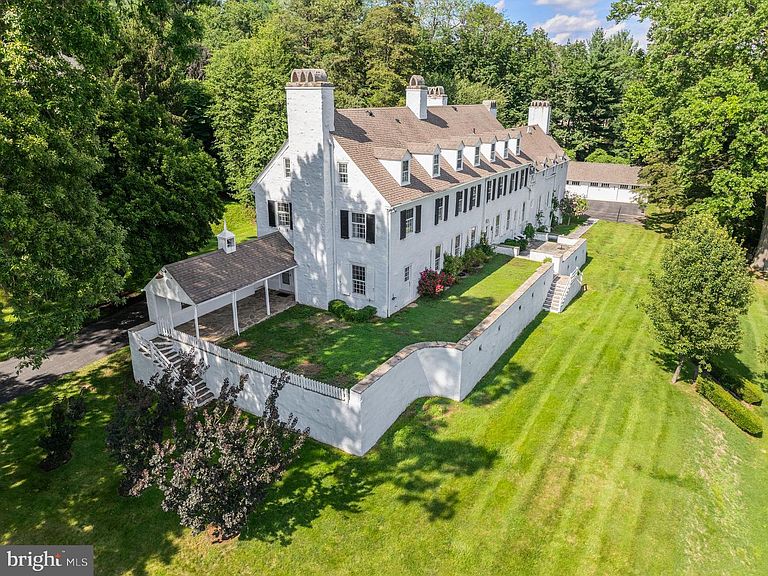
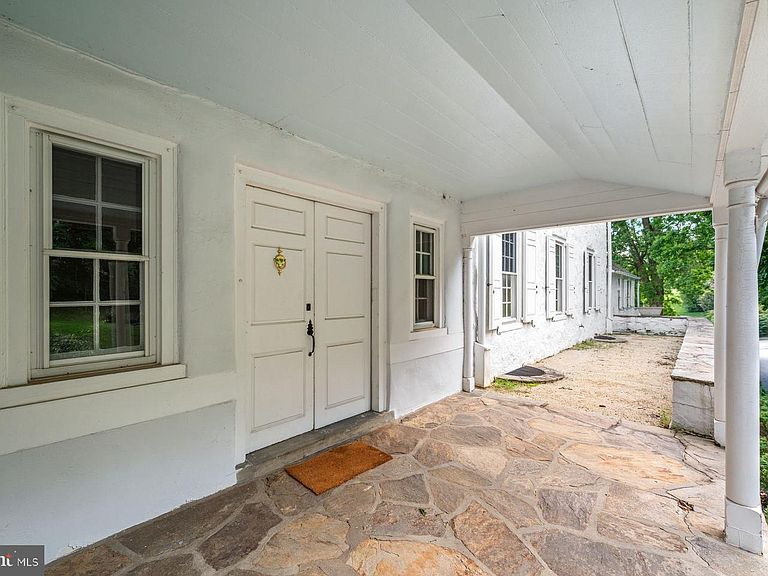
Steeped in history and rich in architectural character, 1266 Gulph Creek Drive is more than a home, it’s a lifestyle. Offering over 8,100 square feet of flexible living space on 2.3 beautifully landscaped acres in Wayne, Pennsylvania, this extraordinary property feels like a private country retreat yet is only minutes from the Main Line and Center City Philadelphia. Originally part of William Penn’s Manor of Mount Joy and later the Van Pelt family estate known as “Woodstock,” the property has deep historical roots. In 1927, renowned architect R. Brognard Okie thoughtfully expanded and refined the home, blending timeless craftsmanship with comfort and livability. You’ll find random-width pegged floors, intricate millwork, and custom built-ins that bring warmth and authenticity to every room. The home’s layout offers remarkable versatility for modern life, ideal for multi-generational living, work-from-home lifestyles, or hosting guests in style. Gracious living and dining rooms flow to a cozy library and inviting kitchen that connects easily to the upper levels via a back staircase. With 11 fireplaces, abundant natural light, and a seamless floor plan, the home feels both grand and welcoming. There are nine bedrooms and eight baths, including a spacious primary suite with a walk-in dressing room and spa-like bath, plus a junior suite with easy access to the kitchen, perfect for guests, an au pair, or extended family. The third floor offers even more flexibility with additional bedrooms, baths, and laundry. Outside, lush lawns, mature trees, and stone pathways create a serene, private setting; a peaceful escape that still keeps you close to award-winning schools, shops, and restaurants. Historic touches like the original spring house and root cellar remain, preserving a tangible connection to the past. A rare opportunity to own one of Montgomery County’s most distinguished historic estates, 1266 Gulph Creek Drive combines timeless architecture, a rich story, and endless possibilities for today’s lifestyle, all within minutes of everything the Main Line and Philadelphia have to offer.
Getting Around
 Car-Dependent
 Very Limited Transit
 Somewhat Bikeable
Schools
Construction
Condition
- Year built: 1927
Materials
- Foundation: Stone
- Construction materials: Stucco
Type & Style
- Home type: SingleFamily
- Architectural style: Colonial,Farmhouse/National Folk
- Property subType: Single Family Residence
Interior
Appliances
- Appliances included: Electric Water Heater
- Laundry features: In Basement,Upper Level
Basement
- Area: 0
Basement
- Has basement: Yes
- Basement: Partially Finished
Bedrooms & Bathrooms
- Bedrooms: 9
- Bathrooms: 8
- Full bathrooms: 6
- 1/2 bathrooms: 2
- Main level bathrooms: 8
- Main level bedrooms: 9
Features
- Additional Stairway,Soaking Tub,Built-in Features,Butlers Pantry,Crown Molding,Dining Area,Floor Plan - Traditional,Formal/Separate Dining Room,Eat-in Kitchen,Pantry,Primary Bath(s),Wainscotting,Walk-In Closet(s)
- Flooring: Wood
- Number of fireplaces: 10
- Fireplace features: Wood Burning Stove
- Fireplace: Yes
- Finished area below ground: 0
- Finished area above ground: 8,184
Heating & Cooling
- Heating features: Hot Water,Natural Gas
- Cooling features: Central Air,Electric
Interior Area
- Total structure area: 8,184
- Total interior livable area: 8,184 sqft
Property
Accessibility
- Accessibility features: None
Details
- Parcel number: 580008891222
- Zoning: 1101 RES: 1 FAM
- Special condition: Standard
Features
- Levels: Three
- Stories: 3
- Pool features: None
- Patio & porch: Terrace,Porch
- Exterior features: Stone Retaining Walls
- Has view: Yes
- View description: Garden,Trees/Woods
Lot
- Lot size: 2.32 Acres
- Lot size dimensions: 271.00 x 0.00
Parking
- Total spaces: 14
- Parking features: Garage Door Opener,Garage Faces Side,Oversized,Asphalt,Detached,Driveway
- Has garage: Yes
- Attached garage spaces: 4
- Covered spaces: 4
- Has uncovered spaces: Yes
- Uncovered spaces: 10
Climate Risk is Financial Risk
Every home has a financial story beyond the listing price. Below, you’ll see the climate risks that could affect this property — and in Bills & Affordability, how those risks may influence repairs, insurance, utilities, and long-term value.
Biggest Threats for This Home
- Cold Wave

- Heat Wave

- Inland Flooding

- Winter Weather

How This Home’s Risks Compare
FEMA Declared Disasters Across Pennsylvania Counties
Understanding the Costs
Financial advisors generally recommend spending no more than 30% of your gross household income on housing costs. In practice, many households stretch to 35% or beyond — especially in high-cost markets.
Estimated Costs Today
| Monthly | Annual | |
|---|---|---|
| Mortgage | $10,871 | $130,452 |
| Home Insurance * | $474 | $5,688 |
| Property Taxes | $2,311 | $27,732 |
| Electricity | $897 | $10,775 |
| Total | $14,553 | $174,636 |
Income You'd Need if You Spent...
Pennsylvania FAIR Plan Programs
Insurance Placement Facility of Pennsylvania/FAIR Plan
 Wildfire
 Hail
Hail Wind
WindHow Costs Could Change Over Time
Climate risk is quickly impacting all of the major home ownership costs. Adjust the growth rates and percentage of income spent on housing below to see how your housing costs could change over the next 10 years — and what income you'd need to keep up.
Comparing Against the Market
Price Per Sq Ft
vs Other Active Listings
Avg $/sqft
vs Homes Sold Last Month
Median $/sqft
Current Market Trends
Median Price Per Square Foot
The median price per square foot of homes sold in this area each month. Compare this to this listing's price per square foot to gauge whether the home is priced in line with recent sales.
Historicals for This Listing
Zestimate History ($/sqft)
Price History
| Date | Event | Price |
|---|---|---|
| 2026-04-16 | Price change | $2,150,000 |
| 2025-10-27 | Price change | $2,295,000 |
| 2025-07-07 | Listed for sale | $2,375,000 |
| 2025-06-30 | Sold | $1,800,000 |
| 2022-02-14 | Listing removed | $2,195,000 |
| 2021-10-14 | Listed for sale | $2,195,000 |
| 2013-08-05 | Sold | $1,122,500 |
| 2013-03-20 | Price change | $1,195,000 |
| 2012-11-26 | Listed for sale | $1,225,000 |
| 2012-08-11 | Listing removed | $1,225,000 |
| 2012-07-11 | Price change | $1,225,000 |
| 2012-05-17 | Listed for sale | $1,275,000 |
| 2010-08-24 | Listing removed | $1,375,000 |
| 2010-04-15 | Listed for sale | $1,375,000 |
| 2009-12-20 | Listing removed | $1,375,000 |
| 2009-10-31 | Listed for sale | $1,375,000 |
| 2009-09-27 | Listing removed | $1,495,000 |
| 2009-03-08 | Listed for sale | $1,495,000 |
| 2005-01-26 | Sold | $1,210,000 |
| 1998-01-20 | Sold | $660,000 |
 View on Zillow