
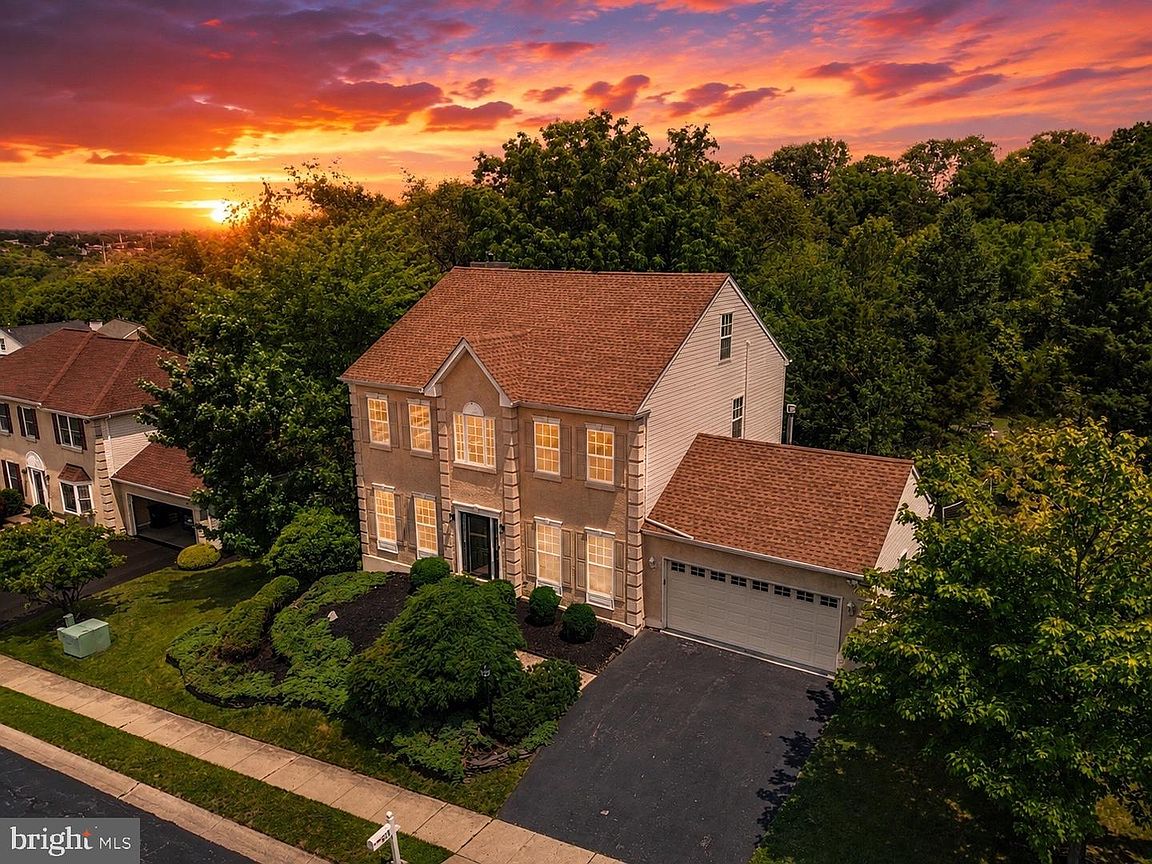
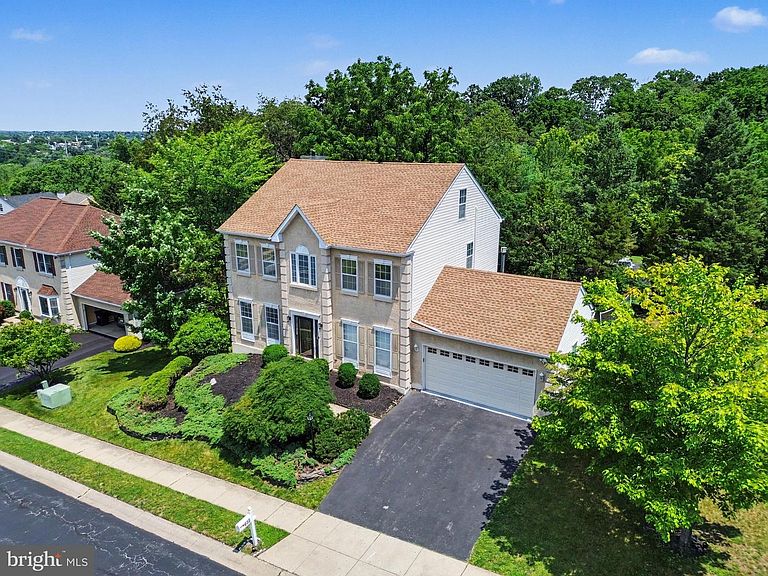
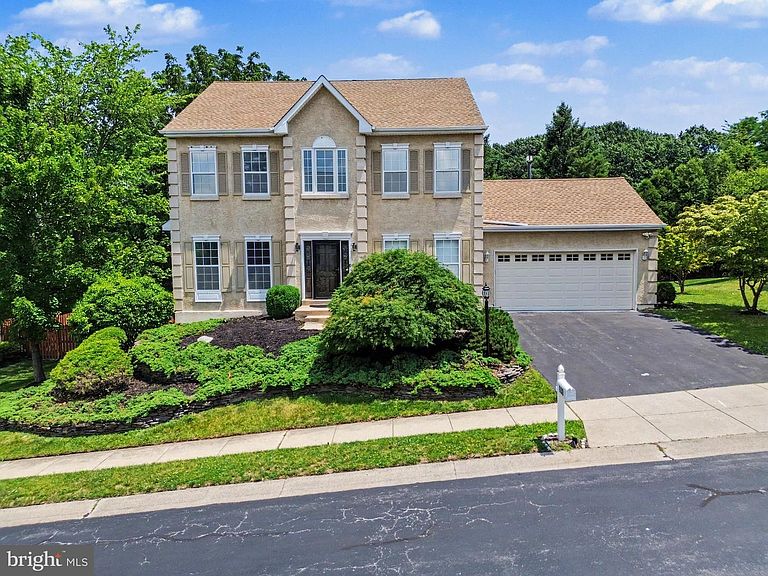

630 Jamie Cir, King Of Prussia, PA, 19406
About This Home
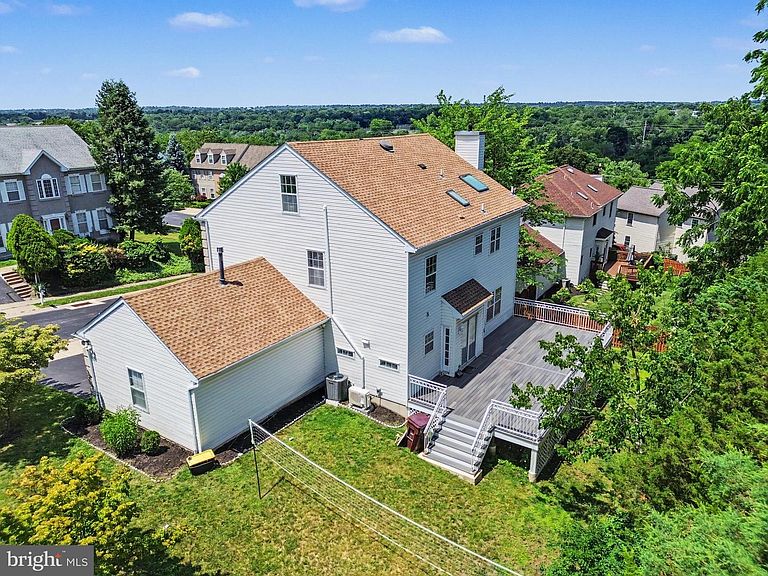
This homes gives you 4,166 square feet of finished living space and the freedom to use every inch of it. Welcome to 630 Jamie Circle, where four finished levels create a home that evolves with every stage of life. With 4,166 square feet above grade, 4 bedrooms, a finished fourth level, a finished family room, a bonus room, and multiple flexible living spaces, you'll finally have room for everything life has in store. Whether it's a home office, fitness studio, playroom, guest suite, media room, or creative space, this home adapts to your lifestyle instead of asking you to compromise. Even better, the work has already been done. A new roof, a beautifully renovated kitchen, Premium quality kitchen appliances, refreshed bathrooms, new carpet throughout the fourth level, a refreshed laundry room, and an extended composite deck mean you can spend your weekends making memories instead of making repairs. Picture summer dinners under the open sky, holiday gatherings that bring everyone together, peaceful mornings with coffee on the deck, and cozy movie nights where there's always room for one more. Then there's the location. King of Prussia remains one of Montgomery County's most sought after communities, placing premier shopping, award winning dining, parks, major highways, and corporate centers just minutes from your front door while still offering the charm of an established neighborhood you'll love coming home to. New Roof 4,166 Sq. Ft. Above Grade 4 Finished Levels of Living Space 4 Bedrooms Finished Fourth Level Finished Family Room Bonus Room Renovated Kitchen Premium Appliances Refreshed Bathrooms Extended Composite Deck Refreshed Laundry Room Prime Location: King of Prussia More than a house. A home designed to grow with you, entertain effortlessly, and make every stage of life feel a little more comfortable. Schedule your private tour today before someone else calls it home.
Getting Around
 Car-Dependent
 Minimal Transit
 Somewhat Bikeable
Schools
Construction
Condition
- Year built: 1996
Materials
- Foundation: Concrete Perimeter,Slab
- Roof: Shingle
- Construction materials: Stucco
Type & Style
- Home type: SingleFamily
- Architectural style: Colonial
- Property subType: Single Family Residence
Interior
Appliances
- Appliances included: Dishwasher,Cooktop,Stainless Steel Appliance(s),Refrigerator,Gas Water Heater
- Laundry features: Upper Level,Has Laundry
Basement
- Level: Lower
Basement
- Has basement: Yes
- Basement: Full,Partially Finished
Bedrooms & Bathrooms
- Bedrooms: 4
- Bathrooms: 3
- Full bathrooms: 2
- 1/2 bathrooms: 1
- Main level bathrooms: 1
Bonus Room
- Level: Lower
Family Room
- Level: Lower
Features
- Attic,Dining Area,Family Room Off Kitchen,Formal/Separate Dining Room,Eat-in Kitchen,Recessed Lighting,Upgraded Countertops,Ceiling Fan(s),Bathroom - Stall Shower
- Window features: Skylight(s)
- Flooring: Hardwood,Carpet,Wood
- Number of fireplaces: 1
- Fireplace: Yes
- Finished area below ground: 694
- Finished area above ground: 3,472
Heating & Cooling
- Heating features: Forced Air,Natural Gas
- Cooling features: Central Air,Electric
Interior Area
- Total structure area: 4,860
- Total interior livable area: 4,166 sqft
Other
- Features: Attic - Finished,Attic - Walk-Up,Flooring - Carpet,Recessed Lighting
- Level: Upper
Property
Accessibility
- Accessibility features: None
Details
- Parcel number: 580011246045
- Zoning: RESIDENTIAL
- Special condition: Standard
Features
- Levels: Three
- Stories: 3
- Pool features: None
- Patio & porch: Deck
- Has spa: Yes
- Spa features: Bath
- Waterfront features: River
Lot
- Lot size: 10,002 sqft
- Features: Cul-De-Sac
- Lot size dimensions: 102.00 x 0.00
Parking
- Total spaces: 4
- Parking features: Garage Door Opener,Attached,Driveway,Off Street
- Has garage: Yes
- Attached garage spaces: 2
- Covered spaces: 2
- Has uncovered spaces: Yes
- Uncovered spaces: 2
Climate Risk is Financial Risk
Every home has a financial story beyond the listing price. Below, you’ll see the climate risks that could affect this property — and in Bills & Affordability, how those risks may influence repairs, insurance, utilities, and long-term value.
Biggest Threats for This Home
- Winter Weather

- Cold Wave

- Heat Wave

- Inland Flooding

- Strong Wind

How This Home’s Risks Compare
FEMA Declared Disasters Across Pennsylvania Counties
Understanding the Costs
Financial advisors generally recommend spending no more than 30% of your gross household income on housing costs. In practice, many households stretch to 35% or beyond — especially in high-cost markets.
Estimated Costs Today
| Monthly | Annual | |
|---|---|---|
| Mortgage | $4,373 | $52,476 |
| Home Insurance * | $253 | $3,036 |
| Property Taxes | $929 | $11,148 |
| Electricity | $457 | $5,485 |
| Total | $6,012 | $72,144 |
Income You'd Need if You Spent...
Pennsylvania FAIR Plan Programs
Insurance Placement Facility of Pennsylvania/FAIR Plan
 Wildfire
 HailWind
How Costs Could Change Over Time
Climate risk is quickly impacting all of the major home ownership costs. Adjust the growth rates and percentage of income spent on housing below to see how your housing costs could change over the next 10 years — and what income you'd need to keep up.
Comparing Against the Market
Price Per Sq Ft
vs Other Active Listings
Avg $/sqft
vs Homes Sold Last Month
Median $/sqft
Current Market Trends
Median Price Per Square Foot
The median price per square foot of homes sold in this area each month. Compare this to this listing's price per square foot to gauge whether the home is priced in line with recent sales.
Historicals for This Listing
Zestimate History ($/sqft)
Price History
| Date | Event | Price |
|---|---|---|
| 2026-08-06 | Price change | $849,999 |
| 2026-08-04 | Price change | $864,999 |
| 2026-07-24 | Price change | $865,000 |
| 2026-07-13 | Price change | $889,000 |
| 2026-06-26 | Listed for sale | $899,000 |
| 2021-09-22 | Sold | $619,900 |
| 2015-01-01 | Sold | $440,000 |
| 2008-09-04 | Sold | $440,000 |
| 2008-05-27 | Listed for sale | $499,900 |
| 1999-09-03 | Sold | $255,000 |
| 1996-03-06 | Sold | $232,115 |
 View on Zillow