


80 High Point W, Huntingdon Valley, PA, 19006
About This Home
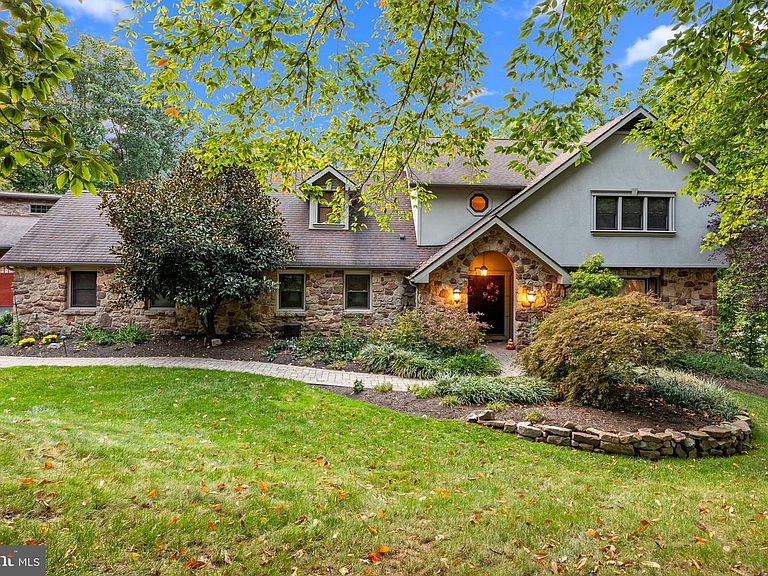
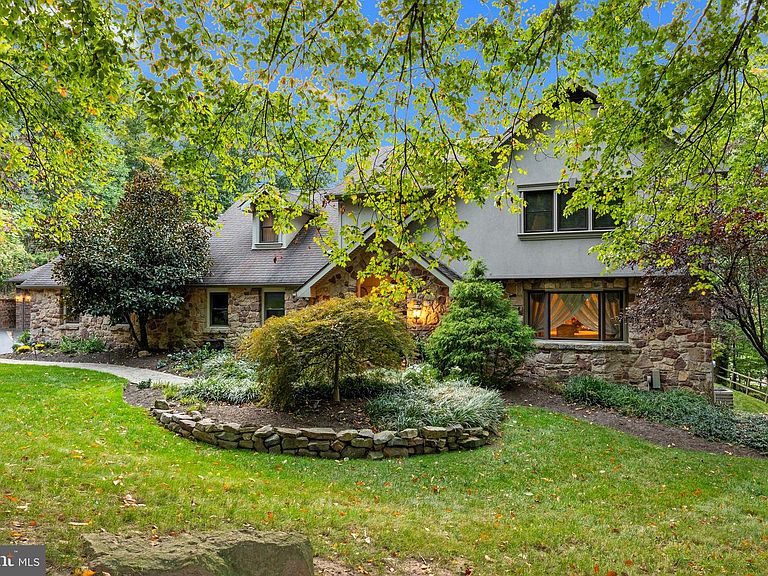
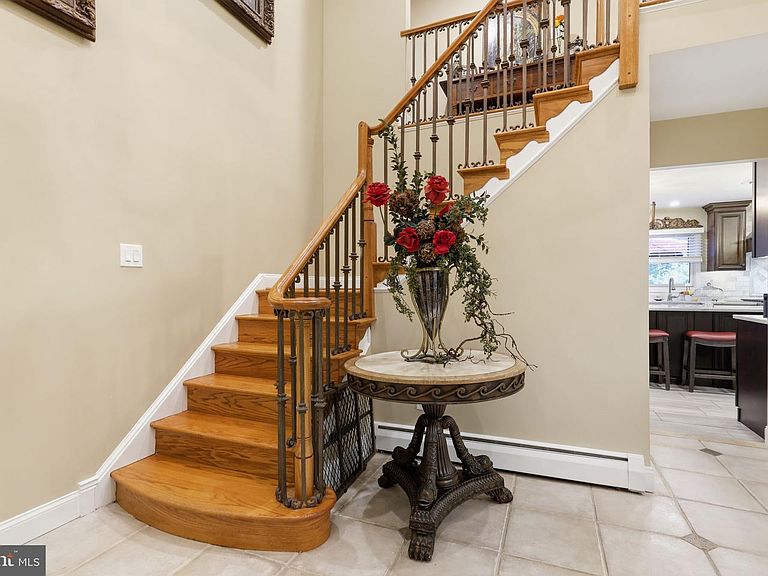
Tucked away on a private dead-end street in the highly sought-after Upper Moreland Township, this exceptional 5-bedroom, 4.5-bathroom home sits on a sprawling 1.55-acre lot, offering the ultimate in privacy and luxury. As you approach the home, the grand double-door entry opens to a dramatic 2-story foyer, featuring elegant ceramic tile flooring and an oak staircase with wrought iron railing. The formal living room is a beautiful space with hardwood floors, a stunning stone wall with a wood-burning fireplace, and a mantle that adds a warm, inviting touch. Adjacent to the living room, the sunken family room features soaring vaulted ceilings and floor-to-ceiling windows that fill the space with natural light, creating a seamless connection to the outdoors. The heart of the home is its recently remodeled (2023) gourmet kitchen, a true chef’s dream. The expansive 20-foot center island, with seating for up to 15 people, anchors the space and is complemented by top-of-the-line GE Cafe appliances, including a 48" commercial-grade range, custom chimney hood, side-by-side 60" refrigerator/freezer, and a full ice maker. The kitchen also boasts a farmhouse-style sink, two coffee bars, a trash compactor, and custom mocha cabinetry that reaches from floor to ceiling, all accented by crown molding. Imported quartz slab countertops and a honed Carrara marble backsplash add an extra layer of sophistication. A sliding glass door leads from the kitchen to a two-tiered custom TREX deck, perfect for outdoor entertaining, with aluminum black railings, stack stone walls, and Dryvit stucco accents. Below the deck, there’s additional storage space for convenience. The main floor is further enhanced by a spacious bedroom with an en-suite full bath, ideal for guests or multi-generational living, and a well-appointed laundry/mudroom with direct access to the garages. The second floor is home to the luxurious primary suite, complete with hardwood flooring, a private sitting room, a large walk-in closet, and an en-suite bath featuring tumble marble tile, a frameless glass shower, and marble flooring. Two additional generous-sized bedrooms share a full bathroom with dual vanities and a tub/shower combo, offering comfort and privacy. The fully finished basement extends the home’s living space and is perfect for both relaxation and entertaining. It features an additional bedroom, full bathroom, game room, two office areas, and a cedar closet, all with recessed lighting and ceramic tile flooring throughout. The basement also offers ample storage, including under-stair storage, and includes surround sound wiring. Sliding glass doors lead directly to the backyard, where you'll find a private patio and a Jacuzzi, perfect for unwinding. This property also includes a truly unique and impressive 3300 sq. ft. garage/Party Hall, which was originally designed for custom car storage but has since been transformed into an entertainer’s paradise. This expansive space includes a dance floor, a game area, a living/dining space, and a built-in wet bar with a pizza oven and fireplace, ideal for hosting large gatherings. The barn is equipped with recessed lighting, surround sound, brick paver and concrete flooring, and two rear garage doors that open to the backyard. Additional features include a half-bath with a toilet and urinal, a walk-up attic for extra storage, and a 1-car attached garage. The backyard is equally impressive, featuring a charming two-story "princess house" is perfect for children or as a whimsical retreat. The entire property is surrounded by lush landscaping, ensuring ultimate privacy and serenity, while the expansive outdoor spaces, including the custom deck, patio, and Jacuzzi, provide plenty of room for entertaining or simply enjoying the tranquil surroundings. This remarkable home is a rare find, offering unparalleled luxury, craftsmanship, and space in one of Upper Moreland Township’s most private and prestige locations.
Getting Around
 Car-Dependent
 Very Limited Transit
 Somewhat Bikeable
Schools
Construction
Condition
- Property condition: Very Good
- Year built: 1979
Materials
- Foundation: Concrete Perimeter
- Construction materials: Masonry
Type & Style
- Home type: SingleFamily
- Architectural style: Colonial
- Property subType: Single Family Residence
Interior
Appliances
- Appliances included: Electric Water Heater
Basement
- Has basement: Yes
- Basement: Finished
Bathroom1
- Level: Upper
Bathroom1
- Level: Main
Bathroom1
- Level: Lower
Bathroom2
- Level: Upper
Bedroom1
- Level: Upper
Bedroom1
- Level: Main
Bedroom1
- Level: Lower
Bedroom2
- Level: Upper
Bedroom3
- Level: Upper
Bedrooms & Bathrooms
- Bedrooms: 5
- Bathrooms: 5
- Full bathrooms: 4
- 1/2 bathrooms: 1
- Main level bathrooms: 2
- Main level bedrooms: 1
Features
- Number of fireplaces: 1
- Fireplace: Yes
- Finished area below ground: 1,200
- Finished area above ground: 3,387
Half Bath
- Level: Main
Heating & Cooling
- Heating features: Baseboard,Oil,Propane
- Cooling features: Central Air,Electric
Interior Area
- Total structure area: 4,587
- Total interior livable area: 4,587 sqft
Property
Accessibility
- Accessibility features: None
Details
- Parcel number: 590009361579
- Zoning: RESIDENTIAL
- Special condition: Standard
Features
- Levels: Two and One Half
- Stories: 2
- Private pool: Yes
- Pool features: Above Ground,Private
Lot
- Lot size: 1.55 Acres
- Lot size dimensions: 0.00 x 0.00
Parking
- Total spaces: 37
- Parking features: Garage Faces Side,Oversized,Attached,Driveway,Detached
- Has garage: Yes
- Attached garage spaces: 22
- Covered spaces: 22
- Has uncovered spaces: Yes
- Uncovered spaces: 15
Climate Risk is Financial Risk
Every home has a financial story beyond the listing price. Below, you’ll see the climate risks that could affect this property — and in Bills & Affordability, how those risks may influence repairs, insurance, utilities, and long-term value.
Biggest Threats for This Home
- Winter Weather

- Cold Wave

- Heat Wave

- Strong Wind

How This Home’s Risks Compare
FEMA Declared Disasters Across Pennsylvania Counties
Understanding the Costs
Financial advisors generally recommend spending no more than 30% of your gross household income on housing costs. In practice, many households stretch to 35% or beyond — especially in high-cost markets.
Estimated Costs Today
| Monthly | Annual | |
|---|---|---|
| Mortgage | $7,074 | $84,888 |
| Home Insurance * | $491 | $5,892 |
| Property Taxes | $1,503 | $18,036 |
| Electricity | $503 | $6,039 |
| Total | $9,571 | $114,852 |
Income You'd Need if You Spent...
Pennsylvania FAIR Plan Programs
Insurance Placement Facility of Pennsylvania/FAIR Plan
 Wildfire
 HailWind
How Costs Could Change Over Time
Climate risk is quickly impacting all of the major home ownership costs. Adjust the growth rates and percentage of income spent on housing below to see how your housing costs could change over the next 10 years — and what income you'd need to keep up.
Comparing Against the Market
Price Per Sq Ft
vs Other Active Listings
Avg $/sqft
vs Homes Sold Last Month
Median $/sqft
Current Market Trends
Median Price Per Square Foot
The median price per square foot of homes sold in this area each month. Compare this to this listing's price per square foot to gauge whether the home is priced in line with recent sales.
Historicals for This Listing
Zestimate History ($/sqft)
No zestimate history available
Price History
| Date | Event | Price |
|---|---|---|
| 2026-06-26 | Listed for sale | $1,399,000 |
| 2026-02-04 | Listing removed | $1,399,000 |
| 2026-01-14 | Listed for sale | $1,399,000 |
| 2026-01-06 | Contingent | $1,399,900 |
| 2025-12-11 | Price change | $1,399,900 |
| 2025-11-07 | Price change | $1,449,999 |
| 2025-10-31 | Listed for sale | $1,479,999 |
| 2025-10-11 | Listing removed | $1,479,999 |
| 2025-09-12 | Price change | $1,479,999 |
| 2025-08-05 | Price change | $1,489,999 |
| 2025-07-30 | Price change | $1,499,000 |
| 2025-06-06 | Price change | $1,599,000 |
| 2025-05-24 | Price change | $1,699,000 |
| 2025-05-15 | Price change | $1,699,900 |
| 2024-12-11 | Price change | $1,799,900 |
| 2024-10-18 | Listed for sale | $1,800,000 |
| 2016-04-13 | Sold | $285,000 |
| 2016-03-01 | Listed for sale | -- |
| 2000-12-14 | Sold | $375,000 |
For Sale by Agent
 View on Zillow