


1171 Old Sumneytown Pike, Harleysville, PA, 19438
About This Home
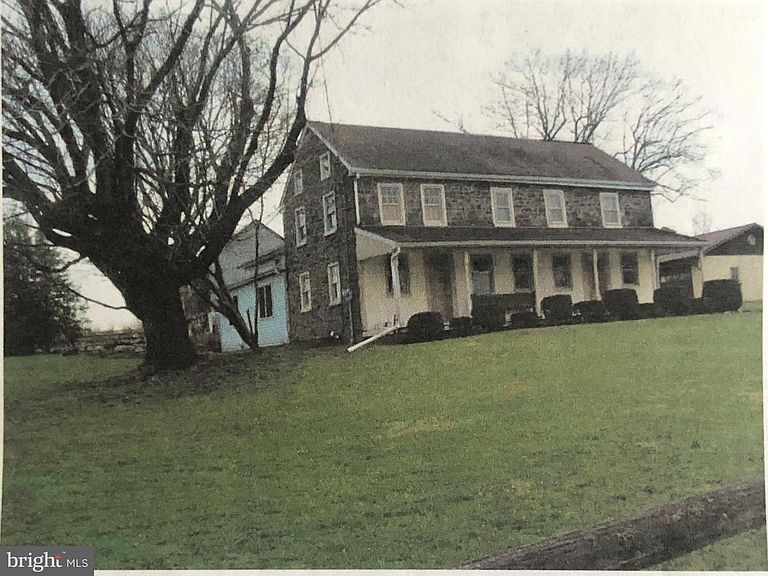
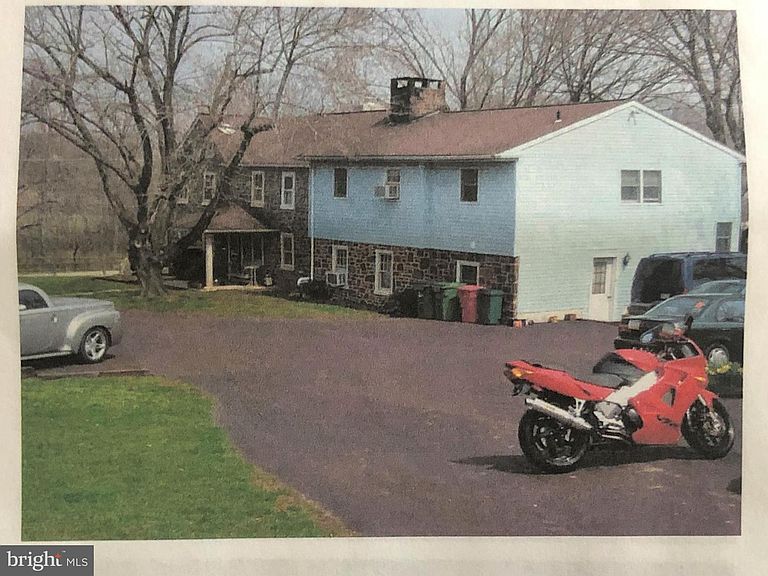
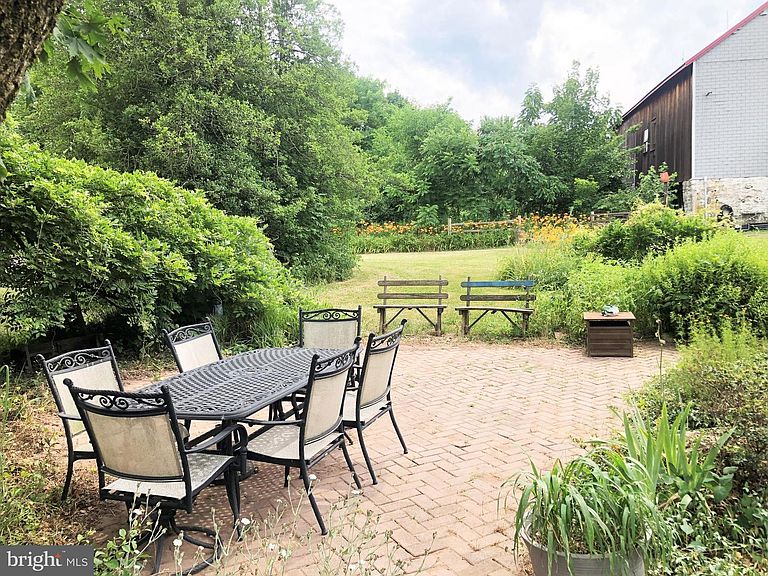
This Classic 1860 Stone Farmhouse has been expanded to include an In-Law Suite, Barns, Garages and MORE! Just under FOUR Acres in the Desired Souderton Schools, the home sits off the road in a private and quiet location. The house has been expanded with FULL In-Law Quarters making it perfect for the In-Laws or an Au pair! The Main Living Area has Two Large Living Rooms with Stone Fireplaces, AND an oversized Family Room too! The In-Law Quarters are also spacious with Two Bedrooms, Two Baths, an Eat-in Kitchen, and a Large Living Room. Each Living Area has its own entrance and laundry room too! The Bank Barn AND the Pole Barn are great for storage or stalls! Maybe you fancy yourself a Gentleman Farmer or you always wanted to live with your horses, cows, goats and chickens? Or maybe you collect cars or antiques? Or you have a lot of outdoor toys? Or you have work trucks that need to be stored? Or maybe you’re an artist that needs a studio? Or you work from home & need peace & quiet? Then this may be the dream home you’ve been looking for! The House is one thing, but the Large Bank Barn, with an Attached One Car Garage AND a separate 40' x 60' Pole Barn with a Concrete Floor AND an additional Oversized, Heated 1.5 story, FOUR Car Garage (34' x 48') AND an 18' x 12' Shed make this a Unique Property with so much potential! Located close to Downtown Harleysville (Halfway between Philly and Allentown), driving distance to the Montgomeryville and Limerick Shopping Districts, close to all major roadways AND the turnpike & walking distance to Parks with running tracks & a tot-lots is fantastic for the active person!
Getting Around
 Car-Dependent
 Very Limited Transit
 Somewhat Bikeable
Schools
Construction
Condition
- Property condition: Good
- Year built: 1860
Materials
- Foundation: Stone
- Roof: Architectural Shingle
- Construction materials: Stone
Type & Style
- Home type: SingleFamily
- Architectural style: Farmhouse/National Folk
- Property subType: Single Family Residence
Interior
Appliances
- Appliances included: Dishwasher,Water Heater,Electric Water Heater
- Laundry features: Main Level,Laundry Room
Basement
- Has basement: Yes
- Basement: Full,Partially Finished
Bedroom1
- Features: Attached Bathroom,Flooring - HardWood
- Level: Main
- Area: 195
- Dimensions: 13 X 15
Bedroom1
- Features: Attached Bathroom,Flooring - Carpet,Walk-In Closet(s)
- Level: Upper
- Area: 784
- Dimensions: 28 X 28
Bedroom1
- Features: Flooring - Carpet
- Level: Upper
- Area: 117
- Dimensions: 9 X 13
Bedroom2
- Features: Flooring - Wood
- Level: Upper
- Area: 180
- Dimensions: 12 X 15
Bedroom2
- Features: Flooring - Carpet
- Level: Upper
- Area: 99
- Dimensions: 9 X 11
Bedroom3
- Features: Flooring - Wood
- Level: Upper
- Area: 120
- Dimensions: 10 X 12
Bedroom4
- Features: Flooring - HardWood
- Level: Upper
- Area: 121
- Dimensions: 11 X 11
Bedroom5
- Features: Attached Bathroom,Flooring - Wood
- Level: Upper
- Area: 117
- Dimensions: 9 X 13
Bedrooms & Bathrooms
- Bedrooms: 8
- Bathrooms: 5
- Full bathrooms: 4
- 1/2 bathrooms: 1
- Main level bathrooms: 2
- Main level bedrooms: 1
Dining Room
- Features: Fireplace - Wood Burning
- Level: Main
- Area: 195
- Dimensions: 13 X 15
Family Room
- Features: Fireplace - Wood Burning,Flooring - Wood
- Level: Main
- Area: 238
- Dimensions: 14 X 17
Features
- 2nd Kitchen,Additional Stairway,Attic,Exposed Beams,Kitchen - Country,Eat-in Kitchen,Kitchen - Galley,Pantry,Walk-In Closet(s)
- Window features: Insulated Windows
- Flooring: Wood
- Number of fireplaces: 2
- Fireplace features: Stone,Mantel(s)
- Fireplace: Yes
- Finished area below ground: 0
- Finished area above ground: 4,748
Heating & Cooling
- Heating features: Baseboard,Oil
- Cooling features: Window Unit(s),Electric
Interior Area
- Total structure area: 4,748
- Total interior livable area: 4,748 sqft
Kitchen
- Features: Ceiling Fan(s),Double Sink,Flooring - Ceramic Tile,Eat-in Kitchen,Kitchen - Electric Cooking
- Level: Main
- Area: 238
- Dimensions: 14 X 17
Kitchen
- Features: Double Sink,Flooring - Vinyl,Kitchen - Electric Cooking
- Level: Main
- Area: 120
- Dimensions: 8 X 15
Laundry
- Features: Flooring - Vinyl
- Level: Main
- Area: 180
- Dimensions: 12 X 15
Living Room
- Features: Flooring - Laminated,Pantry
- Level: Main
- Area: 350
- Dimensions: 14 X 25
Living Room
- Level: Main
- Area: 195
- Dimensions: 13 X 15
Other
- Level: Main
Other
- Level: Upper
Property
Accessibility
- Accessibility features: 2+ Access Exits
Details
- Parcel number: 620001060003
- Zoning: RESIDENTIAL R-2
- Special condition: Standard
Features
- Levels: Two and One Half
- Stories: 2
- Pool features: None
- Patio & porch: Porch
- Frontage length: Road Frontage: 409
Lot
- Lot size: 3.71 Acres
- Lot size dimensions: 400.00 x 0.00
Parking
- Total spaces: 55
- Parking features: Garage Faces Front,Oversized,Detached,Driveway,Parking Lot
- Has garage: Yes
- Attached garage spaces: 5
- Covered spaces: 5
- Has uncovered spaces: Yes
- Uncovered spaces: 25
Climate Risk is Financial Risk
Every home has a financial story beyond the listing price. Below, you’ll see the climate risks that could affect this property — and in Bills & Affordability, how those risks may influence repairs, insurance, utilities, and long-term value.
Biggest Threats for This Home
- Cold Wave

- Heat Wave

- Strong Wind

- Winter Weather

How This Home’s Risks Compare
FEMA Declared Disasters Across Pennsylvania Counties
Understanding the Costs
Financial advisors generally recommend spending no more than 30% of your gross household income on housing costs. In practice, many households stretch to 35% or beyond — especially in high-cost markets.
Estimated Costs Today
| Monthly | Annual | |
|---|---|---|
| Mortgage | $3,792 | $45,504 |
| Home Insurance * | $173 | $2,076 |
| Property Taxes | $806 | $9,672 |
| Electricity | $520 | $6,251 |
| Total | $5,291 | $63,492 |
Income You'd Need if You Spent...
Pennsylvania FAIR Plan Programs
Insurance Placement Facility of Pennsylvania/FAIR Plan
 Wildfire
 HailWind
How Costs Could Change Over Time
Climate risk is quickly impacting all of the major home ownership costs. Adjust the growth rates and percentage of income spent on housing below to see how your housing costs could change over the next 10 years — and what income you'd need to keep up.
Comparing Against the Market
Price Per Sq Ft
vs Other Active Listings
Avg $/sqft
vs Homes Sold Last Month
Median $/sqft
Current Market Trends
Median Price Per Square Foot
The median price per square foot of homes sold in this area each month. Compare this to this listing's price per square foot to gauge whether the home is priced in line with recent sales.
Historicals for This Listing
Zestimate History ($/sqft)
No zestimate history available
Price History
| Date | Event | Price |
|---|---|---|
| 2025-04-22 | Price change | $750,000 |
| 2025-01-21 | Price change | $800,000 |
| 2024-07-16 | Listed for sale | $850,000 |
 View on Zillow