



28 S 1st St, Bangor, PA, 18013
About This Home
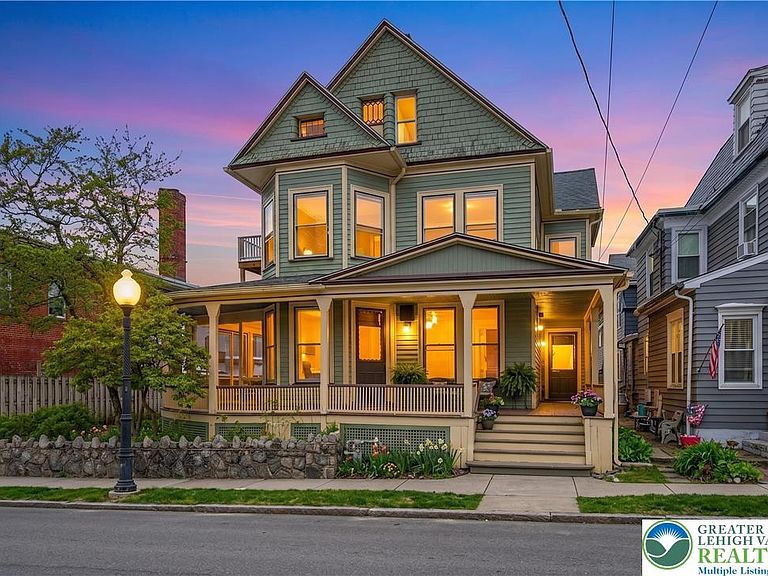
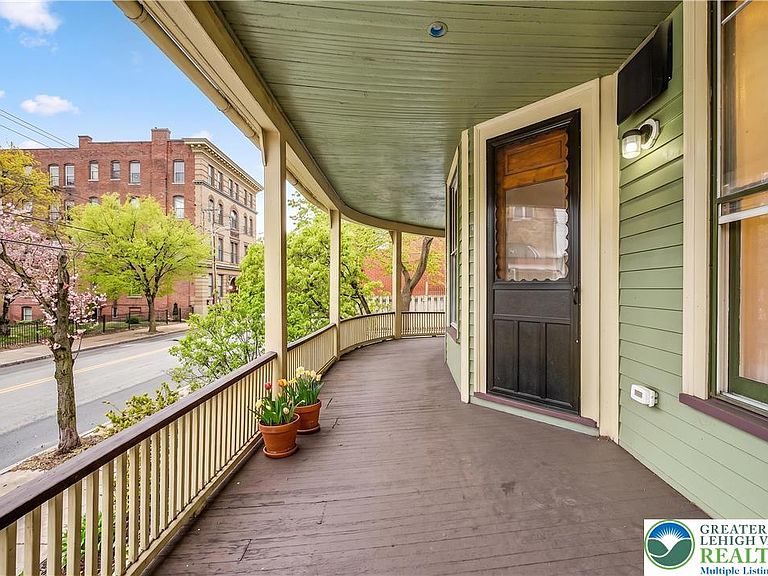
Presenting a truly remarkable opportunity, this amazing property was built in 1890, offering a gorgeous Bangor Victorian home with a modern update. Situated in the heart of Bangor's bustling downtown, you'll find yourself surrounded by an array of amenities like restaurants, cafes, specialty shops, a brewery, outdoor venues, and much more. This property boasts two separate homes on one lot, along with a 2-car detached garage and auxiliary suite . The front home, spanning over 3507 square feet, encompasses 14 rooms including a formal living room, a wrap-around covered porch with a screened-in area, a turned slate fireplace with stunning inlay tile, a grand foyer, a modern kitchen, a laundry room, a formal dining room, an office, and full bathroom on the first floor. Moving to the second floor, you'll discover 5 spacious bedrooms, copious closet space, and a full bath. Both homes are equipped with natural gas and public utilities for added convenience. The traditional second home is 1400 sq ft, features 3 bedrooms, a kitchen, dining room, living room, one full bath, and one half bath. This property is perfect for a multi-generational household or a savvy investor looking to expand their portfolio. Recent appraisal supports value above list price; report available upon request.
Getting Around
 Very Walkable
 Very Limited Transit
 Somewhat Bikeable
Schools
Construction
Condition
- Year built: 1890
Materials
- Foundation: Slab
- Roof: Asphalt,Fiberglass
- Construction materials: Wood Siding
Type & Style
- Home type: SingleFamily
- Architectural style: Victorian
- Property subType: Single Family Residence
Interior
Appliances
- Appliances included: Dryer,Dishwasher,Electric Dryer,Electric Oven,Electric Range,Electric Water Heater,Refrigerator,Washer
- Laundry features: Washer Hookup,Dryer Hookup,ElectricDryer Hookup,Main Level
Basement
- Has basement: Yes
- Basement: Daylight,Exterior Entry,Full
Bedroom
- Level: Second
- Dimensions: 11.00 x 18.00
Bedroom
- Level: Second
- Dimensions: 11.00 x 11.00
Bedroom
- Level: Second
- Dimensions: 12.00 x 12.00
Bedroom
- Level: Second
- Dimensions: 10.00 x 12.00
Bedroom
- Level: Third
- Dimensions: 20.00 x 18.00
Bedroom
- Level: Second
- Dimensions: 8.00 x 15.00
Bedroom
- Level: Second
- Dimensions: 8.00 x 10.00
Bedroom
- Level: Second
- Dimensions: 14.00 x 14.00
Bedrooms & Bathrooms
- Bedrooms: 9
- Bathrooms: 5
- Full bathrooms: 4
- 1/2 bathrooms: 1
Den
- Level: First
- Dimensions: 11.00 x 18.00
Dining Room
- Level: First
- Dimensions: 11.00 x 18.00
Dining Room
- Level: First
- Dimensions: 11.00 x 17.00
Features
- Attic,Dining Area,Separate/Formal Dining Room,Entrance Foyer,Eat-in Kitchen,Home Office,In-Law Floorplan,Mud Room,Storage,Utility Room
- Flooring: Carpet,Engineered Hardwood,Hardwood,Luxury Vinyl,Luxury VinylPlank,Tile
- Fireplace features: Gas Log,Living Room
- Fireplace: Yes
- Finished area below ground: 0
- Finished area above ground: 4,907
Foyer
- Level: First
- Dimensions: 10.00 x 15.00
Foyer
- Level: First
- Dimensions: 10.00 x 11.00
Foyer
- Level: Third
- Dimensions: 8.00 x 10.00
Half Bath
- Level: First
- Dimensions: 4.00 x 6.00
Heating & Cooling
- Heating features: Ductless,Gas,Radiator(s),Steam
- Cooling features: Ceiling Fan(s),Ductless,None
Interior Area
- Total interior livable area: 4,907 sqft
Kitchen
- Level: First
- Dimensions: 12.00 x 12.00
Kitchen
- Level: Third
- Dimensions: 12.00 x 10.00
Kitchen
- Level: First
- Dimensions: 15.00 x 18.00
Laundry
- Level: First
- Dimensions: 7.00 x 17.00
Living Room
- Level: First
- Dimensions: 15.00 x 18.00
Living Room
- Level: Third
- Dimensions: 16.00 x 20.00
Living Room
- Level: First
- Dimensions: 14.00 x 17.00
Master Bedroom
- Level: Second
- Dimensions: 15.00 x 18.00
Other
- Level: First
- Dimensions: 10.00 x 12.00
Other
- Level: Second
- Dimensions: 8.00 x 8.00
Other
- Level: Third
- Dimensions: 4.00 x 6.00
Other
- Level: Second
- Dimensions: 5.00 x 9.00
Property
Details
- Parcel number: E9NE2D 5 7 0102
- Zoning: 02GB
- Special condition: None
Features
- Stories: 3
- Patio & porch: Covered,Porch,Screened
- Exterior features: Porch
- Has view: Yes
- View description: City Lights,Hills
Lot
- Lot size: 7,797 sqft
Parking
- Total spaces: 2
- Parking features: Detached,Garage,Garage Door Opener
- Has garage: Yes
- Attached garage spaces: 2
- Covered spaces: 2
Climate Risk is Financial Risk
Every home has a financial story beyond the listing price. Below, you’ll see the climate risks that could affect this property — and in Bills & Affordability, how those risks may influence repairs, insurance, utilities, and long-term value.
Biggest Threats for This Home
- Inland Flooding

- Winter Weather

- Cold Wave

- Heat Wave

- Lightning

How This Home’s Risks Compare
FEMA Declared Disasters Across Pennsylvania Counties
Understanding the Costs
Financial advisors generally recommend spending no more than 30% of your gross household income on housing costs. In practice, many households stretch to 35% or beyond — especially in high-cost markets.
Estimated Costs Today
| Monthly | Annual | |
|---|---|---|
| Mortgage | $2,679 | $32,148 |
| Home Insurance * | $209 | $2,508 |
| Property Taxes | $636 | $7,632 |
| Electricity | $538 | $6,460 |
| Total | $4,062 | $48,744 |
Income You'd Need if You Spent...
Pennsylvania FAIR Plan Programs
Insurance Placement Facility of Pennsylvania/FAIR Plan
 Wildfire
 Hail
Hail Wind
WindHow Costs Could Change Over Time
Climate risk is quickly impacting all of the major home ownership costs. Adjust the growth rates and percentage of income spent on housing below to see how your housing costs could change over the next 10 years — and what income you'd need to keep up.
Comparing Against the Market
Price Per Sq Ft
vs Other Active Listings
Avg $/sqft
vs Homes Sold Last Month
Median $/sqft
Current Market Trends
Median Price Per Square Foot
The median price per square foot of homes sold in this area each month. Compare this to this listing's price per square foot to gauge whether the home is priced in line with recent sales.
Historicals for This Listing
Zestimate History ($/sqft)
Price History
| Date | Event | Price |
|---|---|---|
| 2026-04-29 | Listed for sale | $550,000 |
| 2026-01-17 | Pending sale | $550,000 |
| 2025-12-26 | Listed for sale | $550,000 |
| 2024-04-24 | Sold | $330,000 |
| 2023-01-03 | Listing removed | -- |
| 2023-01-01 | Listing removed | -- |
| 2022-12-22 | Listed for rent | $2,400 |
| 2022-08-05 | Listing removed | $307,500 |
| 2022-07-25 | Pending sale | $307,500 |
| 2022-07-12 | Price change | $307,500 |
| 2022-06-16 | Price change | $314,000 |
| 2022-06-11 | Listed for sale | $314,900 |
| 2015-11-09 | Listing removed | $1,425 |
| 2015-11-07 | Listed for rent | $1,425 |
| 2015-11-06 | Listing removed | $275,000 |
| 2015-10-17 | Price change | $275,000 |
| 2015-08-22 | Price change | $281,000 |
| 2015-08-02 | Price change | $289,900 |
| 2015-07-19 | Listed for sale | $294,900 |
| 2006-05-11 | Sold | $225,000 |
 View on Zillow