

297 Treeline Dr, Pen Argyl, PA, 18072
About This Home
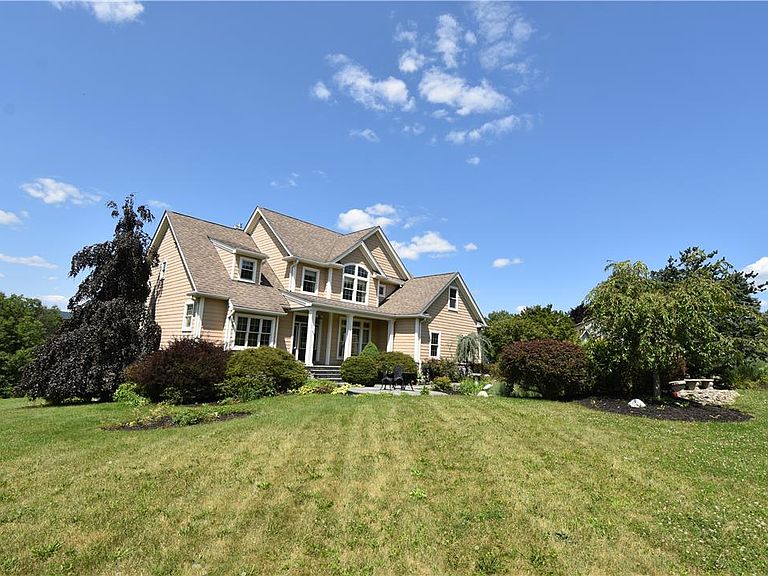
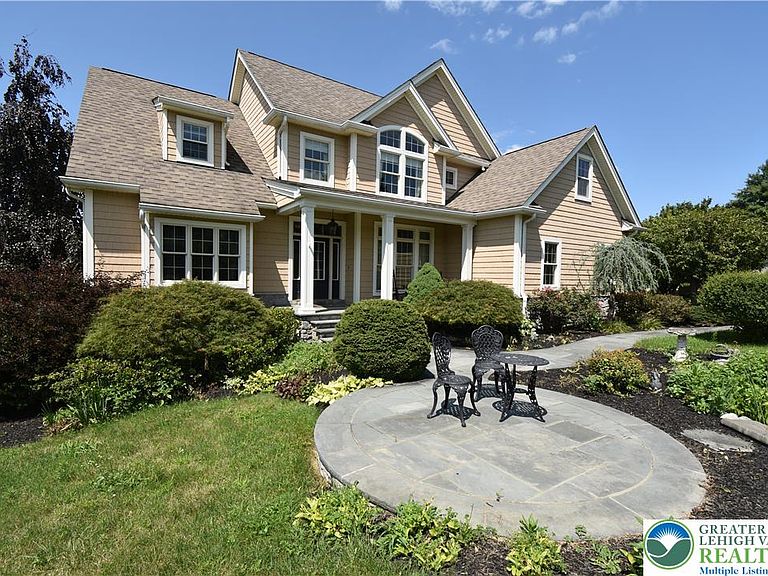
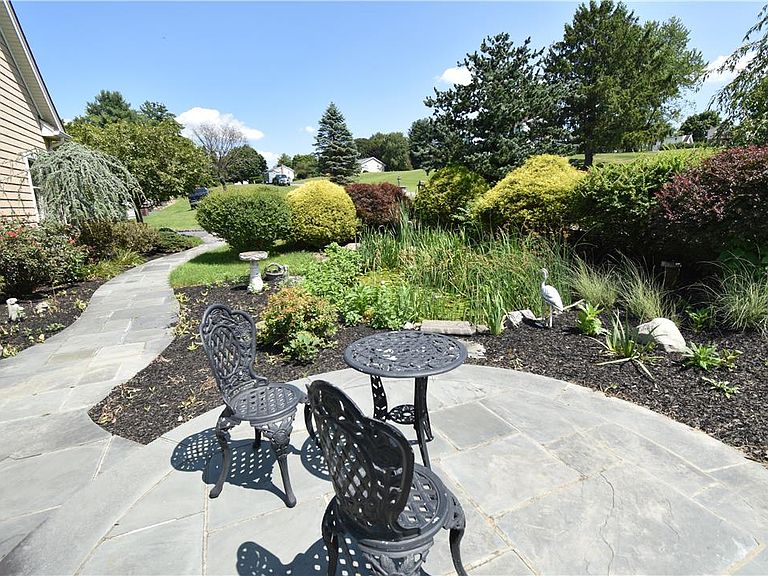
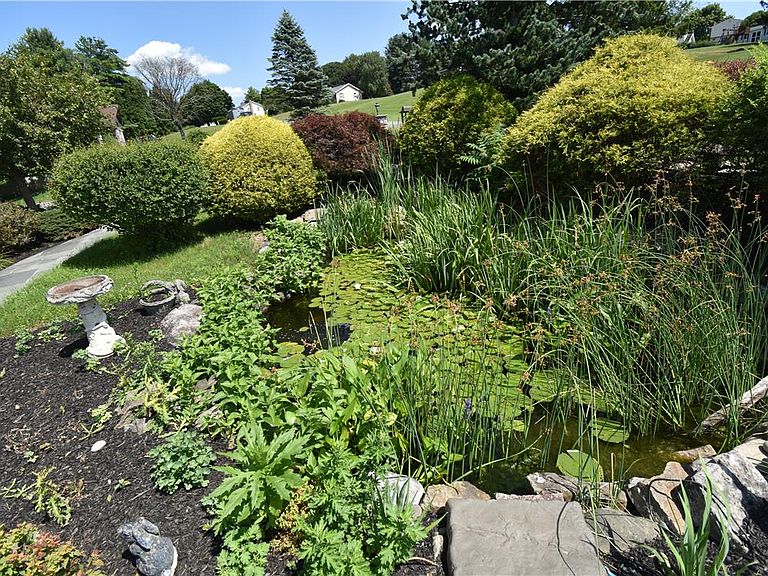
Magnificent Custom-Built Colonial offering exceptional craftsmanship, timeless elegance, and luxurious amenities throughout. Beautifully positioned on professionally landscaped grounds, this impressive residence features a classic covered front porch, multiple gabled rooflines, and outstanding curb appeal enhanced by a cobblestone driveway, bluestone walkways, and meticulously maintained gardens. A circular bluestone patio overlooks a picturesque koi pond, creating a peaceful outdoor retreat ideal for relaxing or entertaining. The dramatic two-story great room is the centerpiece of the home, showcasing soaring cathedral ceilings, walls of windows that fill the space with natural light, rich Brazilian cherry hardwood flooring, and an elegant gas fireplace. A formal dining room provides the perfect setting for entertaining, while the custom gourmet kitchen is thoughtfully designed with quality cabinetry, a center island, spacious breakfast peninsula, and an open breakfast area. Adjacent to the kitchen, the sun-filled morning room offers panoramic views of the beautifully landscaped backyard through an abundance of windows. A graceful open staircase enhances the home’s impressive interior, while the first-floor owner’s suite provides a luxurious private retreat. This spacious suite features a custom gas fireplace, generous sitting area, and elegant glass French doors leading to the oversized walk-in closet. The spa-inspired owner’s bath is beautifully appointed with a soaking tub, oversized walk-in shower, double vanity, and a private water closet. The second floor offers three generously sized bedrooms, 2 baths and many featuring vaulted ceilings and walk-in closets, along with an inviting loft library that overlooks the dramatic great room below. The fully finished walkout lower level is designed for recreation and entertainment, offering a spacious family room, billiards room, full bath, and an exceptional private home theater complete with stadium seating, premium theater equipment, and eleven plush reclining theater chairs—providing an unforgettable cinematic experience without leaving home. Comfort and efficiency are enhanced by an exceptional radiant in-floor heating system serving the entire first floor, the finished lower level, and every bathroom in the home, and Garage, creating multiple heating zones for year-round comfort. Dual-zone central air conditioning ensures efficient climate control throughout. From its outstanding architectural design and luxurious interior appointments to its beautifully designed outdoor living spaces, this extraordinary custom residence reflects exceptional quality, thoughtful design, and meticulous attention to detail. A rare opportunity to own one of the area’s finest custom homes, offering luxury living at its very best.
Getting Around
 Car-Dependent
 Very Limited Transit
 Not Bike Friendly
Schools
Construction
Condition
- Year built: 2006
Materials
- Roof: Asphalt,Fiberglass
- Construction materials: Vinyl Siding
Type & Style
- Home type: SingleFamily
- Architectural style: Colonial
- Property subType: Single Family Residence
Interior
Appliances
- Appliances included: Dryer,Dishwasher,Oil Water Heater,Refrigerator,Washer
Basement
- Has basement: Yes
- Basement: Finished,Rec/Family Area
Bedroom
- Level: Second
- Dimensions: 12.00 x 12.00
Bedroom
- Level: Second
- Dimensions: 12.00 x 14.00
Bedroom
- Level: Second
- Dimensions: 12.00 x 19.00
Bedrooms & Bathrooms
- Bedrooms: 4
- Bathrooms: 4
- Full bathrooms: 4
Den
- Level: Second
- Dimensions: 13.00 x 12.00
Dining Room
- Level: First
- Dimensions: 12.00 x 13.00
Family Room
- Level: Lower
- Dimensions: 20.00 x 27.00
Features
- Dining Area,Separate/Formal Dining Room,Entrance Foyer,Kitchen Island,Walk-In Closet(s)
- Finished area below ground: 1,646
- Finished area above ground: 3,562
Foyer
- Level: First
- Dimensions: 7.00 x 18.00
Heating & Cooling
- Heating features: Baseboard,Hot Water,Oil,Radiant
- Cooling features: Central Air,Zoned
Interior Area
- Total interior livable area: 5,208 sqft
Kitchen
- Level: First
- Dimensions: 12.00 x 23.00
Laundry
- Level: First
- Dimensions: 8.00 x 9.00
Living Room
- Level: First
- Dimensions: 19.00 x 15.00
Master Bathroom
- Level: First
- Dimensions: 14.00 x 15.00
Master Bedroom
- Level: First
- Dimensions: 21.00 x 15.00
Media Room
- Level: Lower
- Dimensions: 14.00 x 19.00
Other
- Level: Second
- Dimensions: 10.00 x 14.00
Other
- Level: Second
- Dimensions: 5.00 x 8.00
Other
- Level: Lower
- Dimensions: 6.00 x 8.00
Other
- Level: First
- Dimensions: 12.00 x 15.00
Other
- Level: Second
- Dimensions: 15.00 x 17.00
Other
- Level: Lower
- Dimensions: 14.00 x 20.00
Other
- Level: Lower
- Dimensions: 10.00 x 18.00
Property
Details
- Parcel number: F9 1 519 0134
- Zoning: R-1-Low Density Residenti
- Special condition: None
Lot
- Lot size: 1 Acres
Parking
- Parking features: Off Street
Climate Risk is Financial Risk
Every home has a financial story beyond the listing price. Below, you’ll see the climate risks that could affect this property — and in Bills & Affordability, how those risks may influence repairs, insurance, utilities, and long-term value.
Biggest Threats for This Home
- Inland Flooding

- Lightning

- Winter Weather

- Cold Wave

- Hurricane

- Heat Wave

- Strong Wind

- Tornado

How This Home’s Risks Compare
FEMA Declared Disasters Across Pennsylvania Counties
Understanding the Costs
Financial advisors generally recommend spending no more than 30% of your gross household income on housing costs. In practice, many households stretch to 35% or beyond — especially in high-cost markets.
Estimated Costs Today
| Monthly | Annual | |
|---|---|---|
| Mortgage | $3,524 | $42,288 |
| Home Insurance * | $172 | $2,064 |
| Property Taxes | $836 | $10,032 |
| Electricity | $571 | $6,856 |
| Total | $5,103 | $61,236 |
Income You'd Need if You Spent...
Pennsylvania FAIR Plan Programs
Insurance Placement Facility of Pennsylvania/FAIR Plan
 Wildfire
 HailWind
How Costs Could Change Over Time
Climate risk is quickly impacting all of the major home ownership costs. Adjust the growth rates and percentage of income spent on housing below to see how your housing costs could change over the next 10 years — and what income you'd need to keep up.
Comparing Against the Market
Price Per Sq Ft
vs Other Active Listings
Avg $/sqft
vs Homes Sold Last Month
Median $/sqft
Current Market Trends
Median Price Per Square Foot
The median price per square foot of homes sold in this area each month. Compare this to this listing's price per square foot to gauge whether the home is priced in line with recent sales.
Historicals for This Listing
Zestimate History ($/sqft)
Price History
| Date | Event | Price |
|---|---|---|
| 2026-07-30 | Listed for sale | $697,000 |
| 2003-07-28 | Sold | $50,000 |
 View on Zillow