


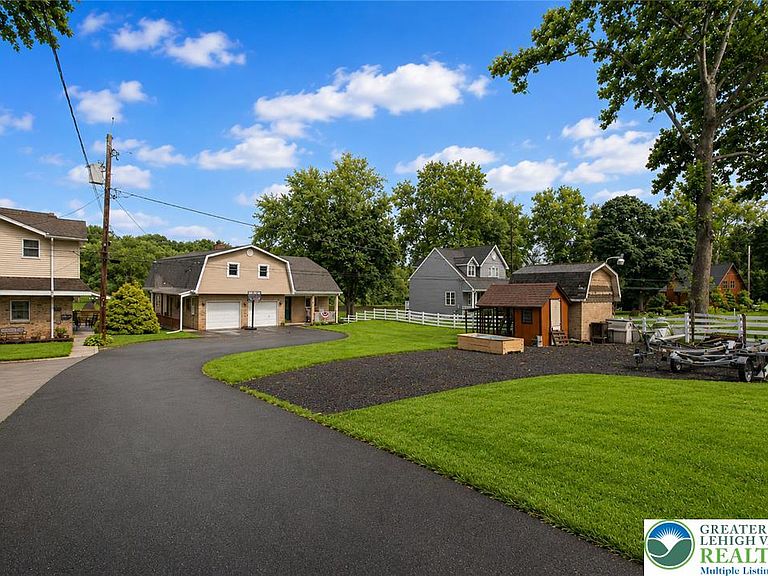


5973 Del Haven Rd, Bangor, PA, 18013
About This Home
Discover an unparalleled waterfront lifestyle along the Delaware River, where stunning sunsets and serene surroundings create an idyllic retreat. This exceptional Colonial residence seamlessly blends classic charm with modern updates, offering remarkable versatility. The heart of the home is a beautifully remodeled kitchen, perfectly designed for both daily life and entertaining. Adjoining the kitchen, the dining room and living room are bathed in natural light, with expansive windows providing spectacular, year-round river views. The main residence features four spacious bedrooms and two full baths, including a first-floor primary bedroom that provides a peaceful sanctuary after a day on the water. A unique highlight of this property is the attached one-bedroom apartment. Currently integrated into the main home, it can be effortlessly converted into a private income-producing unit, an exclusive guest suite, or comfortable in-law quarters. This versatile space boasts its own private entrance, a separate electric meter, a full kitchen, dining room, living room, full bath, and a riverfront bedroom with a private balcony, offering exceptional river views. The finished walk-out basement extends the living area and opens directly onto a spacious patio overlooking the river, providing an ideal spot for morning coffee or evening relaxation while watching the sunset. From the patio, outdoor steps lead to a private dock, inviting residents to swim, launch kayaks, canoes, paddleboards, or a boat, fish from their own backyard, or simply bask in the tranquility of waterfront living. This distinctive Delaware River property offers an unmatched lifestyle, whether as a full-time residence, a weekend escape, or a home with built-in rental potential. Imagine days spent boating, kayaking, and fishing, culminating in spectacular sunsets from your private backyard.
Getting Around
 Car-Dependent
 Very Limited Transit
 Somewhat Bikeable
Schools
Construction
Condition
- Year built: 1979
Materials
- Foundation: Basement
- Roof: Asphalt,Fiberglass
- Construction materials: Brick,Block,Concrete,Vinyl Siding,Wood Siding
Type & Style
- Home type: SingleFamily
- Architectural style: Colonial
- Property subType: Single Family Residence
Interior
Appliances
- Appliances included: Dryer,Electric Oven,Electric Range,Electric Water Heater,Washer
Basement
- Has basement: Yes
- Basement: Concrete,Partially Finished,Walk-Out Access
Bedroom
- Level: Second
- Dimensions: 14.00 x 12.00
Bedroom
- Level: Second
- Dimensions: 15.00 x 13.00
Bedroom
- Level: Second
- Dimensions: 17.00 x 15.00
Bedrooms & Bathrooms
- Bedrooms: 4
- Bathrooms: 2
- Full bathrooms: 2
Dining Room
- Level: First
- Dimensions: 12.00 x 11.00
Dining Room
- Level: Second
- Dimensions: 13.00 x 11.00
Features
- Dining Area,Separate/Formal Dining Room
- Fireplace features: Insert,Family Room,Lower Level,Wood Burning
- Fireplace: Yes
- Finished area below ground: 532
- Finished area above ground: 2,920
Foyer
- Level: First
- Dimensions: 7.00 x 5.00
Heating & Cooling
- Heating features: Baseboard,Pellet Stove,Wood Stove
- Cooling features: Wall Unit(s),Wall/Window Unit(s)
Interior Area
- Total interior livable area: 3,452 sqft
Kitchen
- Level: First
- Dimensions: 12.00 x 10.00
Kitchen
- Level: Second
- Dimensions: 13.00 x 11.00
Laundry
- Level: Second
- Dimensions: 11.00 x 7.00
Living Room
- Level: First
- Dimensions: 24.00 x 13.00
Living Room
- Level: Second
- Dimensions: 11.00 x 11.00
Master Bedroom
- Level: First
- Dimensions: 15.00 x 14.00
Other
- Level: First
- Dimensions: 11.00 x 5.00
Other
- Level: Second
- Dimensions: 10.00 x 5.00
Property
Details
- Parcel number: H11NW33180117
- Zoning: 17LD
- Special condition: None
Features
- Levels: One and One Half
- Stories: 1
- Has view: Yes
- View description: Panoramic,Creek/Stream
- Has water view: Yes
- Water view: Creek/Stream
Lot
- Lot size: 0.52 Acres
Parking
- Total spaces: 2
- Parking features: Attached,Driveway,Garage,Off Street
- Has garage: Yes
- Attached garage spaces: 2
- Covered spaces: 2
- Has uncovered spaces: Yes
Climate Risk is Financial Risk
Every home has a financial story beyond the listing price. Below, you’ll see the climate risks that could affect this property — and in Bills & Affordability, how those risks may influence repairs, insurance, utilities, and long-term value.
Biggest Threats for This Home
- Inland Flooding

- Lightning

- Winter Weather

How This Home’s Risks Compare
FEMA Declared Disasters Across Pennsylvania Counties
Understanding the Costs
Financial advisors generally recommend spending no more than 30% of your gross household income on housing costs. In practice, many households stretch to 35% or beyond — especially in high-cost markets.
Estimated Costs Today
| Monthly | Annual | |
|---|---|---|
| Mortgage | $3,286 | $39,432 |
| Home Insurance * | $256 | $3,072 |
| Property Taxes | $779 | $9,348 |
| Electricity | $378 | $4,544 |
| Total | $4,699 | $56,388 |
Income You'd Need if You Spent...
Pennsylvania FAIR Plan Programs
Insurance Placement Facility of Pennsylvania/FAIR Plan
 Wildfire
 Hail
Hail Wind
WindHow Costs Could Change Over Time
Climate risk is quickly impacting all of the major home ownership costs. Adjust the growth rates and percentage of income spent on housing below to see how your housing costs could change over the next 10 years — and what income you'd need to keep up.
Comparing Against the Market
Price Per Sq Ft
vs Other Active Listings
Avg $/sqft
vs Homes Sold Last Month
Median $/sqft
Current Market Trends
Median Price Per Square Foot
The median price per square foot of homes sold in this area each month. Compare this to this listing's price per square foot to gauge whether the home is priced in line with recent sales.
Historicals for This Listing
Zestimate History ($/sqft)
Price History
| Date | Event | Price |
|---|---|---|
| 2026-08-13 | Price change | $614,900 |
| 2026-07-30 | Listed for sale | $649,900 |
 View on Zillow