



172 Grouse Dr, Bath, PA, 18014
About This Home
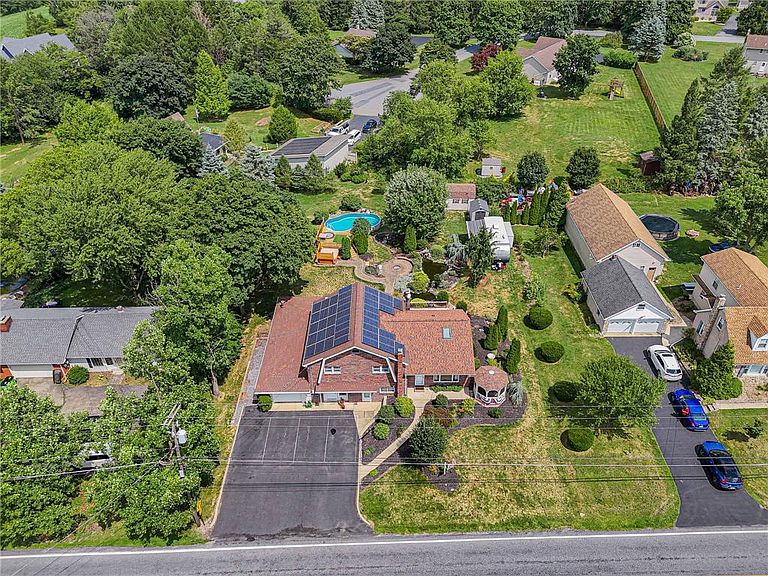
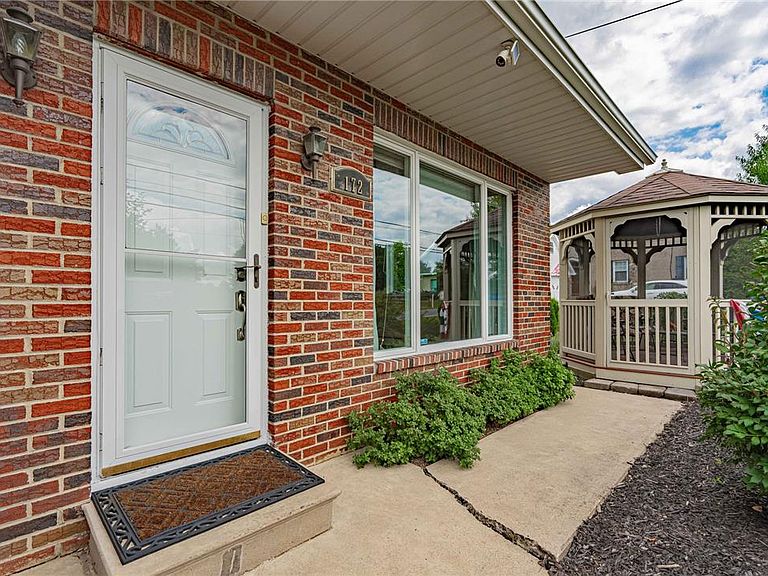
Exceptional space, remarkable versatility, and resort-style outdoor living define this one-of-a-kind Moore Twp. property. Offering three finished levels of living space and substantially more finished area than expected, this home seamlessly blends everyday comfort with outstanding amenities both inside and out. A rare highlight of the home is the dedicated in-home business suite featuring its own private entrance, welcoming foyer, spacious office w/ electric fireplace & sink, access to a full bathrm, and the adjoining sunrm. Whether you're an entrepreneur, remote professional, or simply need flexible living space, this thoughtfully designed area offers endless possibilities. The heart of the home is the beautifully remodeled open-concept kitchen, complete with custom cabinetry, granite countertops, stainless steel appliances and an oversized center island that overlooks the spacious living area. The third level features four large bedrms w/hardwood flrs, full bathrm, separate fifth bedrm & access to a huge walk up attic for storage. Large first flr fam. rm w/separate exterior entrance and the pellet stove is perfect for entertaining. The sun rm. showcases striking stone accent walls, vaulted ceiling, sink or wet bar area and expansive windows overlooking the backyard, creating the perfect space for gatherings in every season. Step outside to your own private resort. Lush landscaped grounds surround an incredible outdoor oasis featuring a heated above-ground pool, hot tub, expansive wood deck, gazebo, winding paver walkway & patio, and a tranquil water garden with an ornamental fish pond and cascading waterfall. Whether hosting summer parties or enjoying a quiet evening outdoors, this backyard offers an exceptional setting for relaxation and entertaining. Add'l amenities include a heated attached two-car tandem garage w/work bench, an exterior & interior electric vehicle charging station, a four-car parking pad providing abundant off-street parking for family, guests, or clients, and leased solar panels that promote energy efficiency. Offering exceptional flexibility, generous living space, and outstanding indoor and outdoor amenities, 172 Grouse Drive presents a rare opportunity to own a home that seamlessly blends everyday comfort with a lifestyle designed for work, recreation, and entertaining.
Getting Around
 Car-Dependent
 Very Limited Transit
 Somewhat Bikeable
Schools
Construction
Condition
- Year built: 1963
Materials
- Foundation: Block
- Roof: Asphalt,Fiberglass
- Construction materials: Brick,Vinyl Siding
Type & Style
- Home type: SingleFamily
- Architectural style: Split Level
- Property subType: Single Family Residence
Interior
Appliances
- Appliances included: Dishwasher,Electric Dryer,Electric Oven,Electric Range,Electric Water Heater,Microwave,Oil Water Heater,Refrigerator,Water Softener Owned,Washer
- Laundry features: Washer Hookup,Dryer Hookup,ElectricDryer Hookup,Main Level
Bedroom
- Level: Third
- Dimensions: 12.00 x 13.00
Bedroom
- Level: Third
- Dimensions: 13.00 x 10.00
Bedroom
- Level: Third
- Dimensions: 13.00 x 12.00
Bedroom
- Level: Fourth
- Dimensions: 16.00 x 12.00
Bedrooms & Bathrooms
- Bedrooms: 5
- Bathrooms: 2
- Full bathrooms: 2
Den
- Level: First
- Dimensions: 19.00 x 9.00
Family Room
- Level: First
- Dimensions: 18.00 x 15.00
Features
- Attic,Eat-in Kitchen,Home Office,Kitchen Island,Family Room Main Level,Storage,Vaulted Ceiling(s)
- Window features: Screens
- Flooring: Ceramic Tile,Hardwood,Laminate,Resilient
- Finished area below ground: 0
- Finished area above ground: 2,369
Foyer
- Level: First
- Dimensions: 13.00 x 8.00
Heating & Cooling
- Heating features: Ductless,Hot Water,Oil,Pellet Stove,Zoned
- Cooling features: Central Air,Ceiling Fan(s),Ductless,Wall/Window Unit(s)
Interior Area
- Total interior livable area: 2,369 sqft
Kitchen
- Level: Second
- Dimensions: 20.00 x 13.00
Living Room
- Level: Second
- Dimensions: 20.00 x 13.00
Master Bedroom
- Level: Third
- Dimensions: 15.00 x 13.00
Other
- Level: Third
- Dimensions: 9.00 x 7.00
Other
- Level: First
- Dimensions: 9.00 x 6.00
Sunroom
- Level: First
- Dimensions: 18.00 x 15.00
Property
Details
- Parcel number: J52011B0520
- Zoning: 20R
- Special condition: None
Features
- Levels: Multi/Split
- Stories: 3
- Private pool: Yes
- Pool features: Above Ground
- Patio & porch: Deck,Patio
- Exterior features: Deck,Hot Tub/Spa,Pool,Patio,Shed,Water Feature
- Has spa: Yes
Lot
- Lot size: 0.46 Acres
- Features: Flat
Parking
- Total spaces: 2
- Parking features: Attached,Garage,Garage Door Opener
- Has garage: Yes
- Attached garage spaces: 2
- Covered spaces: 2
Climate Risk is Financial Risk
Every home has a financial story beyond the listing price. Below, you’ll see the climate risks that could affect this property — and in Bills & Affordability, how those risks may influence repairs, insurance, utilities, and long-term value.
Biggest Threats for This Home
- Lightning

- Winter Weather

- Cold Wave

- Heat Wave

- Inland Flooding

How This Home’s Risks Compare
FEMA Declared Disasters Across Pennsylvania Counties
Understanding the Costs
Financial advisors generally recommend spending no more than 30% of your gross household income on housing costs. In practice, many households stretch to 35% or beyond — especially in high-cost markets.
Estimated Costs Today
| Monthly | Annual | |
|---|---|---|
| Mortgage | $2,275 | $27,300 |
| Home Insurance * | $150 | $1,800 |
| Property Taxes | $540 | $6,480 |
| Electricity | $259 | $3,119 |
| Total | $3,224 | $38,688 |
Income You'd Need if You Spent...
Pennsylvania FAIR Plan Programs
Insurance Placement Facility of Pennsylvania/FAIR Plan
 Wildfire
 Hail
Hail Wind
WindHow Costs Could Change Over Time
Climate risk is quickly impacting all of the major home ownership costs. Adjust the growth rates and percentage of income spent on housing below to see how your housing costs could change over the next 10 years — and what income you'd need to keep up.
Comparing Against the Market
Price Per Sq Ft
vs Other Active Listings
Avg $/sqft
vs Homes Sold Last Month
Median $/sqft
Current Market Trends
Median Price Per Square Foot
The median price per square foot of homes sold in this area each month. Compare this to this listing's price per square foot to gauge whether the home is priced in line with recent sales.
Historicals for This Listing
Zestimate History ($/sqft)
Price History
| Date | Event | Price |
|---|---|---|
| 2026-08-17 | Price change | $432,900 |
| 2026-07-30 | Listed for sale | $450,000 |
| 2002-12-02 | Sold | $210,000 |
 View on Zillow