


4682 Steuben Rd, Bethlehem, PA, 18020
About This Home
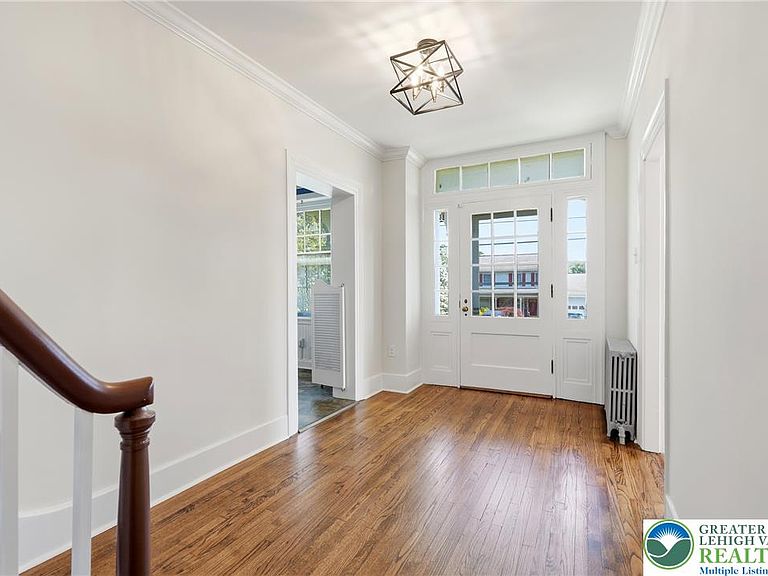
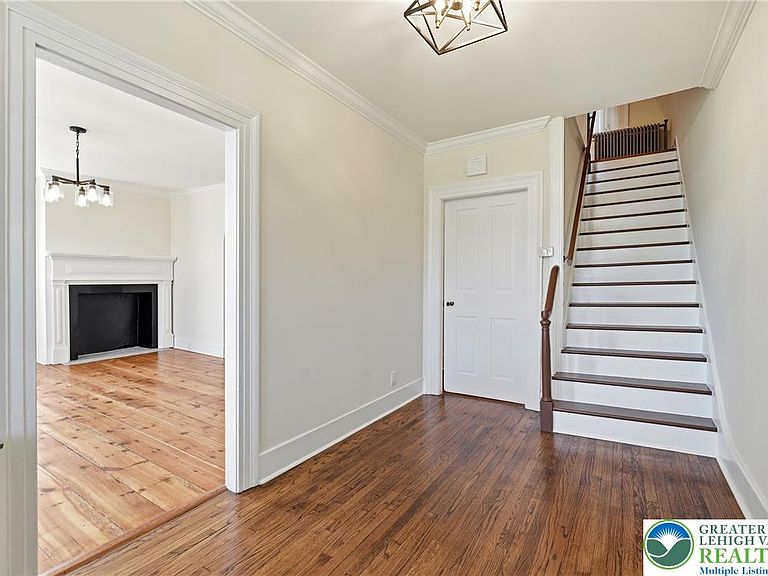
Step back in time while embracing endless opportunity at this historic farmhouse nestled on 2 picturesque acres in desirable Lower Nazareth Township within the highly sought-after Nazareth Area School District. Rich in character and history, this unique property offers 4 bedrooms, 2.5 baths, over 2,100 square feet of versatile living space, and an incredible collection outbuildings rarely found on today's market. A long driveway welcomes you to the property, where eight outbuildings create exceptional potential for hobbyists, entrepreneurs, investors, or anyone seeking a private country retreat with built-in cash flow. Inside, a bright and inviting foyer welcomes you with beautiful wide plank flooring that flows throughout the entire home, setting the tone for its timeless character. To the left, a formal dining room features a charming fireplace as a striking focal point, leading effortlessly into the spacious living room. The large modern yet classic kitchen offers ample space for cooking, gathering, and entertaining. Just off the kitchen is an expansive mudroom complete with the laundry area and convenient half bath. The first floor also includes a bonus room, perfect for a home office, playroom, hobby room, or additional living space. Upstairs, the spacious primary suite offers a private ensuite bath featuring a walk-in shower and a beautifully refinished clawfoot soaking tub, creating the perfect place to unwind. Two additional generously sized bedrooms and a full bath with a walk-in shower complete the second floor. The third floor serves as the fourth bedroom while also offering flexibility as a guest suite, home office, or studio. Original hand-hewn beams bear carpenter's roman numeral markings, and this top level of the home showcases authentic peg-and-beam timber frame construction — craftsmanship rarely found today. An unfinished basement provides abundant storage and future expansion potential. The remarkable outbuildings include a massive barn with over 3,200 square feet of space, garage bays, original barn tags remain mounted on the beams above the former cattle stalls — a nod to the property's rich agricultural past, and a separate heated craft area with electric baseboard heat; a second barn offering additional bays, with power lines just outside and ready to be connected; an impressive over-sized 40 x 40 detached garage with space for 3+ cars featuring a slate roof, a chimney for a possible wood or coal stove, a sub-panel with electric running throughout, a workshop space, and a 220-amp for generator backfire capability; the original summer kitchen with an attached smokehouse, original cooking cauldrons which ties to housing migrant workers during the farm's working years; a corn shed; a pig shed; a pump house; and even a functioning historic outhouse, preserving the property's authentic farmhouse heritage. A charming treehouse and peaceful country setting complete this truly one-of-a-kind property. Whether you're looking for a historic homestead, workshop space, or simply room to grow, this extraordinary property offers unmatched versatility, character, and opportunity just minutes from shopping, dining, parks, and major commuter routes. Opportunities like this don't come around twice!
Getting Around
 Car-Dependent
 No Nearby Transit
 Somewhat Bikeable
Schools
Construction
Condition
- Year built: 1900
Materials
- Roof: Asphalt,Fiberglass
- Construction materials: Brick
Type & Style
- Home type: SingleFamily
- Architectural style: Colonial,Farmhouse
- Property subType: Farm,Single Family Residence
Interior
Appliances
- Appliances included: Dryer,Dishwasher,Gas Oven,Gas Range,Microwave,Oil Water Heater,Refrigerator,Washer
- Laundry features: Washer Hookup,Dryer Hookup,Main Level
Basement
- Has basement: Yes
- Basement: Full
Bedroom
- Level: Second
- Dimensions: 16.00 x 11.00
Bedroom
- Level: Second
- Dimensions: 16.00 x 12.00
Bedroom
- Level: Third
- Dimensions: 23.00 x 20.00
Bedrooms & Bathrooms
- Bedrooms: 4
- Bathrooms: 3
- Full bathrooms: 2
- 1/2 bathrooms: 1
Breakfast Room Nook
- Level: First
- Dimensions: 10.00 x 17.00
Den
- Level: First
- Dimensions: 15.00 x 12.00
Dining Room
- Level: First
- Dimensions: 16.00 x 13.00
Features
- Dining Area,Separate/Formal Dining Room,Entrance Foyer,Walk-In Closet(s)
- Flooring: Carpet,Hardwood,Tile
- Finished area below ground: 0
- Finished area above ground: 2,140
Foyer
- Level: First
- Dimensions: 7.00 x 13.00
Half Bath
- Level: First
- Dimensions: 6.00 x 6.00
Heating & Cooling
- Heating features: Oil,Radiator(s)
- Cooling features: None
Interior Area
- Total interior livable area: 2,140 sqft
Kitchen
- Level: First
- Dimensions: 9.00 x 15.00
Laundry
- Level: First
- Dimensions: 14.00 x 8.00
Living Room
- Level: First
- Dimensions: 20.00 x 10.00
Master Bathroom
- Level: Second
- Dimensions: 9.00 x 15.00
Master Bedroom
- Level: Second
- Dimensions: 15.00 x 15.00
Other
- Level: Second
- Dimensions: 10.00 x 5.00
Other
- Level: Second
- Dimensions: 5.00 x 4.00
Other
- Level: Second
- Dimensions: 5.00 x 4.00
Other
- Level: Basement
- Dimensions: 23.00 x 26.00
Other
- Level: Basement
- Dimensions: 17.00 x 14.00
Property
Details
- Parcel number: L7 20 24 0418
- Zoning: A
- Special condition: Estate
Features
- Stories: 3
- Patio & porch: Covered,Porch
- Exterior features: Porch,Shed
Lot
- Lot size: 2.07 Acres
- Features: Corner Lot,Flat
Parking
- Total spaces: 4
- Parking features: Driveway,Detached,Garage
- Has garage: Yes
- Attached garage spaces: 4
- Covered spaces: 4
- Has uncovered spaces: Yes
Climate Risk is Financial Risk
Every home has a financial story beyond the listing price. Below, you’ll see the climate risks that could affect this property — and in Bills & Affordability, how those risks may influence repairs, insurance, utilities, and long-term value.
Biggest Threats for This Home
- Inland Flooding

- Lightning

- Winter Weather

How This Home’s Risks Compare
FEMA Declared Disasters Across Pennsylvania Counties
Understanding the Costs
Financial advisors generally recommend spending no more than 30% of your gross household income on housing costs. In practice, many households stretch to 35% or beyond — especially in high-cost markets.
Estimated Costs Today
| Monthly | Annual | |
|---|---|---|
| Mortgage | $4,295 | $51,540 |
| Home Insurance * | $276 | $3,312 |
| Property Taxes | $1,019 | $12,228 |
| Electricity | $234 | $2,817 |
| Total | $5,824 | $69,888 |
Income You'd Need if You Spent...
Pennsylvania FAIR Plan Programs
Insurance Placement Facility of Pennsylvania/FAIR Plan
 Wildfire
 Hail
Hail Wind
WindHow Costs Could Change Over Time
Climate risk is quickly impacting all of the major home ownership costs. Adjust the growth rates and percentage of income spent on housing below to see how your housing costs could change over the next 10 years — and what income you'd need to keep up.
Comparing Against the Market
Price Per Sq Ft
vs Other Active Listings
Avg $/sqft
vs Homes Sold Last Month
Median $/sqft
Current Market Trends
Median Price Per Square Foot
The median price per square foot of homes sold in this area each month. Compare this to this listing's price per square foot to gauge whether the home is priced in line with recent sales.
Historicals for This Listing
Zestimate History ($/sqft)
Price History
| Date | Event | Price |
|---|---|---|
| 2026-08-10 | Price change | $799,500 |
| 2026-07-18 | Listed for sale | $849,500 |
 View on Zillow