


5429 Monocacy Dr, Bethlehem, PA, 18017
About This Home
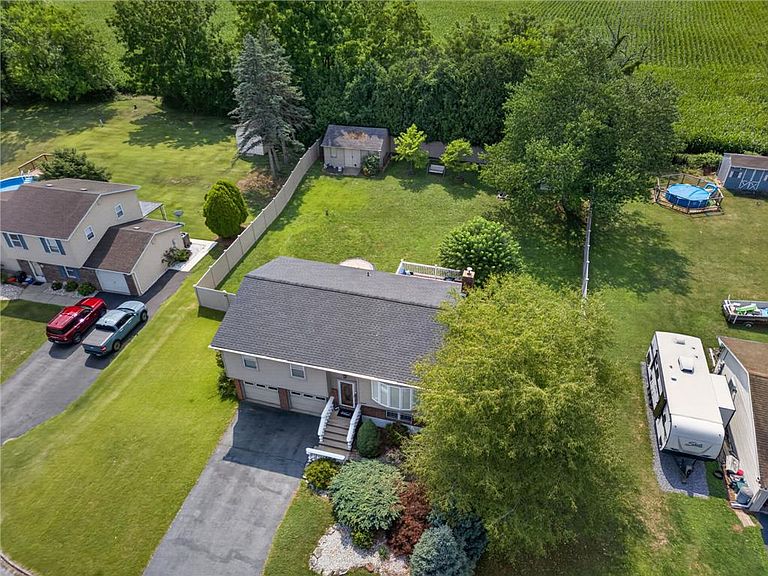
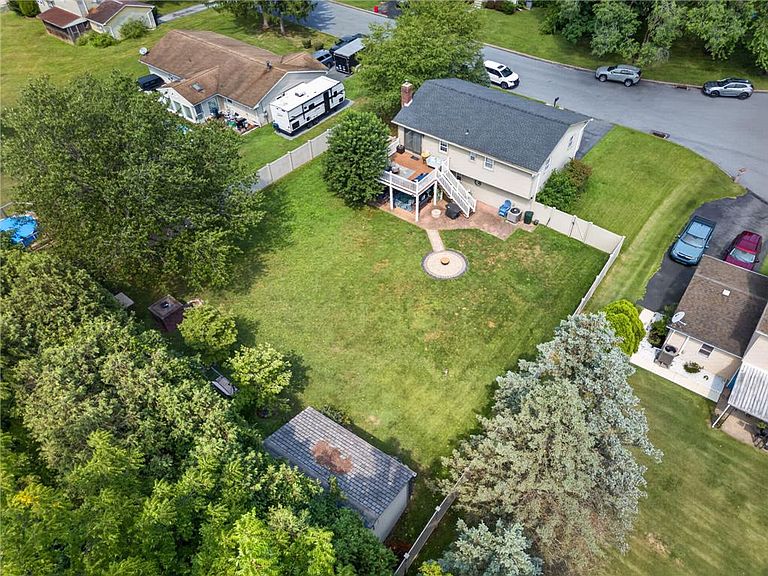
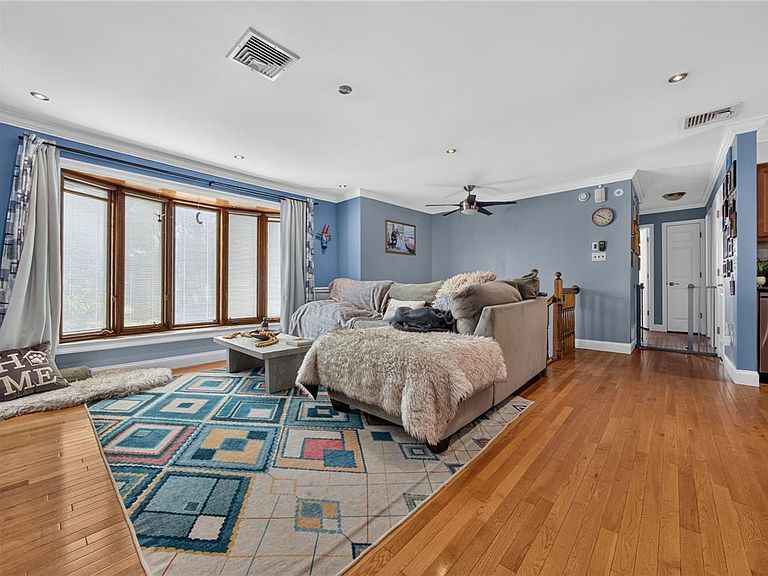
**Open House this Saturday 12-2 pm & Sunday 1-3 pm ** Discover a home where inviting curb appeal meets modern comfort at 5429 Monocacy DR, East Allen Twp, PA. This well-maintained bilevel residence offers a charming presence. An aerial perspective showcases an inviting front walkway and mature landscaping, setting the stage for a delightful living experience. The spacious yard, multi-level deck, and cozy fire pit area provide ample opportunities for outdoor enjoyment and entertaining in a fenced yard with additional storage sheds. Step inside to a welcoming entryway boasting rich hardwood flooring and a stylish ceiling fan. The cheerful living area, illuminated by a spacious bay window, features polished hardwood floors and abundant recessed lighting. An open-concept living space seamlessly connects to the dining area, which also features rich hardwood flooring and convenient patio access. The well-equipped kitchen is a chef's delight, showcasing natural wood cabinetry, lustrous granite countertops, a functional island for casual dining, and gleaming stainless steel appliances including a dishwasher, microwave, range, and refrigerator. Comfort extends to the private quarters, with cozy bedrooms featuring warm wooden floors and generous natural light; one even includes a ceiling fan for optimal air circulation. The well-appointed bathrooms offer a clean aesthetic with tiled floors, bathtub, and practical vanities. A versatile lower-level living space provides opportunities for recreation, fitness, or relaxation around a charming pellet stove with a brick surround, all set on durable tile flooring. An inviting covered patio with paver flooring creates an ideal spot for tranquil outdoor living, overlooking the lush yard and offering additional storage space. This home truly combines comfort, style, and practicality in a desirable neighborhood.
Getting Around
 Car-Dependent
 No Nearby Transit
 Somewhat Bikeable
Schools
Construction
Condition
- Year built: 1971
Materials
- Foundation: Slab
- Roof: Asphalt,Fiberglass
- Construction materials: Brick,Vinyl Siding
Type & Style
- Home type: SingleFamily
- Architectural style: Bi-Level
- Property subType: Single Family Residence
Interior
Appliances
- Appliances included: Dishwasher,Electric Dryer,Electric Oven,Electric Range,Electric Water Heater,Microwave,Washer
- Laundry features: Electric Dryer Hookup
Bedroom
- Level: First
- Dimensions: 10.00 x 10.00
Bedroom
- Level: First
- Dimensions: 9.00 x 9.00
Bedrooms & Bathrooms
- Bedrooms: 3
- Bathrooms: 2
- Full bathrooms: 1
- 1/2 bathrooms: 1
Dining Room
- Level: First
- Dimensions: 12.00 x 9.00
Family Room
- Level: Lower
- Dimensions: 21.00 x 16.00
Features
- Dining Area,Jetted Tub,Kitchen Island
- Flooring: Hardwood,Tile
- Fireplace features: Family Room
- Fireplace: Yes
- Finished area below ground: 0
- Finished area above ground: 1,568
Half Bath
- Level: Lower
- Dimensions: 5.00 x 3.00
Heating & Cooling
- Heating features: Forced Air,Heat Pump,Pellet Stove
- Cooling features: Central Air,Ceiling Fan(s)
Interior Area
- Total interior livable area: 1,568 sqft
Kitchen
- Level: First
- Dimensions: 11.00 x 10.00
Living Room
- Level: First
- Dimensions: 13.00 x 13.00
Master Bedroom
- Level: First
- Dimensions: 15.00 x 11.00
Other
- Level: First
- Dimensions: 11.00 x 4.00
Property
Details
- Parcel number: 49600492989528
- Zoning: Sr - Suburban Residential
- Special condition: None
Features
- Stories: 2
- Patio & porch: Covered,Porch
- Exterior features: Fire Pit,Porch
- Has spa: Yes
Lot
- Lot size: 0.39 Acres
Parking
- Total spaces: 2
- Parking features: Built In,Garage,Garage Door Opener
- Has garage: Yes
- Attached garage spaces: 2
- Covered spaces: 2
Climate Risk is Financial Risk
Every home has a financial story beyond the listing price. Below, you’ll see the climate risks that could affect this property — and in Bills & Affordability, how those risks may influence repairs, insurance, utilities, and long-term value.
Biggest Threats for This Home
- Winter Weather

- Cold Wave

- Heat Wave

- Inland Flooding

- Lightning

- Strong Wind

How This Home’s Risks Compare
FEMA Declared Disasters Across Pennsylvania Counties
Understanding the Costs
Financial advisors generally recommend spending no more than 30% of your gross household income on housing costs. In practice, many households stretch to 35% or beyond — especially in high-cost markets.
Estimated Costs Today
| Monthly | Annual | |
|---|---|---|
| Mortgage | $2,098 | $25,176 |
| Home Insurance * | $134 | $1,608 |
| Property Taxes | $498 | $5,976 |
| Electricity | $224 | $2,692 |
| Total | $2,954 | $35,448 |
Income You'd Need if You Spent...
Pennsylvania FAIR Plan Programs
Insurance Placement Facility of Pennsylvania/FAIR Plan
 Wildfire
 HailWind
How Costs Could Change Over Time
Climate risk is quickly impacting all of the major home ownership costs. Adjust the growth rates and percentage of income spent on housing below to see how your housing costs could change over the next 10 years — and what income you'd need to keep up.
Comparing Against the Market
Price Per Sq Ft
vs Other Active Listings
Avg $/sqft
vs Homes Sold Last Month
Median $/sqft
Current Market Trends
Median Price Per Square Foot
The median price per square foot of homes sold in this area each month. Compare this to this listing's price per square foot to gauge whether the home is priced in line with recent sales.
Historicals for This Listing
Zestimate History ($/sqft)
No zestimate history available
Price History
| Date | Event | Price |
|---|---|---|
| 2026-08-11 | Pending sale | $415,000 |
| 2026-08-05 | Listed for sale | $415,000 |
| 2022-09-30 | Sold | $350,000 |
| 2022-09-20 | Pending sale | $329,900 |
| 2022-09-20 | Listing removed | -- |
| 2022-08-28 | Pending sale | $329,900 |
| 2022-08-17 | Listed for sale | $329,900 |
| 2016-08-24 | Sold | $225,000 |
| 2016-04-29 | Listed for sale | $229,900 |
 View on Zillow