



68 Barker Trail Rd, Cleveland, GA, 30528
About This Home
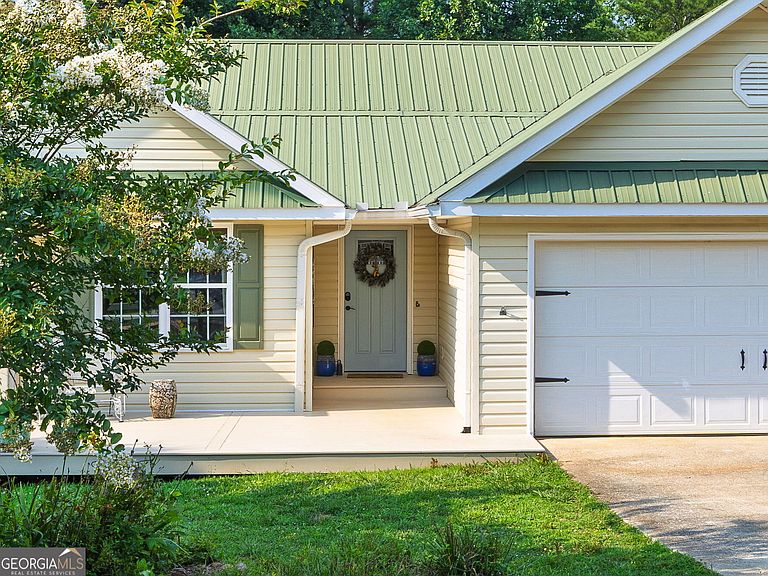
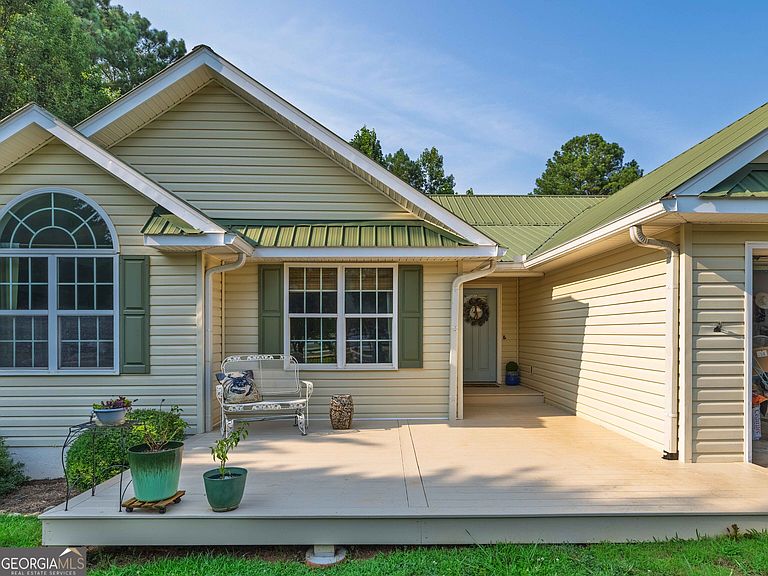
Welcome home to this surprisingly spacious, thoughtfully updated, and lovingly maintained home in a great location with NO HOA. Conveniently located to Cleveland, Helen, Sautee, Dahlonega and more. Boasting just over 3000 sq ft under the metal roof there is room for everyone in this four-bedroom, three bath home with foyer, living room, revamped kitchen with newer stainless appliances, real wood floors in common areas. There is also updated networking with internet access via Ethernet in all bedrooms and living room. Downstairs you will find in the zoned (2026) daylight basement/terrace level separate and very large family room, dedicated office space, large bonus room (home gym/ man cave/ bunk room) and 200 sq ft plus massive "prepper" pantry in the terrace level. Ideal for multi-generational living, large families or even potential rental income from the second master suite in the terrace level/basement. Need a home office? No need to sacrifice a bedroom, there is one waiting downstairs. Want lots of onsite storage or prepper pantry space? 210+ sq feet await you in the center of the bottom floor room layout. The rear yard boasts a full custom privacy fence with gates at the rear and on both sides of the front of the house. One gate will accommodate a trailer or boat for off street storage. The wooded area at the back extending to a small creek is yours as well - no one to build and take away from privacy. Custom shiplap ceilings in four rooms, a bay window seating area, French doors and other architectural details add to the charm and make this property special. Brand new LVP floors installed in the terrace level common rooms. The sale includes a $2500 concession towards closing for replacing slightly tired carpeting - the seller would rather make a concession to the buyer for new carpet than try to choose the color and style for you. Outdoor lovers will enjoy the expanded upper deck, large firepit area with custom "hanging" fire pit, flag stone lower deck, fruit trees and established strawberry beds and oversize blueberry bush. There is even a private screened area just ready for your future hot tub. Oversized gutters with leaf guards accommodate the metal roof and come with a transferable warranty. Enjoy all that the GA mountains has to offer and for a convenient pool, stocked lake, putt-putt golf and more consider an optional membership at the nearby Mountain Lakes resort. BONUS!! This home has already been inspected with no serious issues, minor ones addressed. For added peace of mind the seller is also including a Home Warranty for peace of mind. Shown by appointment - four hours' notice appreciated. Listing Agent is a Co-Owner in said Property and her Georgia Real Estate License No. is #393555.
Getting Around
 Car-Dependent
 Very Limited Transit
 Somewhat Bikeable
Schools
Construction
Condition
- Property condition: Resale
- Year built: 2003
Materials
- Roof: Metal
- Construction materials: Vinyl Siding
Type & Style
- Home type: SingleFamily
- Architectural style: Traditional
- Property subType: Single Family Residence
Interior
Appliances
- Appliances included: Dishwasher,Electric Water Heater,Microwave,Oven/Range (Combo),Refrigerator,Stainless Steel Appliance(s)
- Laundry features: Upper Level
Basement
- Has basement: Yes
- Basement: Bath Finished,Daylight,Exterior Entry,Finished,Full,Interior Entry
Bedrooms & Bathrooms
- Bedrooms: 4
- Bathrooms: 3
- Full bathrooms: 3
- Main level bathrooms: 2
- Main level bedrooms: 3
Features
- High Ceilings,In-Law Floorplan,Master On Main Level,Separate Shower,Soaking Tub,Split Bedroom Plan,Tile Bath,Vaulted Ceiling(s),Walk-In Closet(s)
- Flooring: Carpet,Hardwood,Tile,Vinyl
- Number of fireplaces: 1
- Fireplace features: Living Room
- Fireplace: Yes
- Finished area below ground: 1,400
- Finished area above ground: 1,615
Heating & Cooling
- Heating features: Heat Pump
- Cooling features: Central Air
Interior Area
- Total structure area: 3,015
- Total interior livable area: 3,015 sqft
Kitchen
- Features: Solid Surface Counters
Property
Details
- Parcel number: 031 172
- Special condition: Agent Owned
Features
- Levels: Two
- Stories: 2
- Patio & porch: Deck,Patio,Porch
- Exterior features: Garden
- Fencing: Back Yard,Fenced,Privacy,Wood
- Residential vegetation: Partially Wooded
Lot
- Lot size: 1.52 Acres
- Features: Corner Lot,Sloped
Parking
- Parking features: Garage,Off Street,RV/Boat Parking
- Has garage: Yes
Climate Risk is Financial Risk
Every home has a financial story beyond the listing price. Below, you’ll see the climate risks that could affect this property — and in Bills & Affordability, how those risks may influence repairs, insurance, utilities, and long-term value.
Biggest Threats for This Home
- Cold Wave

- Lightning

- Strong Wind

- Tornado

- Hail

- Inland Flooding

- Ice Storm

How This Home’s Risks Compare
FEMA Declared Disasters Across Georgia Counties
Understanding the Costs
Financial advisors generally recommend spending no more than 30% of your gross household income on housing costs. In practice, many households stretch to 35% or beyond — especially in high-cost markets.
Estimated Costs Today
| Monthly | Annual | |
|---|---|---|
| Mortgage | $2,224 | $26,688 |
| Home Insurance * | $232 | $2,784 |
| Property Taxes | $616 | $7,392 |
| Electricity | $292 | $3,515 |
| Total | $3,364 | $40,368 |
Income You'd Need if You Spent...
Georgia FAIR Plan Programs

How Costs Could Change Over Time
Climate risk is quickly impacting all of the major home ownership costs. Adjust the growth rates and percentage of income spent on housing below to see how your housing costs could change over the next 10 years — and what income you'd need to keep up.
Comparing Against the Market
Price Per Sq Ft
vs Other Active Listings
Avg $/sqft
vs Homes Sold Last Month
Median $/sqft
Current Market Trends
Median Price Per Square Foot
The median price per square foot of homes sold in this area each month. Compare this to this listing's price per square foot to gauge whether the home is priced in line with recent sales.
Historicals for This Listing
Zestimate History ($/sqft)
Price History
| Date | Event | Price |
|---|---|---|
| 2026-07-29 | Listed for sale | $439,900 |
| 2019-03-05 | Listing removed | $228,000 |
| 2019-03-05 | Listed for sale | $228,000 |
| 2019-02-26 | Sold | $225,500 |
| 2019-01-24 | Pending sale | $228,000 |
| 2018-12-06 | Price change | $228,000 |
| 2018-09-05 | Listed for sale | $229,000 |
 View on Zillow