


21 Edie Ln, Easton, PA, 18045
About This Home
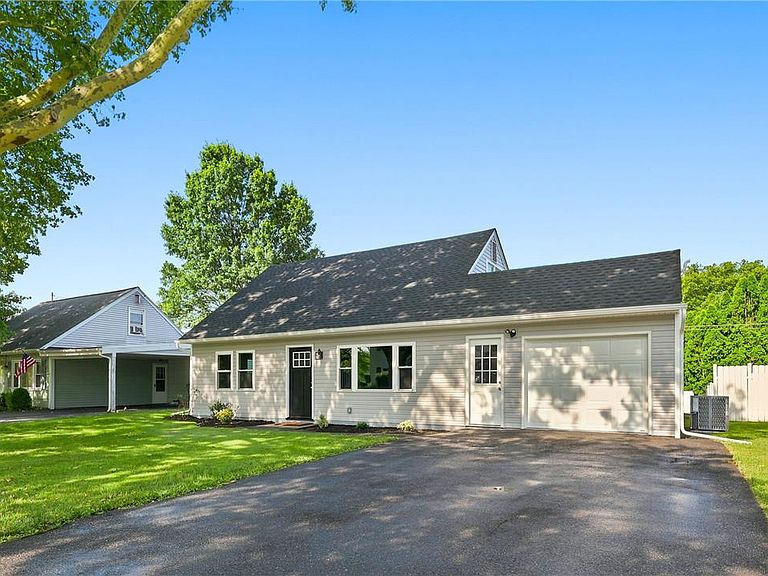
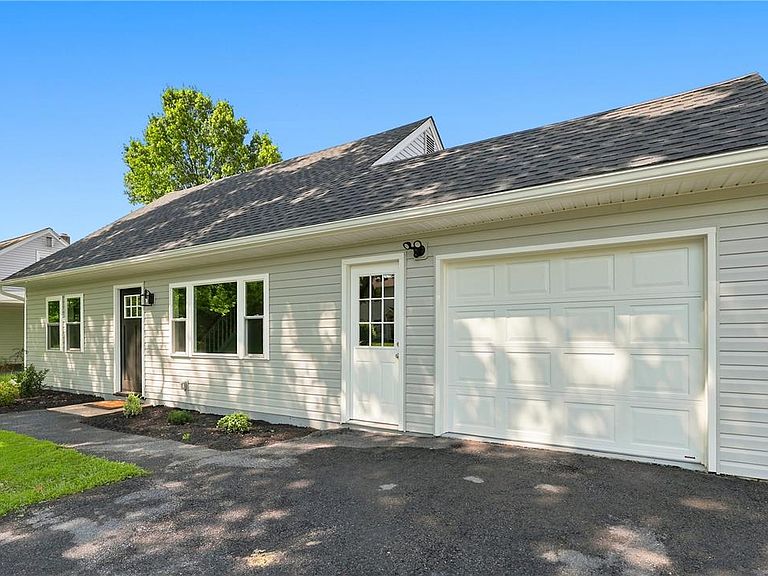
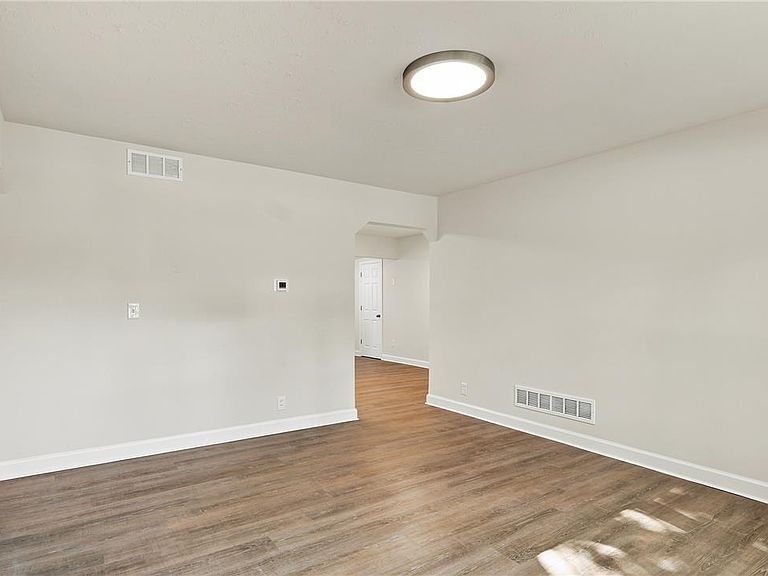
Completely renovated Cape Cod located in desirable Old Orchard featuring 4 bedrooms, 1 bathroom, and extensive updates throughout. This move-in-ready home has been thoughtfully upgraded from top to bottom with quality materials and modern finishes. Exterior improvements include new Dutch lap siding, soffit, fascia and capping, seamless gutters, Viwinco double-hung Low-E windows, GAF architectural shingle roof, exterior doors, landscaping, fenced yard, and a new garage door with automatic opener. The attached garage also features a freshly stained concrete floor. The interior offers fresh paint, updated drywall where needed, new light fixtures, updated wiring, a new 200-amp electrical service, new outlets and switches, updated plumbing lines and fixtures, and a 50-gallon water heater. A new gas conversion includes gas lines, an economical direct-vent gas furnace, central air conditioning, and all-new ductwork. The redesigned kitchen features 36-inch white wood cabinetry with soft-close dovetail drawers, quartz countertops, subway tile backsplash, stainless steel appliances, a slide-in range, an over-the-range microwave, a dishwasher, and a refrigerator ice-maker line. New 22-mil luxury vinyl plank flooring extends throughout much of the home. The bathroom has been fully renovated and features quality finishes, including porcelain flooring, porcelain tub surround, new fixtures, and a ventilation fan. Additional highlights include newly stained hardwood stairs, a combination of restored hardwood and new six-panel interior doors, and updated hardware throughout. Don't miss this opportunity to own a beautifully renovated home with substantial upgrades already completed. From updated mechanical systems and energy-efficient enhancements to stylish finishes, a fenced yard, and a one-car garage, this property offers the perfect blend of style, functionality, and convenience.
Getting Around
 Car-Dependent
 Minimal Transit
 Somewhat Bikeable
Schools
Construction
Condition
- Year built: 1951
Materials
- Roof: Asphalt,Fiberglass
- Construction materials: Vinyl Siding
Type & Style
- Home type: SingleFamily
- Architectural style: Cape Cod
- Property subType: Single Family Residence
Interior
Appliances
- Appliances included: Dishwasher,Electric Oven,Electric Range,Electric Water Heater,Microwave
- Laundry features: Washer Hookup,Dryer Hookup
Basement
- Basement: None
Bedroom
- Level: First
- Dimensions: 13.00 x 11.00
Bedroom
- Level: First
- Dimensions: 9.00 x 11.00
Bedroom
- Level: Second
- Dimensions: 13.00 x 14.00
Bedroom
- Level: Second
- Dimensions: 10.00 x 14.00
Bedrooms & Bathrooms
- Bedrooms: 4
- Bathrooms: 1
- Full bathrooms: 1
Breakfast Room Nook
- Level: First
- Dimensions: 8.00 x 10.00
Family Room
- Level: First
- Dimensions: 14.00 x 14.00
Features
- Dining Area,Family Room Main Level
- Window features: Replacement Windows
- Flooring: Luxury Vinyl,Luxury VinylPlank,Tile
- Finished area below ground: 0
- Finished area above ground: 1,450
Heating & Cooling
- Heating features: Gas,Heat Pump
- Cooling features: Central Air
Interior Area
- Total interior livable area: 1,450 sqft
Kitchen
- Level: First
- Dimensions: 9.00 x 10.00
Laundry
- Level: First
- Dimensions: 9.00 x 7.00
Laundry
- Level: First
- Dimensions: 6.00 x 7.00
Living Room
- Level: First
- Dimensions: 16.00 x 14.00
Other
- Level: First
- Dimensions: 5.00 x 7.00
Property
Details
- Parcel number: M8SE218260324
- Zoning: 24MDR
- Special condition: None
Features
- Stories: 1
- Patio & porch: Covered,Porch
- Exterior features: Fence,Porch
- Fencing: Yard Fenced
Lot
- Lot size: 7,187 sqft
Parking
- Total spaces: 1
- Parking features: Off Street,On Street
- Has garage: Yes
- Attached garage spaces: 1
- Covered spaces: 1
- Has uncovered spaces: Yes
Climate Risk is Financial Risk
Every home has a financial story beyond the listing price. Below, you’ll see the climate risks that could affect this property — and in Bills & Affordability, how those risks may influence repairs, insurance, utilities, and long-term value.
Biggest Threats for This Home
- Winter Weather

- Cold Wave

- Heat Wave

- Inland Flooding

- Lightning

- Strong Wind

How This Home’s Risks Compare
FEMA Declared Disasters Across Pennsylvania Counties
Understanding the Costs
Financial advisors generally recommend spending no more than 30% of your gross household income on housing costs. In practice, many households stretch to 35% or beyond — especially in high-cost markets.
Estimated Costs Today
| Monthly | Annual | |
|---|---|---|
| Mortgage | $1,946 | $23,352 |
| Home Insurance * | $108 | $1,296 |
| Property Taxes | $462 | $5,544 |
| Electricity | $224 | $2,692 |
| Total | $2,740 | $32,880 |
Income You'd Need if You Spent...
Pennsylvania FAIR Plan Programs
Insurance Placement Facility of Pennsylvania/FAIR Plan
 Wildfire
 HailWind
How Costs Could Change Over Time
Climate risk is quickly impacting all of the major home ownership costs. Adjust the growth rates and percentage of income spent on housing below to see how your housing costs could change over the next 10 years — and what income you'd need to keep up.
Comparing Against the Market
Price Per Sq Ft
vs Other Active Listings
Avg $/sqft
vs Homes Sold Last Month
Median $/sqft
Current Market Trends
Median Price Per Square Foot
The median price per square foot of homes sold in this area each month. Compare this to this listing's price per square foot to gauge whether the home is priced in line with recent sales.
Historicals for This Listing
Zestimate History ($/sqft)
No zestimate history available
Price History
| Date | Event | Price |
|---|---|---|
| 2026-08-10 | Pending sale | $385,000 |
| 2026-08-01 | Listed for sale | $385,000 |
| 2026-07-29 | Pending sale | $385,000 |
| 2026-07-20 | Listed for sale | $385,000 |
| 2026-02-05 | Sold | $218,700 |
| 2025-09-10 | Sold | $1,640 |
| 2016-04-08 | Sold | $160,000 |
| 2016-01-18 | Price change | $159,900 |
| 2015-12-02 | Listed for sale | $164,900 |
| 2015-08-07 | Sold | $123,400 |
| 2003-09-10 | Sold | $127,000 |
 View on Zillow