




11157 Lewis Braselton Blvd, Braselton, GA, 30517
About This Home
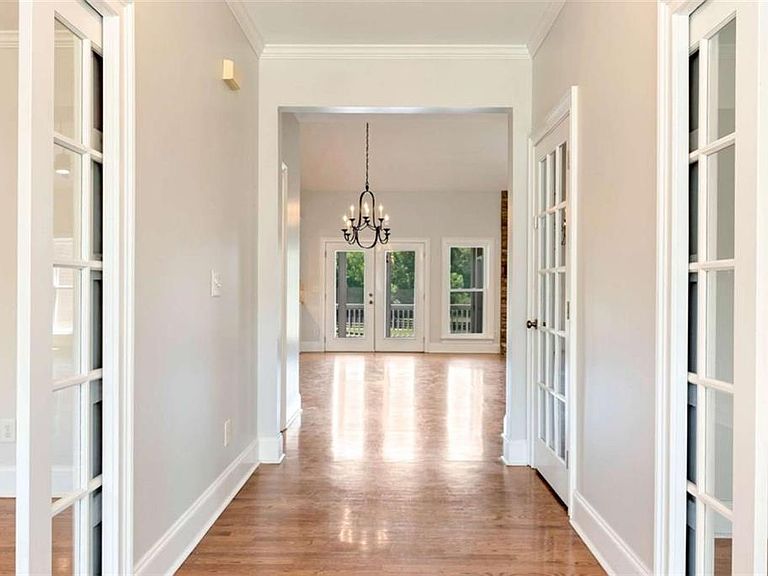
Set on nearly 13 acres in sought-after Jackson County, this exceptional estate presents a rare opportunity to own a property that blends refined living with the beauty of a private, expansive setting. Offering over 5,000 square feet, the home features 6 bedrooms and 3.5 bathrooms with a well-designed layout suited for both everyday living and elevated entertaining. Fresh interior paint enhances the home's light and openness, while many of the main living areas capture scenic views of the surrounding pastures and grounds. The finished basement includes a second kitchen and spacious living area, ideal for guests, multigenerational living, or extended entertaining. The owner's suite is thoughtfully positioned to overlook the pool, barn, and acreage, creating a peaceful and private retreat. Outside, the fully fenced property is arranged with multiple pastures, a 3-stall barn, riding arena, two-bay workshop, and potting shed, offering both functionality and versatility. A shared pond adds to the natural beauty of the setting. An unfinished upper level with spray foam insulation provides opportunity for future expansion. Conveniently located just minutes from I-85, Downtown Braselton, and Chateau Elan, this property offers a unique combination of privacy, scale, and accessibility. A distinctive offering for those seeking space, quality, and a truly special setting. Preferred lender incentives may be available for qualified buyers, including a potential 1-0 rate buydown program.
Getting Around
 Car-Dependent
 Very Limited Transit
 Somewhat Bikeable
Schools
Construction
Condition
- Property condition: Resale
- Year built: 2000
Materials
- Foundation: Slab
- Roof: Composition
- Construction materials: Brick,Brick 4 Sides
Type & Style
- Home type: SingleFamily
- Architectural style: Ranch,Traditional
- Property subType: Single Family Residence,Residential
Interior
Appliances
- Appliances included: Dishwasher,Refrigerator
- Laundry features: In Hall,Laundry Room
Basement
- Has basement: Yes
- Basement: Exterior Entry,Finished,Finished Bath,Full,Interior Entry
Bedroom
- Features: In-Law Floorplan, Master on Main
Bedrooms & Bathrooms
- Bedrooms: 6
- Bathrooms: 4
- Full bathrooms: 3
- 1/2 bathrooms: 1
- Main level bathrooms: 2
- Main level bedrooms: 3
Dining Room
- Features: Seats 12+
Features
- Double Vanity,High Ceilings,High Ceilings 9 ft Lower,High Ceilings 9 ft Main,High Ceilings 9 ft Upper,High Speed Internet,Walk-In Closet(s)
- Window features: Double Pane Windows,Insulated Windows
- Flooring: Carpet,Ceramic Tile,Hardwood
- Number of fireplaces: 2
- Fireplace features: Basement,Family Room,Gas Log
- Fireplace: Yes
- Finished area below ground: 2,697
- Finished area above ground: 2,697
- Common walls with other units/homes: No One Above,No One Below
Heating & Cooling
- Heating features: Central,Electric
- Cooling features: Ceiling Fan(s),Central Air
Interior Area
- Total structure area: 5,394
- Total interior livable area: 5,394 sqft
Kitchen
- Features: Breakfast Bar, Country Kitchen, Kitchen Island, Pantry Walk-In
Master Bathroom
- Features: Double Vanity, Separate Tub/Shower, Soaking Tub
Master Bedroom
- Features: In-Law Floorplan, Master on Main
- Level: In-Law Floorplan, Master on Main
Property
Accessibility
- Accessibility features: None
Details
- Parcel number: 112 019G
- Other equipment: None
- Horse amenities: Pasture,Stable(s)
Features
- Levels: Three Or More
- Pool features: In Ground
- Patio & porch: Deck,Patio,Screened
- Exterior features: Private Yard,No Dock
- Spa features: None
- Fencing: Back Yard,Fenced,Wood
- Has view: Yes
- View description: Rural
- Waterfront features: None
- Waterbody name: None
- Horses can be raised: Yes
Lot
- Lot size: 12.84 Acres
- Features: Level,Pasture,Private
Parking
- Total spaces: 2
- Parking features: Garage
- Has garage: Yes
- Attached garage spaces: 2
- Covered spaces: 2
Climate Risk is Financial Risk
Every home has a financial story beyond the listing price. Below, you’ll see the climate risks that could affect this property — and in Bills & Affordability, how those risks may influence repairs, insurance, utilities, and long-term value.
Biggest Threats for This Home
- Lightning

- Tornado

- Cold Wave

- Hail

- Ice Storm

- Strong Wind

How This Home’s Risks Compare
FEMA Declared Disasters Across Georgia Counties
Understanding the Costs
Financial advisors generally recommend spending no more than 30% of your gross household income on housing costs. In practice, many households stretch to 35% or beyond — especially in high-cost markets.
Estimated Costs Today
| Monthly | Annual | |
|---|---|---|
| Mortgage | $7,584 | $91,008 |
| Home Insurance * | $718 | $8,616 |
| Property Taxes | $2,554 | $30,648 |
| Electricity | $524 | $6,288 |
| Total | $11,380 | $136,560 |
Income You'd Need if You Spent...
Georgia FAIR Plan Programs

How Costs Could Change Over Time
Climate risk is quickly impacting all of the major home ownership costs. Adjust the growth rates and percentage of income spent on housing below to see how your housing costs could change over the next 10 years — and what income you'd need to keep up.
Comparing Against the Market
Price Per Sq Ft
vs Other Active Listings
Avg $/sqft
vs Homes Sold Last Month
Median $/sqft
Current Market Trends
Median Price Per Square Foot
The median price per square foot of homes sold in this area each month. Compare this to this listing's price per square foot to gauge whether the home is priced in line with recent sales.
Historicals for This Listing
Zestimate History ($/sqft)
No zestimate history available
Price History
| Date | Event | Price |
|---|---|---|
| 2026-05-12 | Pending sale | $1,500,000 |
| 2026-05-07 | Listed for sale | $1,500,000 |
| 2026-05-01 | Listing removed | $1,500,000 |
| 2026-02-20 | Listed for sale | $1,500,000 |
 View on Zillow