


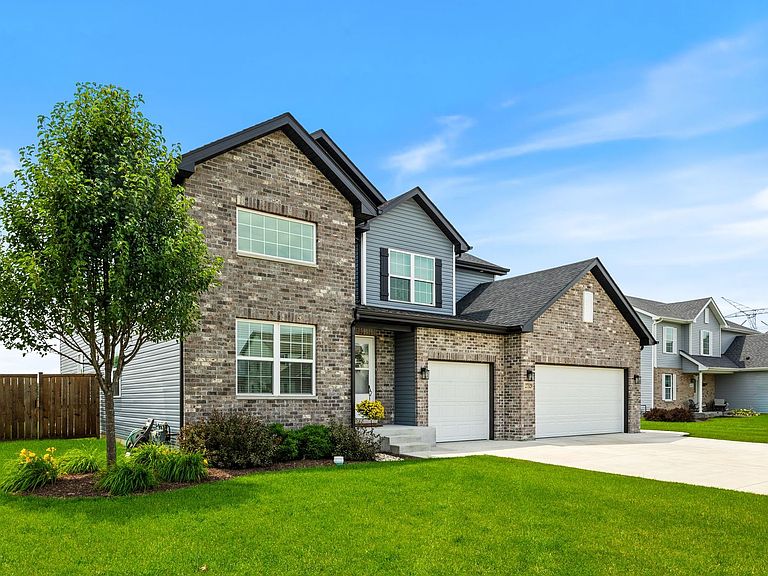


27327 W Deer Hollow Ln, CHANNAHON, IL, 60410
About This Home
Your dream home just found the perfect backdrop. Enjoy peaceful backyard views and the unique charm of having one of the area's favorite local farms behind the property, where the corn maze, hayrides, and fun fall traditions are only steps away. The open-concept main level features lofted ceilings and oversized windows that fill the house with natural light. The stunning kitchen with quartz countertops, stainless steel appliances and soft-close cabinetry opens up to the family room. Gather with friends and family around the oversized island that overlooks the inviting family room and host special occasions in the separate dining room. The garage entryway currently serves as a mudroom with a convenient first-floor laundry room and half bathroom. The versatile first-floor bedroom is a great space for your home office, playroom, hobby space, or related living. Upstairs, the inviting primary bedroom features french doors, two walk-in closets and a private bathroom suite equipped with a double vanity and large linen closet. Three more spacious bedrooms and the second full bathroom allow for even room to grow. The full, unfinished basement is ready for your vision - whether that's a home gym, movie theater, recreation room, or extra living space - the sky is the limit. Venture out the sliding glass doors to the concrete patio where you can enjoy the peaceful setting of nature and wildlife sightings. The backyard is fully fenced with gorgeous cedar, outlining the well-care-for lawn that offers endless possibilities for your future pool, play set, or garden. Complete with a heated three-car garage, smart-home features, and high-efficiency appliances, this home truly has it all. Don't miss out on moving into this thriving community in Minooka School District #201 near parks, nature preserves, shopping, and the Illinois River.
Getting Around
 Car-Dependent
 Very Limited Transit
 Somewhat Bikeable
Schools
Construction
Condition
- Year built: 2021
Materials
- Foundation: Concrete Perimeter
- Roof: Asphalt
- Construction materials: Vinyl Siding,Brick,Frame,Combination
Other
- Builder model: Arrington
Type & Style
- Home type: SingleFamily
- Property subType: Single Family Residence
Interior
Appliances
- Appliances included: Range,Microwave,Dishwasher,Refrigerator,Washer,Dryer,Stainless Steel Appliance(s),Water Softener Owned,Gas Oven,Gas Water Heater
- Laundry features: Main Level,In Unit
Basement
- Has basement: Yes
- Basement: Unfinished,Bath/Stubbed,Egress Window,9 ft + pour,Full
Bedroom2
- Features: Flooring (Carpet)
- Level: Second
- Area: 221
- Dimensions: 17X13
Bedroom3
- Features: Flooring (Carpet)
- Level: Second
- Area: 156
- Dimensions: 13X12
Bedroom4
- Features: Flooring (Carpet)
- Level: Second
- Area: 132
- Dimensions: 12X11
Bedrooms & Bathrooms
- Bedrooms: 4
- Bathrooms: 3
- Full bathrooms: 2
- 1/2 bathrooms: 1
Dining Room
- Features: Flooring (Luxury Vinyl)
- Level: Main
- Area: 132
- Dimensions: 12X11
Family Room
- Features: Flooring (Luxury Vinyl)
- Level: Main
- Area: 340
- Dimensions: 20X17
Features
- Walk-In Closet(s),High Ceilings,Open Floorplan,Separate Dining Room,Pantry,Quartz Counters
- Window features: Screens
Heating & Cooling
- Heating features: Natural Gas
- Cooling features: Central Air
Interior Area
- Total structure area: 0
- Total interior livable area: 3,014 sqft
Kitchen
- Features: Kitchen (Eating Area-Breakfast Bar,Eating Area-Table Space,Island,Pantry-Closet,Granite Counters),Flooring (Luxury Vinyl)
- Level: Main
- Area: 154
- Dimensions: 14X11
Laundry
- Features: Flooring (Luxury Vinyl)
- Level: Main
- Area: 56
- Dimensions: 8X7
Living Room
- Features: Flooring (Luxury Vinyl),Window Treatments (Display Window(s))
- Level: Main
- Area: 143
- Dimensions: 13X11
Master Bedroom
- Features: Flooring (Carpet),Bathroom (Full,Double Sink)
- Level: Second
- Area: 340
- Dimensions: 20X17
Office
- Features: Flooring (Luxury Vinyl)
- Level: Main
- Area: 132
- Dimensions: 12X11
Property
Accessibility
- Accessibility features: No Disability Access
Details
- Parcel number: 0323278017
- Special condition: None
- Other equipment: Water-Softener Owned,TV-Cable,Ceiling Fan(s),Sump Pump,Radon Mitigation System
Features
- Stories: 2
- Patio & porch: Patio
- Fencing: Fenced,Wood
Lot
- Lot size: 0.36 Acres
- Features: Landscaped,Backs to Open Grnd
Parking
- Total spaces: 3
- Parking features: Concrete,Garage Door Opener,Garage,Yes,Garage Owned,Attached
- Has garage: Yes
- Attached garage spaces: 3
- Covered spaces: 3
- Has uncovered spaces: Yes
Climate Risk is Financial Risk
Every home has a financial story beyond the listing price. Below, you’ll see the climate risks that could affect this property — and in Bills & Affordability, how those risks may influence repairs, insurance, utilities, and long-term value.
Biggest Threats for This Home
- Cold Wave

- Strong Wind

- Tornado

- Inland Flooding

- Winter Weather

How This Home’s Risks Compare
FEMA Declared Disasters Across Illinois Counties
Understanding the Costs
Financial advisors generally recommend spending no more than 30% of your gross household income on housing costs. In practice, many households stretch to 35% or beyond — especially in high-cost markets.
Estimated Costs Today
| Monthly | Annual | |
|---|---|---|
| Mortgage | $2,472 | $29,664 |
| Home Insurance * | $232 | $2,784 |
| Property Taxes | $757 | $9,084 |
| Electricity | $231 | $2,781 |
| Total | $3,692 | $44,304 |
Income You'd Need if You Spent...
Illinois FAIR Plan Programs


How Costs Could Change Over Time
Climate risk is quickly impacting all of the major home ownership costs. Adjust the growth rates and percentage of income spent on housing below to see how your housing costs could change over the next 10 years — and what income you'd need to keep up.
Comparing Against the Market
Price Per Sq Ft
vs Other Active Listings
Avg $/sqft
vs Homes Sold Last Month
Median $/sqft
Current Market Trends
Median Price Per Square Foot
The median price per square foot of homes sold in this area each month. Compare this to this listing's price per square foot to gauge whether the home is priced in line with recent sales.
Historicals for This Listing
Zestimate History ($/sqft)
Price History
| Date | Event | Price |
|---|---|---|
| 2026-07-16 | Listing removed | $499,000 |
| 2026-06-22 | Price change | $499,000 |
| 2026-06-07 | Listed for sale | $509,000 |
| 2026-06-07 | Listing removed | $534,900 |
| 2026-06-04 | Listed for sale | $534,900 |
| 2021-11-09 | Sold | $402,000 |
| 2021-08-06 | Sold | $401,705 |
| 2021-08-03 | Pending sale | $399,900 |
| 2021-04-13 | Contingent | $399,900 |
| 2021-04-09 | Listed for sale | $399,900 |
| 2021-03-19 | Listing removed | -- |
| 2020-05-15 | Pending sale | $299,990 |
| 2019-10-15 | Listed for sale | $299,990 |
For Sale by Agent
 View on Zillow