


1286 Gray Fox Ct, Howell, MI, 48843
About This Home
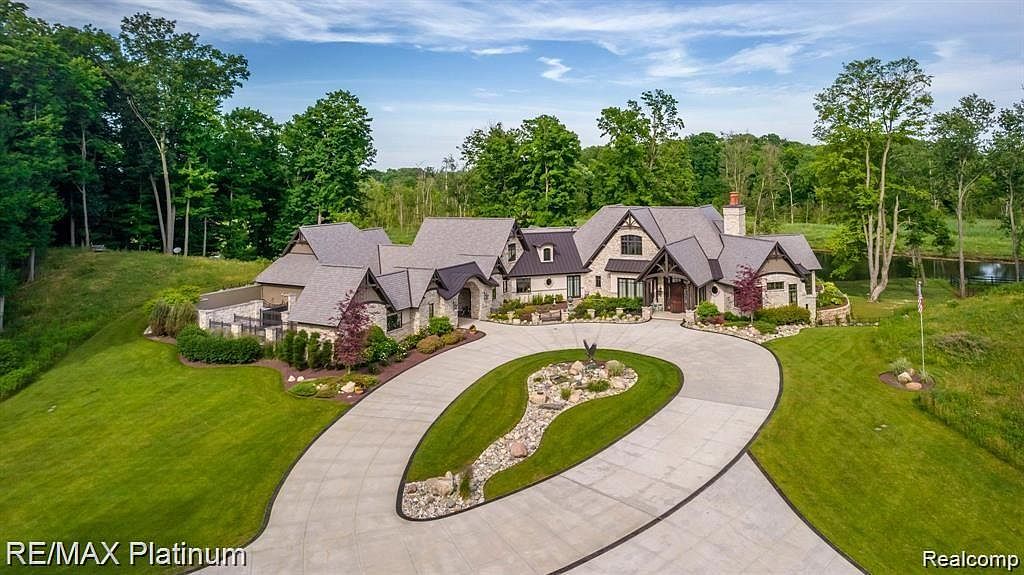
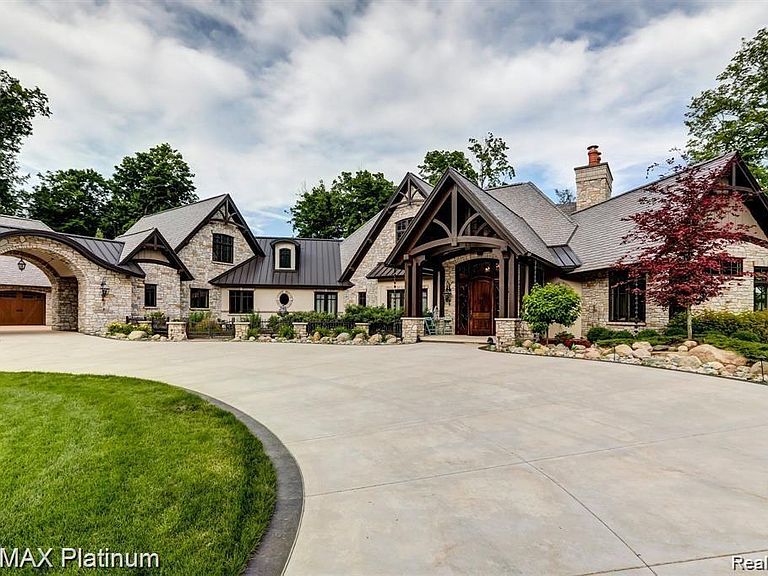
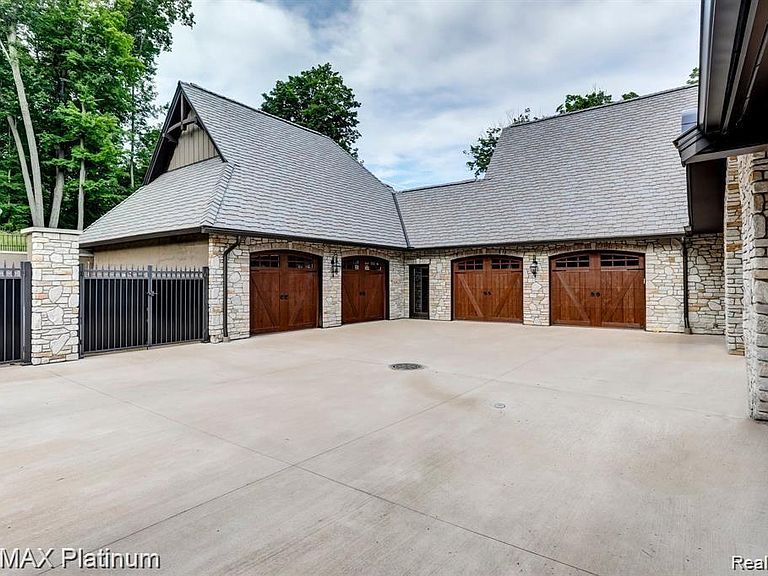
Welcome to an extraordinary opportunity in the heart of Howell, Michigan—1286 Gray Fox Court, a custom-built luxury estate nestled on over 200 acres of breathtaking private land. Designed for the discerning buyer seeking elegance, space, and serenity, this magnificent property offers the ultimate lifestyle retreat immersed in natural beauty. The stately ranch-style residence spans nearly 8,000 square feet of refined living space with 5 bedrooms, 4 full and 2 half baths, soaring ceilings, rich hardwood flooring, and custom architectural features throughout. The gourmet kitchen is equipped with high-end appliances and flows seamlessly into expansive living and entertaining areas, perfect for both everyday living and special occasions. The lower-level walkout features a beautifully designed in-law suite with both private interior access and a separate exterior entrance, creating a flexible multigenerational living space complete with its own full kitchen, living area, bedrooms, den, and laundry. Outdoors, this property truly shines. Over 200 acres of rolling land offer endless opportunities for recreation, exploration, and quiet reflection. From hiking and horseback riding to fishing in the stocked 4-acre pond, nature enthusiasts will feel at home. The land is fully perimeter fenced for privacy and security, and trophy whitetail deer are frequently seen roaming the grounds—making this a haven for wildlife lovers and outdoor adventurers alike. Equestrians and hobbyists will appreciate the two stunning barns on-site—one built by Wick, the other by Morton—each designed for durability, function, and beauty. Despite its secluded feel, the estate is just minutes from historic downtown Howell, offering charming boutiques, dining, and community events, along with convenient access to major highways. 1286 Gray Fox Court is more than a home—it’s a legacy property offering luxury living, unmatched natural beauty, and space to create the life you’ve always dreamed of.
Getting Around
 Car-Dependent
 Very Limited Transit
 Somewhat Bikeable
Schools
Construction
Condition
- Year built: 2017
Materials
- Foundation: Basement,Poured
- Roof: Composition,Metal,Rubber
- Construction materials: Stone
Notable Dates
- Major remodel year: 2023
Type & Style
- Home type: SingleFamily
- Architectural style: Craftsman,Ranch
- Property subType: Single Family Residence
Interior
Appliances
- Appliances included: Built In Electric Oven,Built In Gas Range,Built In Refrigerator,Bar Fridge,Convection Oven,Down Draft,Dishwasher,Disposal,Dryer,Exhaust Fan,Energy Star Qualified Washer,Ice Maker,Microwave,Self Cleaning Oven,Stainless Steel Appliances,Vented Exhaust Fan,Washer,Warming Drawer,Wine Cooler,Water Purifier Owned,Wine Refrigerator,Washer Dryer Allin One,Water Softener Owned
- Laundry features: Gas Dryer Hookup,Laundry Room,Washer Hookup
Basement
- Has basement: Yes
- Basement: Finished,Walk Out Access,Walk Up Access
Bedroom
- Level: Basement
- Area: 396
- Dimensions: 22 X 18
Bedroom
- Level: Basement
- Area: 165
- Dimensions: 11 X 15
Bedroom
- Level: Entry
- Area: 176
- Dimensions: 11 X 16
Bedroom
- Level: Entry
- Area: 176
- Dimensions: 11 X 16
Bedrooms & Bathrooms
- Bedrooms: 5
- Bathrooms: 6
- Full bathrooms: 4
- 1/2 bathrooms: 2
Dining Room
- Level: Entry
- Area: 204
- Dimensions: 12 X 17
Family Room
- Level: Basement
- Area: 396
- Dimensions: 18 X 22
Features
- Dual Flush Toilets,ENERGYSTAR Qualified Doors,ENERGYSTAR Qualified Exhaust Fans,ENERGYSTAR Qualified Light Fixtures,Programmable Thermostat,Sound System,Wet Bar,Water Sense Labeled Faucets,Water Sense Labeled Showerheads,Water Sense Labeled Toilets
- Window features: Energy Star Qualified Windows
- Fireplace features: Family Room,Gas
- Fireplace: Yes
- Finished area below ground: 3,000
- Finished area above ground: 4,996
Flex Room
- Level: Basement
- Area: 180
- Dimensions: 15 X 12
Great Room
- Level: Entry
- Area: 494
- Dimensions: 19 X 26
Heating & Cooling
- Heating features: Forced Air,Heat Pump,Hot Water,Propane
- Cooling features: Central Air,Heat Pump
Interior Area
- Total interior livable area: 7,996 sqft
Kitchen
- Level: Entry
- Area: 323
- Dimensions: 19 X 17
Laundry
- Level: Entry
- Area: 169
- Dimensions: 13 X 13
Other
- Level: Entry
- Area: 273
- Dimensions: 21 X 13
Other
- Level: Basement
- Area: 96
- Dimensions: 8 X 12
Other
- Level: Entry
- Area: 100
- Dimensions: 10 X 10
Other
- Level: Entry
- Area: 40
- Dimensions: 5 X 8
Other
- Level: Entry
- Area: 42
- Dimensions: 7 X 6
Other
- Level: Entry
- Area: 380
- Dimensions: 20 X 19
Other
- Level: Basement
- Area: 360
- Dimensions: 15 X 24
Other
- Level: Entry
- Area: 323
- Dimensions: 19 X 17
Other
- Level: Basement
- Area: 400
- Dimensions: 20 X 20
Primary Bathroom
- Level: Entry
- Area: 285
- Dimensions: 15 X 19
Primary Bedroom
- Level: Entry
- Area: 726
- Dimensions: 22 X 33
Property
Accessibility
- Accessibility features: Accessible Bedroom,Accessible Central Living Area,Accessible Common Area,Accessible Entrance,Accessible Hallways,Central Living Area,Standby Generator
Details
- Parcel number: 1015400005
- Special condition: Short Sale No,Standard
Features
- Levels: One
- Stories: 1
- Entry location: GroundLevelwSteps
- Pool features: None
- Patio & porch: Covered,Deck,Enclosed,Porch
- Exterior features: Lighting
- Fencing: Fenced
- Waterfront features: Creek,Pond,Stream
Lot
- Lot size: 202.51 Acres
- Features: Split Possible,Wooded
- Lot size dimensions: Irregular
Parking
- Total spaces: 4
- Parking features: Four Car Garage,Attached
- Has garage: Yes
- Attached garage spaces: 4
Climate Risk is Financial Risk
Every home has a financial story beyond the listing price. Below, you’ll see the climate risks that could affect this property — and in Bills & Affordability, how those risks may influence repairs, insurance, utilities, and long-term value.
Biggest Threats for This Home
- Cold Wave

- Strong Wind

- Tornado

How This Home’s Risks Compare
FEMA Declared Disasters in Livingston County and Michigan
Understanding the Costs
Financial advisors generally recommend spending no more than 30% of your gross household income on housing costs. In practice, many households stretch to 35% or beyond — especially in high-cost markets.
Estimated Costs Today
| Monthly | Annual | |
|---|---|---|
| Mortgage | $24,220 | $290,640 |
| Home Insurance * | $1,771 | $21,252 |
| Property Taxes | $4,304 | $51,648 |
| Electricity | $872 | $10,465 |
| Total | $31,167 | $374,004 |
Income You'd Need if You Spent...
Michigan FAIR Plan Programs


How Costs Could Change Over Time
Climate risk is quickly impacting all of the major home ownership costs. Adjust the growth rates and percentage of income spent on housing below to see how your housing costs could change over the next 10 years — and what income you'd need to keep up.
Comparing Against the Market
Price Per Sq Ft
vs Other Active Listings
Avg $/sqft
vs Homes Sold Last Month
Median $/sqft
Current Market Trends
Median Price Per Square Foot
The median price per square foot of homes sold in this area each month. Compare this to this listing's price per square foot to gauge whether the home is priced in line with recent sales.
Historicals for This Listing
Zestimate History ($/sqft)
No zestimate history available
Price History
| Date | Event | Price |
|---|---|---|
| 2026-03-18 | Price change | $5,199,000 |
| 2025-04-30 | Price change | $5,750,000 |
| 2025-02-24 | Price change | $5,995,000 |
| 2024-04-18 | Listed for sale | $6,500,000 |
| 2024-04-15 | Pending sale | $6,500,000 |
| 2024-03-30 | Listed for sale | $6,500,000 |
| 2023-02-27 | Listing removed | -- |
| 2023-01-25 | Price change | $7,499,000 |
| 2022-07-05 | Listed for sale | $8,000,000 |
For Sale by Agent
 View on Zillow