


2505 Black River Rd, Bethlehem, PA, 18015
About This Home
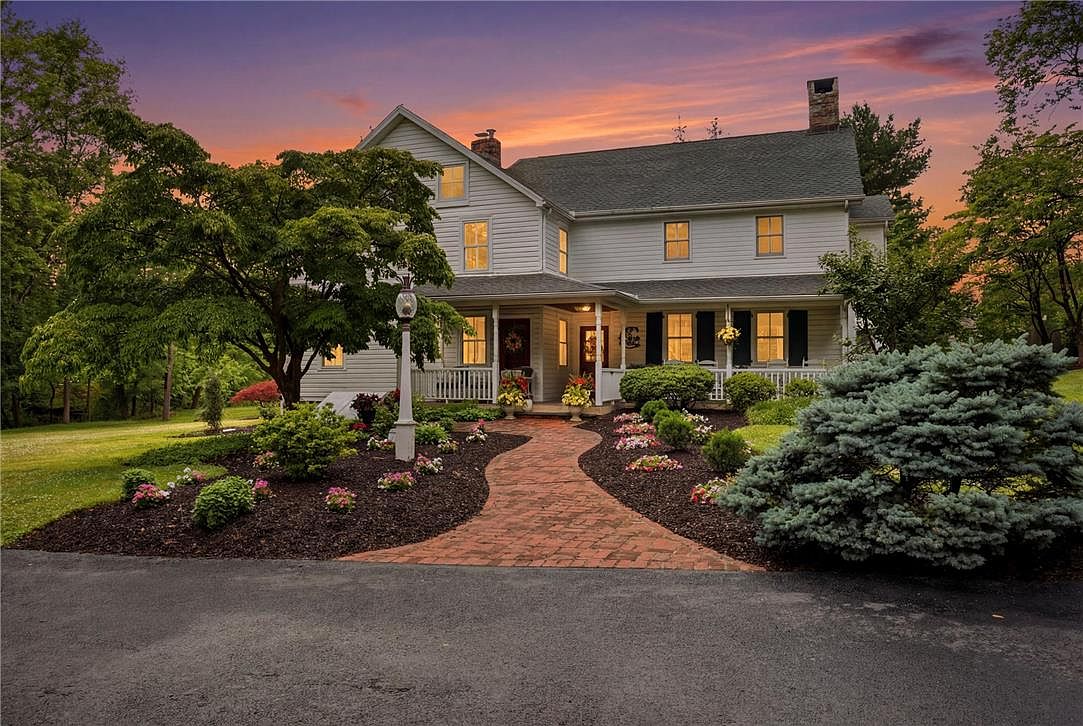
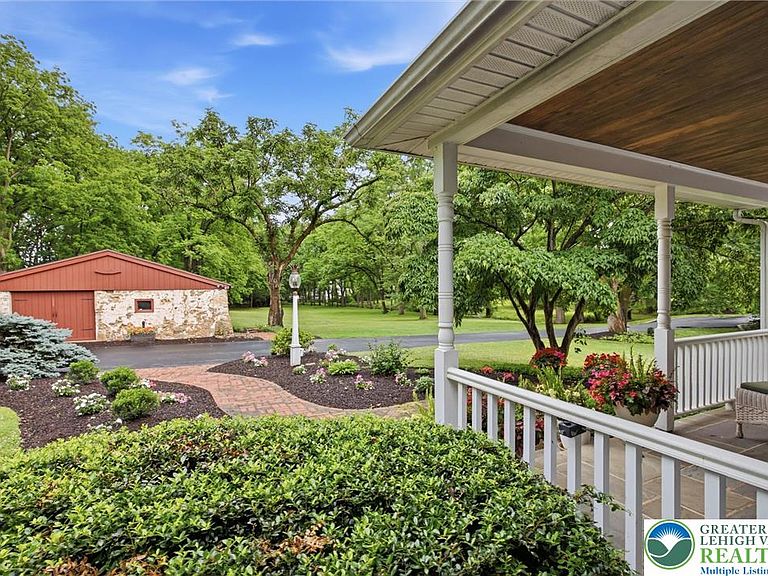
Steeped in history and masterfully updated, this extraordinary circa-1850 stone estate is privately set on 3.11 breathtaking acres, offering more than 5,000 square feet of beautifully curated living space with 5 bedrooms, 3.5; bath, seamlessly blending historic character with refined modern comforts. A long, private drive crosses a bridge spanning the picturesque Black River. As the property unfolds, impeccably landscaped grounds, mature specimen trees, vibrant perennial gardens, and lush rolling lawns establish an atmosphere of timeless beauty and complete tranquility. Once the original bank barn is now transformed into a three-car garage with workshop. Brick walkways, expansive flagstone terraces, and the meticulously restored original stone exterior create an idyllic setting. All leading to the charming, covered porch where you enter the home. Inside, gorgeous wide-plank wood floors, exposed beams, deep-set windowsills, built-ins, crown molding, and three fireplaces showcase the remarkable craftsmanship that defines this exceptional residence. The gracious formal living room is centered around a brick fireplace with raised brick hearth and built ins. The elegant dining room is equally impressive, featuring built-ins, and French doors that open effortlessly onto an expansive flagstone terrace. Designed as the heart of the home, the gourmet kitchen is appointed with loads of cabinetry, granite countertops, an oversized center island, GE Cafe; Professional French-door double wall ovens (2022), five-burner cooktop, Farber (Dama) stainless steel vent hood (2024), KitchenAid microwave (2022), and an inviting breakfast area. The kitchen opens beautifully into the spectacular family room, where a dramatic exposed brick feature wall, wide-plank hardwood flooring, recessed lighting, surround sound, and an 85-inch Sony Smart TV (included). Multiple sets of French doors bathe the room in natural light while providing effortless access to the surrounding patios and grounds. The inviting den, which was once the original summer kitchen of the home, offers a more intimate retreat, highlighted by exposed beam ceilings, a handsome brick fireplace with wood stove, and a private staircase leading to a separate guest suite. The second level continues the home's legacy of warmth and elegance. Beautifully restored original hardwood floors, complemented by thoughtfully preserved built-ins and timeless architectural details. Two spacious secondary bedrooms share a refreshed hall bath, while a privately situated guest suite with its own staircase and full bath offers exceptional accommodations for extended family or visitors. The 4th bedroom is currently being used an office with built-ins and views of the grounds. The owner's suite serves as a private sanctuary, complete with a spacious sitting area, multiple walk-in closets—including one with integrated laundry—and ensuite bath featuring dual vanities, a soaking tub, separate shower, and private water closet. The lower level offers exceptional versatility with abundant storage, a second laundry area, and generous finished space ideal for a recreation room, fitness studio, hobby room, or additional flex space to suit your lifestyle. Extensively updated between 2021 and 2025, improvements include 2 new central air-conditioning units (2024 and 2025), a renovated family room, refreshed kitchen and expanded entrance to family room, refinishing hardwood floors in several rooms, widened, expanded and resurfaced driveway, major exterior work including siding and plaster removed to expose the stone on the original part of the home and then repointing, several outdoor landscape projects include new brick walkway, two new electrical panels, replacement all attic windows with awning style windows, LeafFilter gutter system. The home has PUBLIC WATER AND SEWER. Rich in history, refined and relaxed, updated with today's modern conveniences, this rare Saucon Valley residence is a very special offering.
Getting Around
 Car-Dependent
 No Nearby Transit
 Somewhat Bikeable
Schools
Construction
Condition
- Year built: 1900
Materials
- Foundation: Stone
- Roof: Asphalt,Fiberglass
- Construction materials: Stone,Wood Siding
Type & Style
- Home type: SingleFamily
- Architectural style: Farmhouse
- Property subType: Farm,Single Family Residence
Interior
Appliances
- Appliances included: Built-In Oven,Dishwasher,Electric Cooktop,Electric Oven,Free-Standing Freezer,Microwave,Oil Water Heater,Refrigerator
- Laundry features: Lower Level,Upper Level
Basement
- Has basement: Yes
- Basement: Exterior Entry,Partially Finished
Bedroom
- Level: Second
- Dimensions: 12.00 x 21.00
Bedroom
- Level: Second
- Dimensions: 16.00 x 10.00
Bedroom
- Level: Second
- Dimensions: 10.00 x 15.00
Bedroom
- Level: Second
- Dimensions: 15.00 x 15.00
Bedrooms & Bathrooms
- Bedrooms: 5
- Bathrooms: 4
- Full bathrooms: 3
- 1/2 bathrooms: 1
Den
- Level: First
- Dimensions: 15.00 x 16.00
Dining Room
- Level: First
- Dimensions: 13.00 x 24.00
Family Room
- Level: First
- Dimensions: 18.00 x 27.00
Features
- Dining Area,Separate/Formal Dining Room,Entrance Foyer,Game Room,Home Office,Kitchen Island,Walk-In Closet(s)
- Flooring: Carpet,Hardwood,Tile
- Fireplace features: Living Room,Wood Burning
- Fireplace: Yes
- Finished area below ground: 737
- Finished area above ground: 5,032
Half Bath
- Level: First
- Dimensions: 3.00 x 6.00
Heating & Cooling
- Heating features: Baseboard,Hot Water,Oil,Wood Stove
- Cooling features: Central Air
Interior Area
- Total interior livable area: 5,769 sqft
Kitchen
- Level: First
- Dimensions: 18.00 x 27.00
Living Room
- Level: First
- Dimensions: 16.00 x 15.00
Master Bathroom
- Level: Second
- Dimensions: 12.00 x 18.00
Master Bedroom
- Level: Second
- Dimensions: 14.00 x 25.00
Other
- Level: Second
- Dimensions: 6.00 x 12.00
Other
- Level: Second
- Dimensions: 7.00 x 7.00
Recreation
- Level: Basement
- Dimensions: 28.00 x 23.00
Property
Details
- Parcel number: Q6SE42490719
- Zoning: 19R20
- Special condition: None
Features
- Stories: 2
- Patio & porch: Covered,Patio,Porch
- Exterior features: Porch,Patio
Lot
- Lot size: 3.11 Acres
- Lot size dimensions: 3.11 ac
Parking
- Total spaces: 3
- Parking features: Detached,Garage
- Has garage: Yes
- Attached garage spaces: 3
- Covered spaces: 3
Climate Risk is Financial Risk
Every home has a financial story beyond the listing price. Below, you’ll see the climate risks that could affect this property — and in Bills & Affordability, how those risks may influence repairs, insurance, utilities, and long-term value.
Biggest Threats for This Home
- Lightning

- Winter Weather

How This Home’s Risks Compare
FEMA Declared Disasters Across Pennsylvania Counties
Understanding the Costs
Financial advisors generally recommend spending no more than 30% of your gross household income on housing costs. In practice, many households stretch to 35% or beyond — especially in high-cost markets.
Estimated Costs Today
| Monthly | Annual | |
|---|---|---|
| Mortgage | $5,309 | $63,708 |
| Home Insurance * | $416 | $4,992 |
| Property Taxes | $1,260 | $15,120 |
| Electricity | $632 | $7,595 |
| Total | $7,617 | $91,404 |
Income You'd Need if You Spent...
Pennsylvania FAIR Plan Programs
Insurance Placement Facility of Pennsylvania/FAIR Plan
 Wildfire
 Hail
Hail Wind
WindHow Costs Could Change Over Time
Climate risk is quickly impacting all of the major home ownership costs. Adjust the growth rates and percentage of income spent on housing below to see how your housing costs could change over the next 10 years — and what income you'd need to keep up.
Comparing Against the Market
Price Per Sq Ft
vs Other Active Listings
Avg $/sqft
vs Homes Sold Last Month
Median $/sqft
Current Market Trends
Median Price Per Square Foot
The median price per square foot of homes sold in this area each month. Compare this to this listing's price per square foot to gauge whether the home is priced in line with recent sales.
Historicals for This Listing
Zestimate History ($/sqft)
No zestimate history available
Price History
| Date | Event | Price |
|---|---|---|
| 2026-08-10 | Pending sale | $1,050,000 |
| 2026-08-08 | Contingent | $1,050,000 |
| 2026-08-01 | Listed for sale | $1,050,000 |
| 2020-12-16 | Sold | $700,000 |
| 2020-11-03 | Pending sale | $725,000 |
| 2020-10-14 | Price change | $725,000 |
| 2020-08-03 | Price change | $765,000 |
| 2020-05-29 | Listed for sale | $799,000 |
| 2013-03-25 | Sold | $550,000 |
| 2013-01-18 | Price change | $599,000 |
| 2012-12-28 | Listed for sale | $649,000 |
| 2012-07-12 | Sold | $725,000 |
| 2012-06-13 | Price change | $699,000 |
| 2012-04-10 | Price change | $725,000 |
| 2012-02-26 | Listed for sale | $775,000 |
| 2011-08-30 | Listing removed | $775,000 |
| 2011-08-13 | Price change | $775,000 |
| 2011-07-13 | Listed for sale | $825,000 |
 View on Zillow