


1553 Surrey Rd, Bethlehem, PA, 18015
About This Home
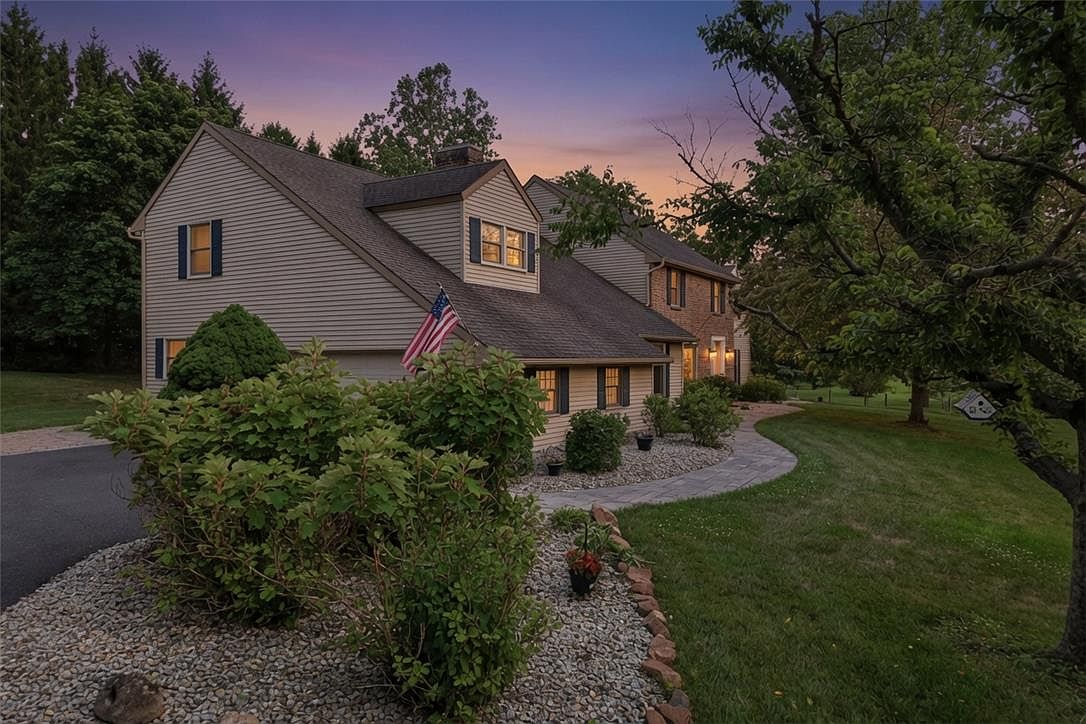
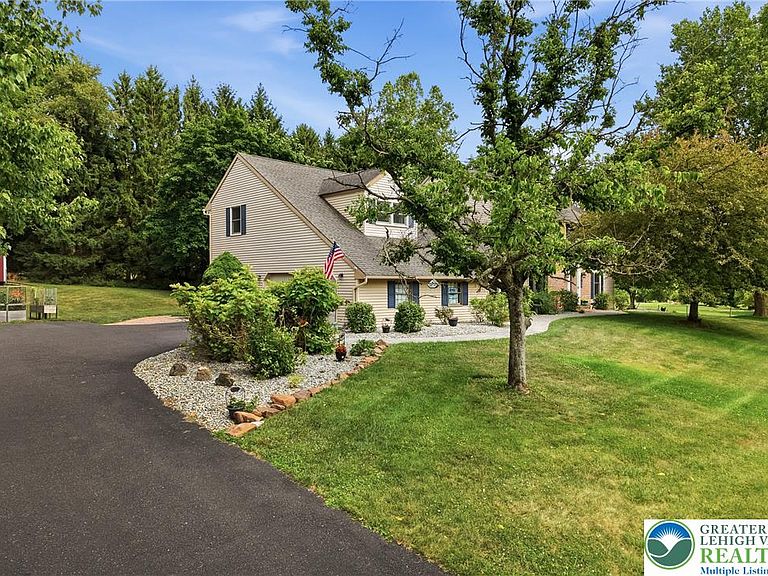
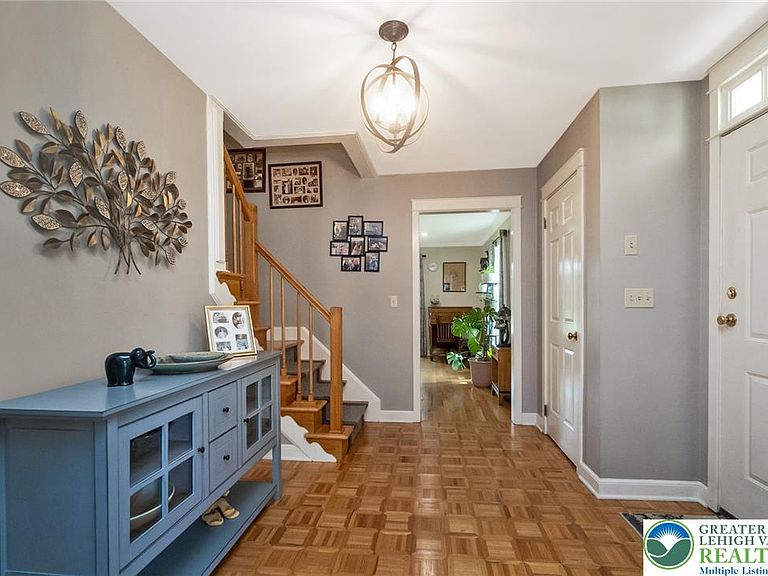
Welcome to 1553 Surrey Road, where country serenity meets modern sophistication in Lower Saucon Township. Set on a pristine 1.03-acre lot, this 4,228+ sq. ft. home offers exceptional space, natural light, and panoramic views at every turn. Inside, classic architectural details—rich hardwood floors, custom crown molding, and an abundance of sunlight—set a tone of relaxed elegance. Gather around the fireplace in the inviting family room, host holiday feasts in the formal dining room, or start your mornings in the sun-drenched eat-in kitchen complete with sleek granite countertops. Upstairs, the generous primary suite serves as a peaceful retreat. Three additional bedrooms share a full hall bath, while a private 5th bedroom with its own en-suite bath creates the ideal setup for an in-law suite, au pair, or overnight guests. Beyond the walls, outdoor living is an absolute dream. Watch the seasons unfold from the tranquil Florida room or the rear deck, gather around the cozy fire pit on crisp evenings, or unwind in the charming gazebo—all set against professionally landscaped grounds with durable paver walkways and manicured fencing. Meticulously maintained and lovingly cared for, this impressive residence features far too many upgrades to list. Best of all, you can enjoy complete privacy just moments from Saucon Valley Country Club, The Promenade Shops, Lehigh University, and local rail trails.
Getting Around
 Car-Dependent
 No Nearby Transit
 Somewhat Bikeable
Schools
Construction
Condition
- Year built: 1985
Materials
- Roof: Asphalt,Fiberglass
- Construction materials: Brick,Vinyl Siding,Wood Siding
Type & Style
- Home type: SingleFamily
- Architectural style: Colonial
- Property subType: Single Family Residence
Interior
Appliances
- Appliances included: Dishwasher,Electric Dryer,Electric Oven,Electric Water Heater,Disposal,Microwave,Refrigerator,Washer
- Laundry features: Electric Dryer Hookup,Main Level
Basement
- Has basement: Yes
- Basement: Full
Bedroom
- Level: Second
- Dimensions: 19.00 x 15.00
Bedroom
- Level: Second
- Dimensions: 14.00 x 12.00
Bedroom
- Level: Second
- Dimensions: 16.00 x 15.00
Bedroom
- Level: Second
- Dimensions: 14.00 x 13.00
Bedroom
- Level: Second
- Dimensions: 26.00 x 22.00
Bedrooms & Bathrooms
- Bedrooms: 5
- Bathrooms: 4
- Full bathrooms: 3
- 1/2 bathrooms: 1
Breakfast Room Nook
- Level: First
- Dimensions: 14.00 x 14.00
Dining Room
- Level: First
- Dimensions: 15.00 x 13.00
Family Room
- Level: First
- Dimensions: 16.00 x 18.00
Features
- Attic,Breakfast Area,Dining Area,Separate/Formal Dining Room,Entrance Foyer,In-Law Floorplan,Kitchen Island,Mud Room,Family Room Main Level,Storage,Utility Room,Walk-In Closet(s)
- Window features: Replacement Windows
- Flooring: Ceramic Tile,Hardwood
- Finished area below ground: 0
- Finished area above ground: 4,228
Foyer
- Level: First
- Dimensions: 13.00 x 10.00
Half Bath
- Level: First
- Dimensions: 7.00 x 5.00
Heating & Cooling
- Heating features: Baseboard,Electric,Forced Air,Heat Pump,Wood Stove,Zoned
- Cooling features: Central Air,Zoned
Interior Area
- Total interior livable area: 4,228 sqft
Kitchen
- Level: First
- Dimensions: 14.00 x 15.00
Laundry
- Level: First
- Dimensions: 9.00 x 12.00
Library
- Level: First
- Dimensions: 16.00 x 14.00
Living Room
- Level: First
- Dimensions: 25.00 x 15.00
Master Bathroom
- Level: Second
- Dimensions: 17.00 x 12.00
Other
- Level: Second
- Dimensions: 11.00 x 10.00
Other
- Level: Second
- Dimensions: 12.00 x 7.00
Sunroom
- Level: First
- Dimensions: 18.00 x 12.00
Property
Details
- Parcel number: Q6SE4410719
- Zoning: R40-Rural Suburban Reside
- Special condition: None
Features
- Stories: 2
- Patio & porch: Deck,Patio,Porch
- Exterior features: Deck,Fire Pit,Porch,Patio,Shed
Lot
- Lot size: 1.03 Acres
Parking
- Total spaces: 2
- Parking features: Built In,Garage,Off Street,On Street,Garage Door Opener
- Has garage: Yes
- Attached garage spaces: 2
- Covered spaces: 2
- Has uncovered spaces: Yes
Climate Risk is Financial Risk
Every home has a financial story beyond the listing price. Below, you’ll see the climate risks that could affect this property — and in Bills & Affordability, how those risks may influence repairs, insurance, utilities, and long-term value.
Biggest Threats for This Home
- Lightning

- Winter Weather

How This Home’s Risks Compare
FEMA Declared Disasters Across Pennsylvania Counties
Understanding the Costs
Financial advisors generally recommend spending no more than 30% of your gross household income on housing costs. In practice, many households stretch to 35% or beyond — especially in high-cost markets.
Estimated Costs Today
| Monthly | Annual | |
|---|---|---|
| Mortgage | $4,854 | $58,248 |
| Home Insurance * | $380 | $4,560 |
| Property Taxes | $1,152 | $13,824 |
| Electricity | $463 | $5,566 |
| Total | $6,849 | $82,188 |
Income You'd Need if You Spent...
Pennsylvania FAIR Plan Programs
Insurance Placement Facility of Pennsylvania/FAIR Plan
 Wildfire
 Hail
Hail Wind
WindHow Costs Could Change Over Time
Climate risk is quickly impacting all of the major home ownership costs. Adjust the growth rates and percentage of income spent on housing below to see how your housing costs could change over the next 10 years — and what income you'd need to keep up.
Comparing Against the Market
Price Per Sq Ft
vs Other Active Listings
Avg $/sqft
vs Homes Sold Last Month
Median $/sqft
Current Market Trends
Median Price Per Square Foot
The median price per square foot of homes sold in this area each month. Compare this to this listing's price per square foot to gauge whether the home is priced in line with recent sales.
Historicals for This Listing
Zestimate History ($/sqft)
Price History
| Date | Event | Price |
|---|---|---|
| 2026-08-06 | Price change | $930,000 |
| 2026-07-29 | Listed for sale | $960,000 |
| 2021-03-03 | Sold | $573,000 |
| 2021-02-10 | Pending sale | $600,000 |
| 2021-01-22 | Listed for sale | $600,000 |
| 2021-01-04 | Pending sale | $600,000 |
| 2021-01-03 | Contingent | $600,000 |
| 2020-11-10 | Listed for sale | $600,000 |
 View on Zillow