



18934 63rd Pl N, Maple Grove, MN, 55311
About This Home
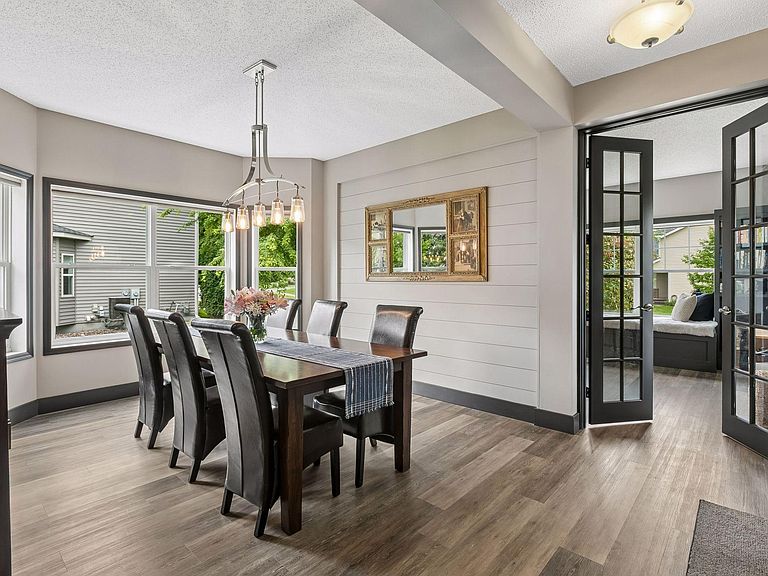
Welcome to your next chapter in this expansive, remodeled 5-bedroom, 4-bath home in the #1 rated Wayzata School District. Enjoy pond views from the front and back yards, and walk to the Bonaire neighborhood amenities (dues $201/qtr) which include 3 community pools, clubhouse, numerous parks, trails, sport courts. Built in 2008 and completely remodeled since then, features include newer LVP flooring on main and upper levels, newer baseboards and trim work, modern farmhouse accents. Turnkey condition with main floor office and window bench seat, formal dining room, main floor laundry and mud room, sliding barn doors, and main floor great room with gas fireplace. Move right into a bright, newly remodeled kitchen with a center island, white painted cabinetry, granite countertops, and newer stainless appliances. Sliding patio doors from the great room flow onto the deck with plumbed gas line for grill, patio heater, and firepit, as well as professionally landscaped outdoor spaces – ideal for entertaining. The upper level offers four roomy bedrooms, including a luxurious primary suite with a walk-in closet, dual sinks, heated towel rack, and a separate tiled tub and rain shower, plus a versatile bonus loft and additional full bath. The remodeled lower level expands your living space with a 5th bedroom and 4th bath, another gas fireplace, and rec room with wet bar and built-in video game console—perfect for guests, movie nights, or game-day gatherings. Additional highlights include an attached 3-car garage for the hobbyist, fenced backyard area lined with tall trees for privacy. With resort-style community amenities and shopping and dining nearby, this home truly has all the bells and whistles. (please see supplements for full list of updates)
Getting Around
 Car-Dependent
 Very Limited Transit
 Somewhat Bikeable
Schools
Construction
Condition
- Year built: 2008
Materials
- Roof: Age 8 Years or Less,Architectural Shingle,Asphalt
- Construction materials: Frame
Type & Style
- Home type: SingleFamily
- Property subType: Single Family
Interior
Appliances
- Appliances included: Dishwasher,Disposal,Dryer,Exhaust Fan,Gas Water Heater,Water Filtration System,Microwave,Range,Refrigerator,Stainless Steel Appliance(s),Washer,Water Softener Owned,Wine Cooler
- Laundry features: Laundry Room,Main Level
Basement
- Has basement: Yes
- Basement: Drain Tiled,Egress Window(s),Finished,Full,Sump Basket,Sump Pump
Bedroom
- Level: Upper
- Area: 255
- Dimensions: 17x15
Bedroom2
- Level: Upper
- Area: 182
- Dimensions: 14x13
Bedroom3
- Level: Upper
- Area: 165
- Dimensions: 15x11
Bedroom4
- Level: Upper
- Area: 130
- Dimensions: 13x10
Bedroom5
- Level: Lower
- Area: 299
- Dimensions: 23x13
Bedrooms & Bathrooms
- Bedrooms: 5
- Bathrooms: 4
- Full bathrooms: 2
- 3/4 bathrooms: 1
- 1/2 bathrooms: 1
Deck
- Level: Main
- Area: 168
- Dimensions: 14x12
Dining Room
- Level: Main
- Area: 144
- Dimensions: 12x12
Features
- Number of fireplaces: 2
- Fireplace features: Family Room,Gas,Living Room
- Fireplace: Yes
- Finished area below ground: 955
- Finished area above ground: 2,956
Heating & Cooling
- Heating features: Forced Air,Humidifier
- Cooling features: Central Air
Interior Area
- Total structure area: 4,251
- Total interior livable area: 3,911 sqft
Kitchen
- Level: Main
- Area: 294
- Dimensions: 21x14
Laundry
- Level: Main
- Area: 42
- Dimensions: 7x6
Living Room
- Level: Main
- Area: 255
- Dimensions: 17x15
Loft
- Level: Upper
- Area: 143
- Dimensions: 13x11
Office
- Level: Main
- Area: 195
- Dimensions: 15x13
Other
- Level: Lower
- Area: 144
- Dimensions: 16x9
Recreation Room
- Level: Lower
- Area: 299
- Dimensions: 23x13
Property
Accessibility
- Accessibility features: None
Details
- Parcel number: 3111922320057
- Zoning description: Residential-Single Family
- Foundation area: 1295
Features
- Levels: Two
- Stories: 2
- Private pool: Yes
- Pool features: In Ground,Outdoor Pool,Shared
- Patio & porch: Deck,Rear Porch
- Fencing: Full,Other,Split Rail
Lot
- Lot size: 0.28 Acres
- Features: Tree Coverage - Medium
- Lot size dimensions: 80 x 150
Parking
- Total spaces: 3
- Parking features: Attached,Asphalt,Garage Door Opener
- Has garage: Yes
- Attached garage spaces: 3
- Covered spaces: 3
- Has uncovered spaces: Yes
Climate Risk is Financial Risk
Every home has a financial story beyond the listing price. Below, you’ll see the climate risks that could affect this property — and in Bills & Affordability, how those risks may influence repairs, insurance, utilities, and long-term value.
Biggest Threats for This Home
- Cold Wave

- Hail

- Heat Wave

- Strong Wind

- Tornado

- Winter Weather

How This Home’s Risks Compare
FEMA Declared Disasters in Hennepin County and Minnesota
Understanding the Costs
Financial advisors generally recommend spending no more than 30% of your gross household income on housing costs. In practice, many households stretch to 35% or beyond — especially in high-cost markets.
Estimated Costs Today
| Monthly | Annual | |
|---|---|---|
| Mortgage | $3,918 | $47,016 |
| Home Insurance * | $437 | $5,244 |
| Property Taxes | $617 | $7,404 |
| Electricity | $329 | $3,958 |
| Total | $5,301 | $63,612 |
Income You'd Need if You Spent...
Minnesota FAIR Plan Programs

How Costs Could Change Over Time
Climate risk is quickly impacting all of the major home ownership costs. Adjust the growth rates and percentage of income spent on housing below to see how your housing costs could change over the next 10 years — and what income you'd need to keep up.
Comparing Against the Market
Price Per Sq Ft
vs Other Active Listings
Avg $/sqft
vs Homes Sold Last Month
Median $/sqft
Current Market Trends
Median Price Per Square Foot
The median price per square foot of homes sold in this area each month. Compare this to this listing's price per square foot to gauge whether the home is priced in line with recent sales.
Historicals for This Listing
Zestimate History ($/sqft)
Price History
| Date | Event | Price |
|---|---|---|
| 2026-06-18 | Listed for sale | $774,900 |
| 2015-02-13 | Sold | $421,000 |
| 2014-09-27 | Listed for sale | $449,900 |
| 2009-03-26 | Sold | $441,000 |
For Sale by Agent
 View on Zillow