


119 Saint Marys Ln, Old Monroe, MO, 63369
About This Home
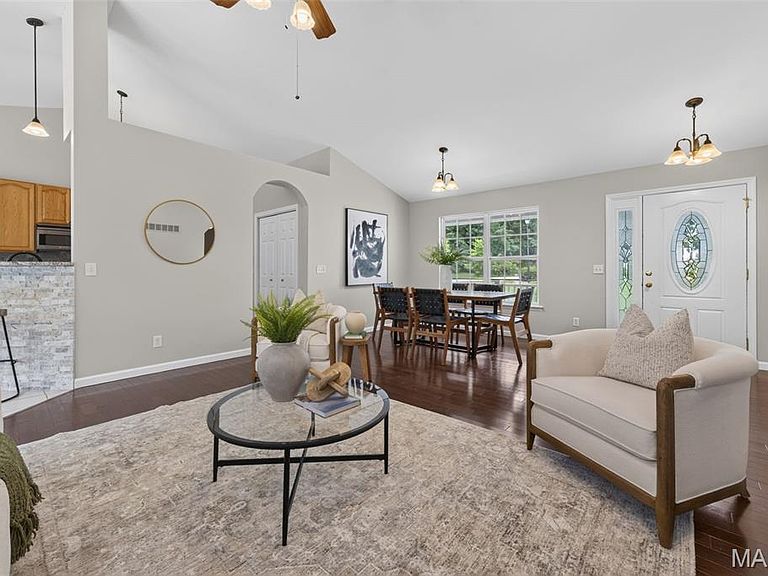
HIDDEN GEM! Big lot, Big floor plan, Big energy! This stunning Atrium Ranch is bringing all the right features with 5 bedrooms, 3 baths in over 2,700+ square feet of room to live in on a level 1 acre lot backing to beautiful woods that provide privacy on a corner lot! Inside, you are treated to an open floor plan, a wall of windows for natural light, soaring vaulted ceilings, newly installed gleaming wood floors, and a brick wood-burning fireplace to make it all cozy as we count down the days to spooky season! We can't stop there; the kitchen is made to WOW with custom 42" cabinets, granite counters, stone backsplash, and custom stone breakfast bar overlooking the breakfast room, the MASSIVE covered deck & backyard with space for your dream garden, activities like making smores, or relaxing in the sun! Escape to the serene primary suite, where an elegant coffered ceiling creates a bright, airy atmosphere and the spa-like ensuite pampers with a custom-tiled shower, separate jetted soaking tub, and adult height dual granite vanity! Three more large bedrooms and a 2nd full bathroom on the main level provide all the room you could need but wait - There's MORE! Downstairs in the lower level, you have a huge Rec Room to host a perfect movie or game night, a FIFTH bedroom that can easily become your home office, reading nook, or hobby room! The basement also makes entertainment a breeze with the 3rd full bathroom! This home also boasts a 3 car garage and convenient main floor laundry. 119 Saint Marys has is all - and more! Freshly painted throughout with newly installed hardwood floors & carpet! Schedule your private showing today!
Getting Around
 Car-Dependent
 Very Limited Transit
 Somewhat Bikeable
Schools
Construction
Condition
- Property condition: Updated/Remodeled
- Year built: 2005
Materials
- Foundation: Concrete Perimeter
- Construction materials: Brick Veneer,Vinyl Siding
Type & Style
- Home type: SingleFamily
- Architectural style: Atrium,Ranch,Traditional
- Property subType: Single Family Residence
Interior
Appliances
- Appliances included: Stainless Steel Appliance(s),Dishwasher,Disposal,Microwave,Electric Oven,Electric Range,Refrigerator,Water Heater,Gas Water Heater
- Laundry features: Laundry Room,Main Level,Sink
Basement
- Has basement: Yes
- Basement: Partially Finished,Full,Storage Space,Sump Pump,Walk-Out Access
Bedroom2
- Features: Floor Covering: Carpeting
- Level: Main
- Area: 192
- Dimensions: 16x12
Bedroom3
- Features: Floor Covering: Carpeting
- Level: Main
- Area: 154
- Dimensions: 14x11
Bedroom4
- Features: Floor Covering: Carpeting
- Level: Main
- Area: 110
- Dimensions: 11x10
Bedroom5
- Level: Lower
- Area: 242
- Dimensions: 22x11
Bedrooms & Bathrooms
- Bedrooms: 5
- Bathrooms: 3
- Full bathrooms: 3
- Main level bathrooms: 2
- Main level bedrooms: 4
Breakfast Room
- Features: Floor Covering: Ceramic Tile
- Level: Main
- Area: 143
- Dimensions: 13x11
Features
- Breakfast Bar,Breakfast Room,Ceiling Fan(s),Coffered Ceiling(s),Custom Cabinetry,Double Vanity,Granite Counters,High Ceilings,High Speed Internet,Open Floorplan,Pantry,Separate Dining,Separate Shower,Shower,Soaking Tub,Storage,Tub,Vaulted Ceiling(s),Walk-In Closet(s),Workshop/Hobby Area
- Door features: Panel Door(s),Pocket Door(s),Sliding Doors
- Flooring: Carpet,Ceramic Tile,Hardwood
- Number of fireplaces: 1
- Fireplace features: Family Room,Living Room,Raised Hearth
- Fireplace: Yes
- Finished area above ground: 2,005
Heating & Cooling
- Heating features: Forced Air,Natural Gas
- Cooling features: Central Air,Electric
Interior Area
- Total structure area: 2,742
- Total interior livable area: 2,742 sqft
Kitchen
- Features: Floor Covering: Ceramic Tile
- Level: Main
- Area: 132
- Dimensions: 12x11
Laundry
- Features: Floor Covering: Ceramic Tile
- Level: Main
- Area: 88
- Dimensions: 8x11
Living Room
- Features: Floor Covering: Wood
- Level: Main
- Area: 418
- Dimensions: 22x19
Primary Bedroom
- Features: Floor Covering: Carpeting
- Level: Main
- Area: 306
- Dimensions: 18x17
Recreation Room
- Features: Floor Covering: Carpeting
- Level: Lower
- Area: 720
- Dimensions: 30x24
Property
Details
- Parcel number: 212010000000008028
- Special condition: Standard
Features
- Levels: One
- Patio & porch: Covered,Deck,Front Porch,Patio
- Exterior features: Entry Steps/Stairs,Private Entrance,Private Yard
- Has view: Yes
- View description: Neighborhood,Trees/Woods
Lot
- Lot size: 1.08 Acres
- Features: Adjoins Wooded Area,Corner Lot,Level
Parking
- Total spaces: 3
- Parking features: Additional Parking,Attached,Concrete,Driveway,Garage,Garage Door Opener,Garage Faces Side,Off Street,Private
- Has garage: Yes
- Attached garage spaces: 3
- Covered spaces: 3
- Has uncovered spaces: Yes
Climate Risk is Financial Risk
Every home has a financial story beyond the listing price. Below, you’ll see the climate risks that could affect this property — and in Bills & Affordability, how those risks may influence repairs, insurance, utilities, and long-term value.
Biggest Threats for This Home
- Heat Wave

- Inland Flooding

- Strong Wind

- Tornado

- Cold Wave

- Hail

- Lightning

- Winter Weather

How This Home’s Risks Compare
FEMA Declared Disasters Across Missouri Counties
Understanding the Costs
Financial advisors generally recommend spending no more than 30% of your gross household income on housing costs. In practice, many households stretch to 35% or beyond — especially in high-cost markets.
Estimated Costs Today
| Monthly | Annual | |
|---|---|---|
| Mortgage | $2,401 | $28,812 |
| Home Insurance * | $354 | $4,248 |
| Property Taxes | $273 | $3,276 |
| Electricity | $209 | $2,512 |
| Total | $3,237 | $38,844 |
Income You'd Need if You Spent...
Missouri FAIR Plan Programs

How Costs Could Change Over Time
Climate risk is quickly impacting all of the major home ownership costs. Adjust the growth rates and percentage of income spent on housing below to see how your housing costs could change over the next 10 years — and what income you'd need to keep up.
Comparing Against the Market
Price Per Sq Ft
vs Other Active Listings
Avg $/sqft
vs Homes Sold Last Month
Median $/sqft
Current Market Trends
Median Price Per Square Foot
The median price per square foot of homes sold in this area each month. Compare this to this listing's price per square foot to gauge whether the home is priced in line with recent sales.
Historicals for This Listing
Zestimate History ($/sqft)
No zestimate history available
Price History
| Date | Event | Price |
|---|---|---|
| 2026-08-18 | Pending sale | $475,000 |
| 2026-07-22 | Listed for sale | $475,000 |
| 2019-06-04 | Sold | -- |
| 2019-04-09 | Pending sale | $346,900 |
| 2019-01-25 | Price change | $346,900 |
| 2019-01-17 | Price change | $359,900 |
| 2018-11-16 | Listed for sale | $369,900 |
 View on Zillow