



107 Saint Marys Ln, Old Monroe, MO, 63369
About This Home
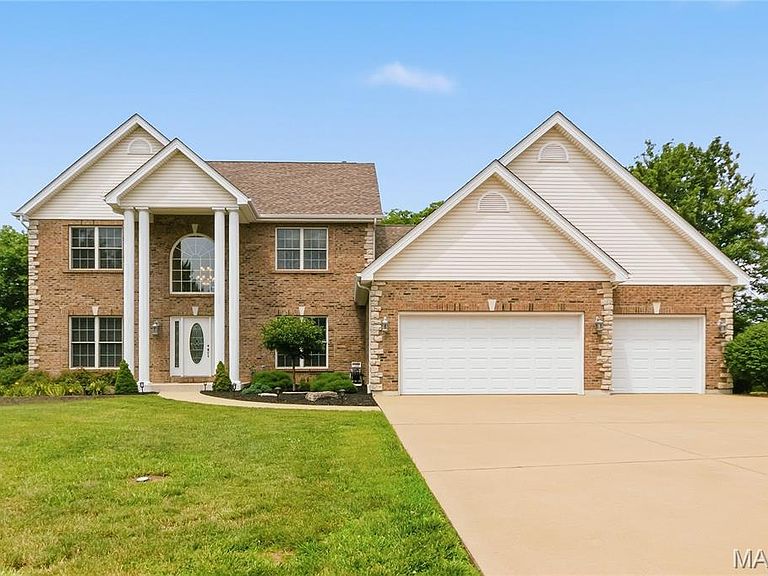
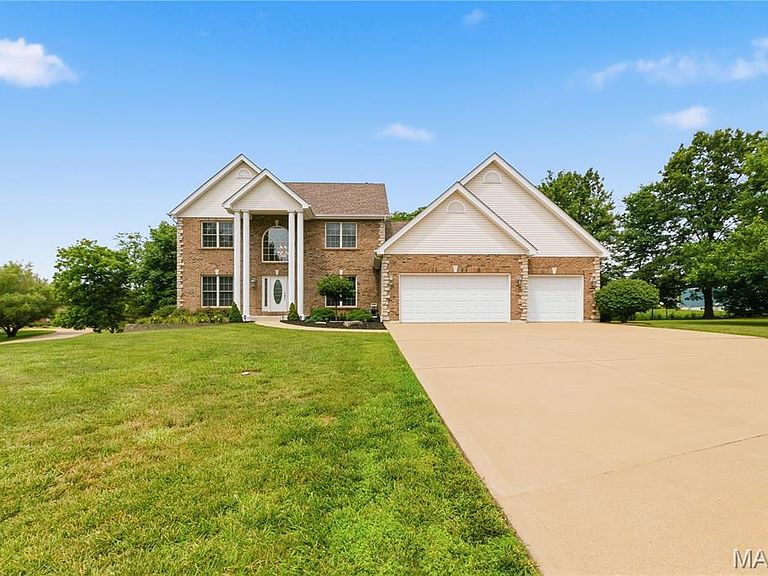
Huge price improvement! Exceptional one owner, custom home offering approximately 4,768 finished sq. ft. of thoughtfully designed living space across three levels on a picturesque 1-acre corner lot with mature trees, outstanding entertaining areas, and flexible living options. From the moment you enter, you’ll appreciate the impressive two-story foyer, open staircase, and dramatic two-story great room featuring a floor-to-ceiling brick vented gas fireplace. Designed for both everyday living and entertaining, the spacious kitchen includes quartz countertops, a center island with prep sink and disposal, stainless appliances including a Samsung French door refrigerator with dual ice makers and Bosch dishwasher, pantry, abundant workspace, and it opens to the inviting hearth room with cathedral ceiling, vented gas fireplace, casual dining area and Anderson French door to the new (2026) 14x20 composite deck. The main-level primary suite creates a private retreat with vaulted ceilings, elegant architectural details, deck access through another set of Andersen French doors with built-in blinds, a large walk-in closet, and spa-like bath featuring double vanities, garden tub, and separate shower with seat. Additional main-level spaces include a formal dining room with tray ceiling, private den/office with double French door entry and walk-in closet, dedicated laundry room, and a half bath. Upstairs offers three generously sized bedrooms, one with a private bathroom. Each bedroom has a walk-in closet. There is an additional full bathroom, creating comfortable separation of space. The finished walk-out lower level offers exceptional flexibility and could function beautifully for multi-generational living, extended guests, in-law quarters, private work-from-home space, or recreation. Featuring approximately 1,420 finished sq. ft., this level includes a spacious L-shaped family room, kitchenette, office or 5th bedroom with walk-in closet, full bath, dedicated hobby room, abundant natural light from eight full-size windows, French doors leading to the patio, plus extensive unfinished storage space. Outdoor living is equally impressive with a 12 x 20 patio, mature trees, and room to enjoy the peaceful setting. Additional highlights include hardwood flooring, porcelain tile, two vented gas fireplaces, ceiling fans throughout, zoned HVAC, newer (approx. 6-8 yrs. old) main-floor air conditioner, humidifiers on furnaces, security system, water softener, oversized 3-car garage with storage area and floored attic space, permanent vinyl siding with brick front, and new architectural shingled roof (2026). A rare opportunity to own a spacious, well-appointed home with timeless design, modern updates, and versatile living options. Conveniently located with easy access to state highways while still enjoying the space and setting of approximately one acre. For added peace of mind, the seller is offering a 1-year VIP Home Warranty. Don’t miss your opportunity to tour this exceptional property.
Getting Around
 Car-Dependent
 Very Limited Transit
 Somewhat Bikeable
Schools
Construction
Condition
- Year built: 2004
Materials
- Foundation: Concrete Perimeter,Permanent
- Construction materials: Brick,Frame,Vinyl Siding
Type & Style
- Home type: SingleFamily
- Architectural style: Traditional
- Property subType: Single Family Residence
Interior
Appliances
- Appliances included: Stainless Steel Appliance(s),Dishwasher,Dryer,Microwave,Electric Oven,Electric Range,Refrigerator,Washer,Gas Water Heater,Water Softener
Basement
- Has basement: Yes
- Basement: Concrete,Partially Finished,Full,Sleeping Area,Walk-Out Access
Bedrooms & Bathrooms
- Bedrooms: 5
- Bathrooms: 5
- Full bathrooms: 4
- 1/2 bathrooms: 1
- Main level bathrooms: 2
- Main level bedrooms: 1
Features
- Ceiling Fan(s),Central Vacuum,Double Vanity,Entrance Foyer,High Ceilings,High Speed Internet,Kitchen Island,Separate Dining,Separate Shower,Solid Surface Countertop(s),Stone Counters,Storage,Tray Ceiling(s),Two Story Entrance Foyer,Vaulted Ceiling(s),Walk-In Closet(s),Walk-In Pantry,Workshop/Hobby Area
- Number of fireplaces: 2
- Fireplace features: Family Room,Gas Log,Great Room
- Fireplace: Yes
- Finished area below ground: 1,420
- Finished area above ground: 3,348
Heating & Cooling
- Heating features: Forced Air,Natural Gas,Zoned
- Cooling features: Ceiling Fan(s),Central Air,Humidity Control,Zoned
Interior Area
- Total structure area: 4,768
- Total interior livable area: 4,768 sqft
Property
Details
- Parcel number: 212010000000008037
- Special condition: Standard
Features
- Levels: Two
Lot
- Lot size: 1.01 Acres
- Features: Corner Lot
Parking
- Total spaces: 3
- Parking features: Garage - Attached
- Has garage: Yes
- Attached garage spaces: 3
- Covered spaces: 3
Climate Risk is Financial Risk
Every home has a financial story beyond the listing price. Below, you’ll see the climate risks that could affect this property — and in Bills & Affordability, how those risks may influence repairs, insurance, utilities, and long-term value.
Biggest Threats for This Home
- Heat Wave

- Inland Flooding

- Strong Wind

- Tornado

- Cold Wave

- Hail

- Lightning

- Winter Weather

How This Home’s Risks Compare
FEMA Declared Disasters Across Missouri Counties
Understanding the Costs
Financial advisors generally recommend spending no more than 30% of your gross household income on housing costs. In practice, many households stretch to 35% or beyond — especially in high-cost markets.
Estimated Costs Today
| Monthly | Annual | |
|---|---|---|
| Mortgage | $3,286 | $39,432 |
| Home Insurance * | $485 | $5,820 |
| Property Taxes | $373 | $4,476 |
| Electricity | $364 | $4,369 |
| Total | $4,508 | $54,096 |
Income You'd Need if You Spent...
Missouri FAIR Plan Programs

How Costs Could Change Over Time
Climate risk is quickly impacting all of the major home ownership costs. Adjust the growth rates and percentage of income spent on housing below to see how your housing costs could change over the next 10 years — and what income you'd need to keep up.
Comparing Against the Market
Price Per Sq Ft
vs Other Active Listings
Avg $/sqft
vs Homes Sold Last Month
Median $/sqft
Current Market Trends
Median Price Per Square Foot
The median price per square foot of homes sold in this area each month. Compare this to this listing's price per square foot to gauge whether the home is priced in line with recent sales.
Historicals for This Listing
Zestimate History ($/sqft)
No zestimate history available
Price History
| Date | Event | Price |
|---|---|---|
| 2026-07-16 | Price change | $650,000 |
| 2026-06-26 | Listed for sale | $675,000 |
| 2025-09-02 | Listing removed | $667,000 |
| 2025-08-06 | Price change | $667,000 |
| 2025-07-23 | Price change | $679,000 |
| 2025-07-08 | Listed for sale | $699,000 |
For Sale by Agent
 View on Zillow