


1657 Linden Oaks Ln, Bethlehem, PA, 18015
About This Home
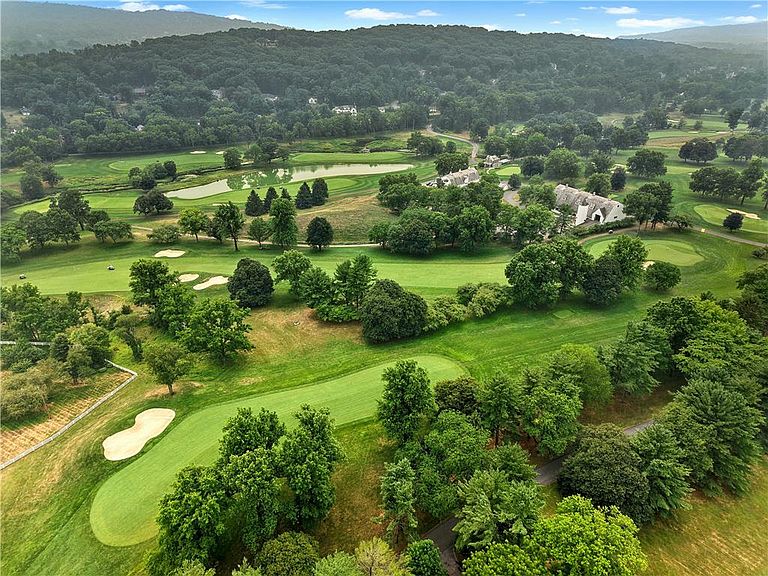
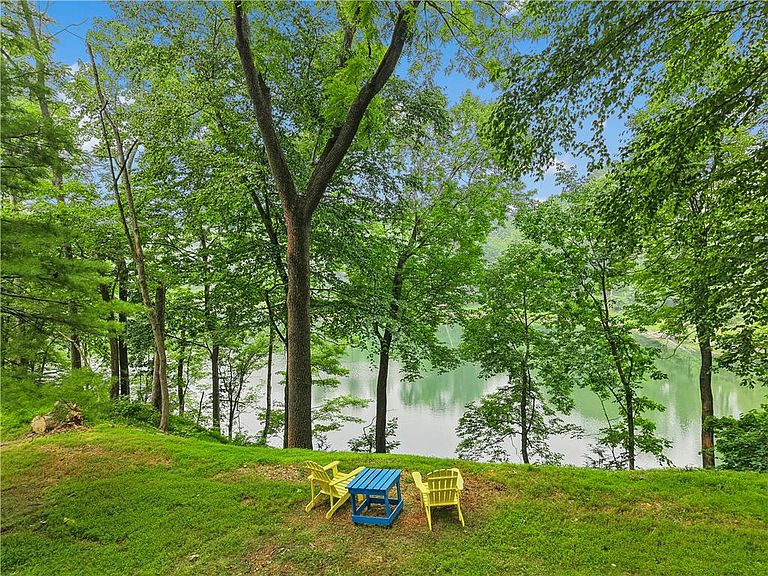
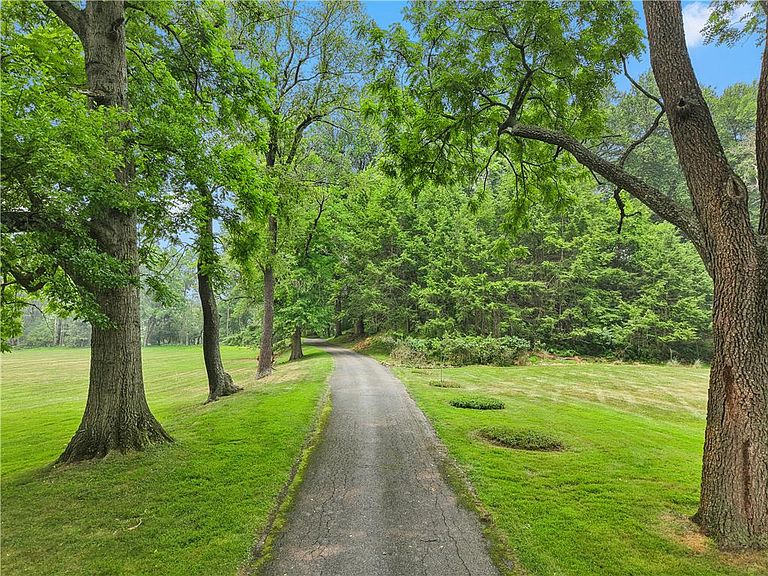
ON THE GOLF COURSE OF SAUCON VALLEY COUNTRY CLUB. A wooded drive climbs, gradually, to AN INCREDIBLE VANTAGE POINT, positioned to take full advantage of the surroundings. This dramatic home was created by the noted architect, S. Harmon “Bugs” Brown, with an eye to COMBINING SPACE, LIGHT AND IMAGINATION. Set amidst old trees on 3.15 acres in the coveted environs of OLD WEYHILL, the house is perched above the WEYHILL GOLF COURSE on the south side, while overlooking a ten acre, private pond to the north. Inside, warm wood flooring and STUNNING WINDOW PLACEMENT set the mood for the perfect retreat. This BRILLIANT DESIGN was created for the architect’s own personal residence, on acreage available only through a private purchase from Bethlehem Steel. The resulting achievement is a SPACIOUS, AIRY, LIGHT-FILLED home that makes you feel connected to the treetops. Vast windows and glass doors welcome the four seasons. The main floor, with WALLS OF GLASS is an intriguing combination of spaces, offering living room, family room, dining room, and kitchen. The primary bedroom suite boasts stunning views, a separate office, and a three-part bath. Two additional bedrooms and bath are on the entry level. The Old Weyhill neighborhood, with UNPARALLELED PRIVACY, welcomes one to renovate, update or build new. This SECLUDED ACREAGE is set far back from the PRIVATE ROAD. It overlooks over 800 acres of the Saucon Valley Country Club and is only a SHORT WALK OR GOLF CART RIDE to the Weyhill Golf Course Clubhouse and the country club amenities beyond. Rarely does a property such as this become available in such a location … offering SVCC roads for walking, all enveloped by the beauty of the natural environs.
Getting Around
 Car-Dependent
 No Nearby Transit
 Somewhat Bikeable
Schools
Construction
Condition
- Year built: 1963
Materials
- Foundation: Basement
- Roof: Asphalt,Fiberglass
- Construction materials: Stone,Wood Siding
Type & Style
- Home type: SingleFamily
- Architectural style: Contemporary
- Property subType: Single Family Residence
Interior
Appliances
- Appliances included: Double Oven,Dishwasher,Electric Cooktop,Gas Water Heater,Refrigerator
- Laundry features: Washer Hookup,Dryer Hookup
Basement
- Has basement: Yes
- Basement: Exterior Entry,Full,Finished,Other,Concrete,Walk-Out Access
Bedroom
- Level: Lower
- Dimensions: 15.00 x 12.00
Bedroom
- Level: Lower
- Dimensions: 15.00 x 12.00
Bedrooms & Bathrooms
- Bedrooms: 3
- Bathrooms: 3
- Full bathrooms: 2
- 1/2 bathrooms: 1
Den
- Level: First
- Dimensions: 13.00 x 15.00
Dining Room
- Level: First
- Dimensions: 17.00 x 14.00
Family Room
- Level: First
- Dimensions: 13.00 x 15.00
Features
- Dining Area,Separate/Formal Dining Room,Entrance Foyer,Home Office,Kitchen Island,Family Room Main Level,Walk-In Closet(s)
- Flooring: Carpet,Hardwood,Tile
- Fireplace features: Gas Log,Living Room
- Fireplace: Yes
- Finished area below ground: 777
- Finished area above ground: 2,248
Foyer
- Level: Lower
- Dimensions: 11.00 x 11.00
Half Bath
- Level: First
- Dimensions: 6.00 x 6.00
Heating & Cooling
- Heating features: Gas,Radiant,Zoned
- Cooling features: Central Air
Interior Area
- Total interior livable area: 3,025 sqft
Kitchen
- Level: First
- Dimensions: 17.00 x 13.00
Laundry
- Level: First
- Dimensions: 7.00 x 8.00
Living Room
- Level: First
- Dimensions: 16.00 x 24.00
Master Bathroom
- Level: First
- Dimensions: 12.00 x 6.00
Master Bedroom
- Level: First
- Dimensions: 15.00 x 25.00
Other
- Level: Lower
- Dimensions: 8.00 x 5.00
Property
Details
- Parcel number: R62160719
- Zoning: 19R80
- Special condition: Estate,Trust
Features
- Stories: 1
- Patio & porch: Patio
- Exterior features: Patio
Lot
- Lot size: 3.15 Acres
Parking
- Total spaces: 2
- Parking features: Driveway,Detached,Garage
- Has garage: Yes
- Attached garage spaces: 2
- Covered spaces: 2
- Has uncovered spaces: Yes
Climate Risk is Financial Risk
Every home has a financial story beyond the listing price. Below, you’ll see the climate risks that could affect this property — and in Bills & Affordability, how those risks may influence repairs, insurance, utilities, and long-term value.
Biggest Threats for This Home
- Winter Weather

- Cold Wave

- Heat Wave

- Inland Flooding

- Lightning

How This Home’s Risks Compare
FEMA Declared Disasters Across Pennsylvania Counties
Understanding the Costs
Financial advisors generally recommend spending no more than 30% of your gross household income on housing costs. In practice, many households stretch to 35% or beyond — especially in high-cost markets.
Estimated Costs Today
| Monthly | Annual | |
|---|---|---|
| Mortgage | $12,641 | $151,692 |
| Home Insurance * | $991 | $11,892 |
| Property Taxes | $3,000 | $36,000 |
| Electricity | $331 | $3,982 |
| Total | $16,963 | $203,556 |
Income You'd Need if You Spent...
Pennsylvania FAIR Plan Programs
Insurance Placement Facility of Pennsylvania/FAIR Plan
 Wildfire
 Hail
Hail Wind
WindHow Costs Could Change Over Time
Climate risk is quickly impacting all of the major home ownership costs. Adjust the growth rates and percentage of income spent on housing below to see how your housing costs could change over the next 10 years — and what income you'd need to keep up.
Comparing Against the Market
Price Per Sq Ft
vs Other Active Listings
Avg $/sqft
vs Homes Sold Last Month
Median $/sqft
Current Market Trends
Median Price Per Square Foot
The median price per square foot of homes sold in this area each month. Compare this to this listing's price per square foot to gauge whether the home is priced in line with recent sales.
Historicals for This Listing
Zestimate History ($/sqft)
Price History
| Date | Event | Price |
|---|---|---|
| 2026-07-23 | Listed for sale | $2,500,000 |
 View on Zillow