



931 E Moyamensing Ave, Philadelphia, PA, 19147
About This Home
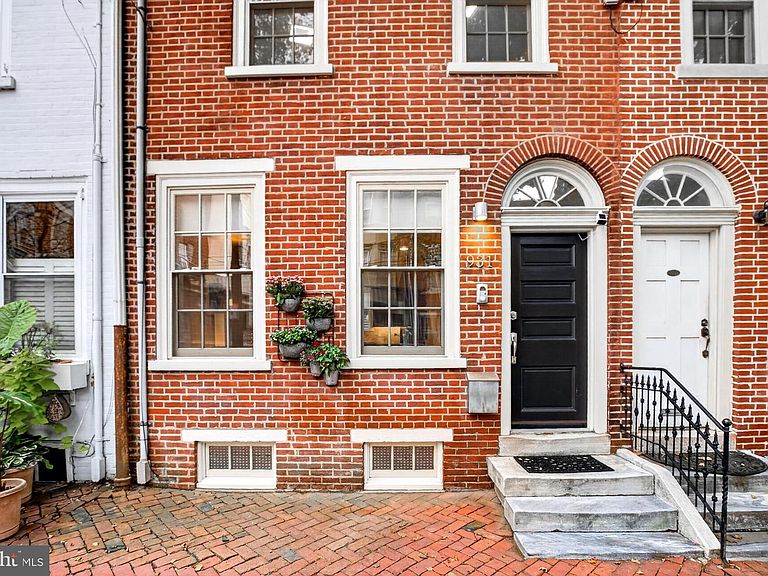
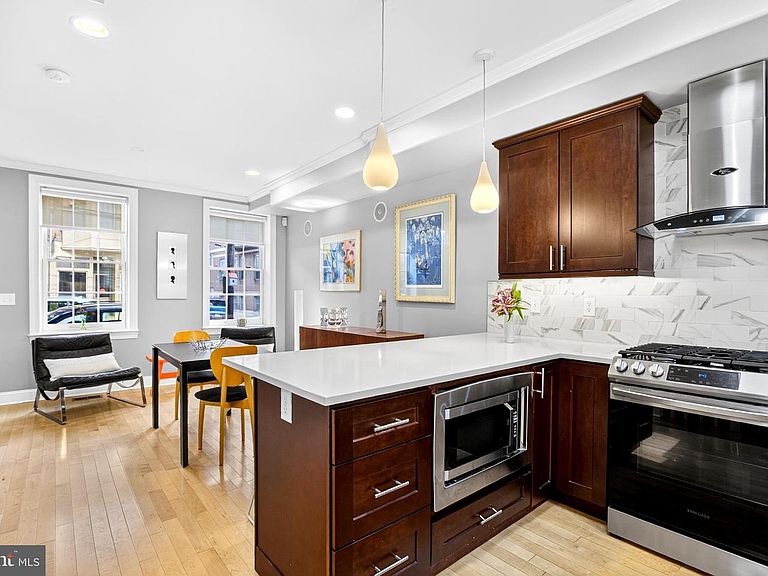
Nestled on one of Queen Village's most picturesque tree-lined blocks, shaded by magnificent mature Sycamore trees, this exceptional three-story, three-bedroom, two-and-a-half-bath home offers a spacious floor plan that feels noticeably wider than many Queen Village homes. From the moment you step inside, you'll immediately appreciate the home's open, airy feel, complemented by generous ceiling heights, beautiful hardwood floors throughout, and stunning historic windows that flood the home with natural light, creating a bright, warm, and inviting atmosphere. The wide, open first floor is designed for comfortable everyday living and effortless entertaining, flowing seamlessly into a beautifully designed kitchen that is sure to impress. Featuring gorgeous premium white Caesarstone quartz countertops, a large breakfast island, 42-inch espresso cabinetry with self-closing drawers and cabinets, designer tile backsplash, stainless steel appliances, and abundant workspace, this kitchen is as functional as it is beautiful. Just beyond is a charming private outdoor space, perfect for dining al fresco, grilling, gardening, or simply unwinding after a long day. A beautiful oak staircase leads to the second floor, where you'll find a bright and spacious front bedroom with a deep closet, making it the perfect guest bedroom, home office, den, or sitting room. The rear bedroom offers beautiful hardwood floors, abundant natural light, and ample closet space. Completing this level is a beautifully appointed full tile bathroom with elegant finishes. The entire third floor is dedicated to an inviting primary suite, offering the privacy of its own level. Soaring cathedral ceilings create an incredible sense of openness, while the oversized walk-in closet and additional closet provide exceptional storage. The luxurious en-suite bath features a double marble vanity with dual sinks, a frameless glass shower, and tasteful finishes, creating a relaxing retreat you'll look forward to every day. The finished lower level provides outstanding flexibility with generous ceiling heights and endless possibilities. Whether you're looking for a family room, media room, home office, fitness or yoga studio, playroom, or additional guest space, this level easily adapts to your lifestyle. A well-sized powder room and a separate laundry room with a side-by-side full-size washer and dryer add even more convenience. Rarely does a home combine an open, airy layout, beautiful natural light, quality finishes, and an unbeatable Queen Village location so effortlessly. From the picturesque tree-lined block to the inviting interior, this is a home you'll appreciate the moment you walk through the front door.
Getting Around
 Walker's Paradise
 Good Transit
 Biker's Paradise
Schools
Construction
Condition
- Year built: 1920
Materials
- Foundation: Stone
- Construction materials: Masonry
Type & Style
- Home type: Townhouse
- Architectural style: Straight Thru
- Property subType: Townhouse
Interior
Appliances
- Appliances included: Dryer,Dishwasher,Disposal,Microwave,Oven/Range - Gas,Refrigerator,Stainless Steel Appliance(s),Range Hood,Washer,Gas Water Heater
- Laundry features: In Basement
Basement
- Area: 0
Basement
- Has basement: Yes
- Basement: Finished
Bedrooms & Bathrooms
- Bedrooms: 3
- Bathrooms: 3
- Full bathrooms: 2
- 1/2 bathrooms: 1
Features
- Bathroom - Walk-In Shower,Built-in Features,Ceiling Fan(s),Combination Dining/Living,Combination Kitchen/Dining,Combination Kitchen/Living,Crown Molding,Open Floorplan,Eat-in Kitchen,Recessed Lighting,Walk-In Closet(s)
- Window features: Double Hung,Window Treatments
- Flooring: Hardwood,Wood
- Finished area below ground: 0
- Finished area above ground: 1,500
Heating & Cooling
- Heating features: Forced Air,Natural Gas
- Cooling features: Central Air,Natural Gas
Interior Area
- Total structure area: 1,500
- Total interior livable area: 1,500 sqft
Property
Accessibility
- Accessibility features: None
Details
- Parcel number: 021388400
- Zoning: RSA5
- Special condition: Standard
Features
- Levels: Three
- Stories: 3
- Pool features: None
- Patio & porch: Patio
Lot
- Lot size: 617 sqft
- Lot size dimensions: 16.00 x 39.00
Parking
- Parking features: On Street
- Has uncovered spaces: Yes
Climate Risk is Financial Risk
Every home has a financial story beyond the listing price. Below, you’ll see the climate risks that could affect this property — and in Bills & Affordability, how those risks may influence repairs, insurance, utilities, and long-term value.
Biggest Threats for This Home
- Heat Wave

- Cold Wave

- Inland Flooding

- Winter Weather

- Tsunami

How This Home’s Risks Compare
FEMA Declared Disasters Across Pennsylvania Counties
Understanding the Costs
Financial advisors generally recommend spending no more than 30% of your gross household income on housing costs. In practice, many households stretch to 35% or beyond — especially in high-cost markets.
Estimated Costs Today
| Monthly | Annual | |
|---|---|---|
| Mortgage | $3,033 | $36,396 |
| Home Insurance * | $172 | $2,064 |
| Property Taxes | $572 | $6,864 |
| Electricity | $224 | $2,692 |
| Total | $4,001 | $48,012 |
Income You'd Need if You Spent...
Pennsylvania FAIR Plan Programs
Insurance Placement Facility of Pennsylvania/FAIR Plan
 Wildfire
 Hail
Hail Wind
WindHow Costs Could Change Over Time
Climate risk is quickly impacting all of the major home ownership costs. Adjust the growth rates and percentage of income spent on housing below to see how your housing costs could change over the next 10 years — and what income you'd need to keep up.
Comparing Against the Market
Price Per Sq Ft
vs Other Active Listings
Avg $/sqft
vs Homes Sold Last Month
Median $/sqft
Current Market Trends
Median Price Per Square Foot
The median price per square foot of homes sold in this area each month. Compare this to this listing's price per square foot to gauge whether the home is priced in line with recent sales.
Historicals for This Listing
Zestimate History ($/sqft)
Price History
| Date | Event | Price |
|---|---|---|
| 2026-08-07 | Contingent | $599,900 |
| 2026-07-29 | Listed for sale | $599,900 |
| 2014-11-21 | Sold | $425,000 |
| 2014-10-08 | Price change | $440,000 |
| 2014-09-30 | Price change | $460,000 |
| 2014-09-09 | Price change | $475,000 |
| 2014-08-06 | Price change | $482,900 |
| 2014-07-03 | Price change | $487,900 |
| 2014-06-13 | Listed for sale | $499,900 |
| 2013-09-10 | Sold | $229,900 |
| 2013-07-12 | Sold | $150,000 |
 View on Zillow