
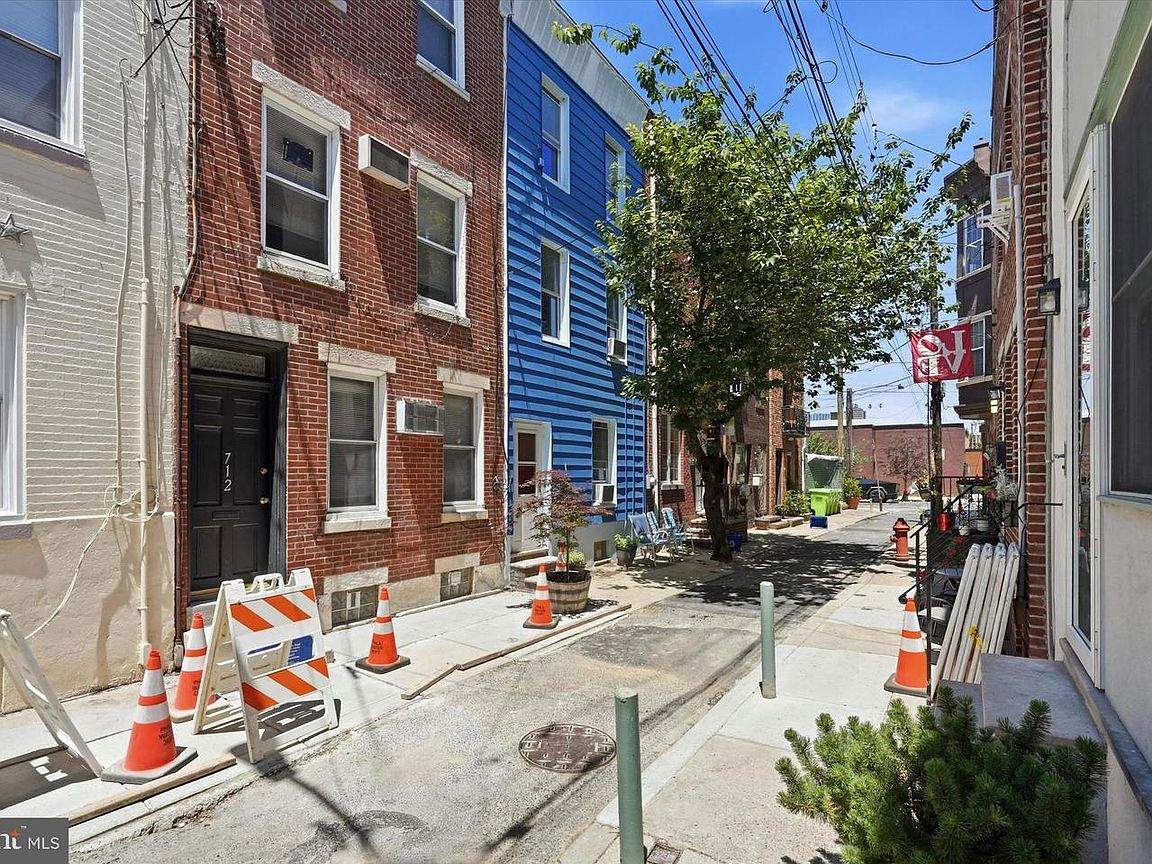
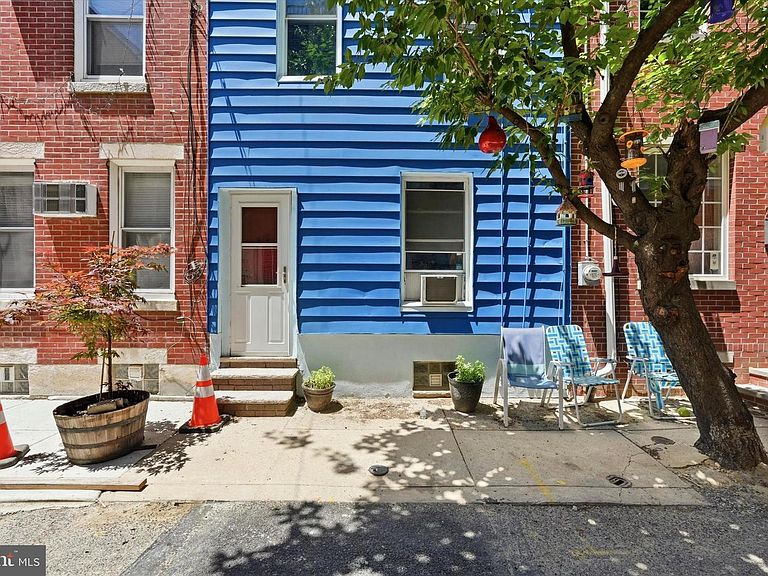


710 S Delhi St, Philadelphia, PA, 19147
About This Home
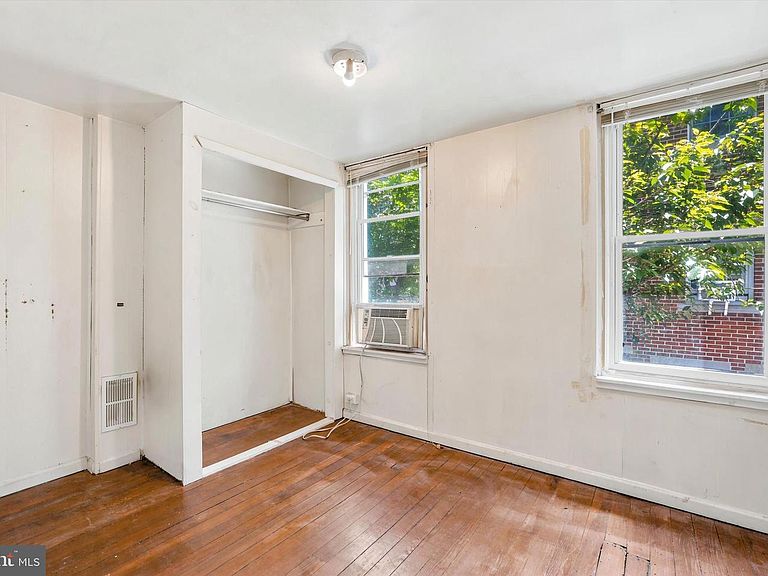
Welcome home to one of Bella Vista's quaint side streets, Situated steps from Palumbo Park, two blocks from Whole Foods, and surrounded by the neighborhood's best restaurants, shops, and galleries, this prime location is hard to beat. Priced below market, it's an exceptional entry point into one of Philadelphia's most vibrant and walkable areas. The home features great bones. Inside, the main floor welcomes you with a spacious living room and kitchen addition—perfect for modern living. The basement includes laundry facilities and tremendous potential for finishing, making it ideal for a first home project or investor looking to add value. The second floor offers an open room with a large closet and full bath. The third floor features a charming treetop bedroom with a half bath. A roof replacement in 2009 combined with meticulous maintenance means solid bones. Whether you're a first-time buyer seeking an accessible entry into this prime neighborhood, looking for the perfect first home project with solid bones to build on, or an investor after strong fundamentals and upside potential, this property delivers real value in one of Philly's cutest areas without the premium price tag and in the Meredith Catchment! Come and plan your renovation’s today!
Getting Around
 Walker's Paradise
 Excellent Transit
 Biker's Paradise
Schools
Construction
Condition
- Property condition: Below Average,Fixer
- Year built: 1960
Materials
- Foundation: Brick/Mortar,Slab
- Roof: Flat
- Construction materials: Masonry
Type & Style
- Home type: Townhouse
- Architectural style: AirLite,Contemporary,Straight Thru,Traditional
- Property subType: Townhouse
Interior
Appliances
- Appliances included: Built-In Range,Dryer,Refrigerator,Cooktop,Gas Water Heater
- Laundry features: Has Laundry,In Basement,Laundry Room
Basement
- Has basement: Yes
- Basement: Improved,Interior Entry
Bedroom1
- Level: Upper
Bedrooms & Bathrooms
- Bedrooms: 2
- Bathrooms: 2
- Full bathrooms: 1
- 1/2 bathrooms: 1
Features
- Dry Wall
- Flooring: Hardwood,Wood
- Finished area below ground: 0
- Finished area above ground: 742
Heating & Cooling
- Heating features: Hot Water,Natural Gas
- Cooling features: None
Interior Area
- Total structure area: 742
- Total interior livable area: 742 sqft
Kitchen
- Level: Main
Laundry
- Level: Lower
Living Room
- Level: Main
Property
Accessibility
- Accessibility features: None
Details
- Parcel number: 022299510
- Zoning: RSA5
- Special condition: Standard
Features
- Levels: Three
- Stories: 3
- Pool features: None
Lot
- Lot size: 334 sqft
- Lot size dimensions: 14.00 x 23.00
Parking
- Parking features: On Street
- Has uncovered spaces: Yes
Climate Risk is Financial Risk
Every home has a financial story beyond the listing price. Below, you’ll see the climate risks that could affect this property — and in Bills & Affordability, how those risks may influence repairs, insurance, utilities, and long-term value.
Biggest Threats for This Home
- Heat Wave

- Cold Wave

- Winter Weather

- Tsunami

How This Home’s Risks Compare
FEMA Declared Disasters Across Pennsylvania Counties
Understanding the Costs
Financial advisors generally recommend spending no more than 30% of your gross household income on housing costs. In practice, many households stretch to 35% or beyond — especially in high-cost markets.
Estimated Costs Today
| Monthly | Annual | |
|---|---|---|
| Mortgage | $1,137 | $13,644 |
| Home Insurance * | $64 | $768 |
| Property Taxes | $262 | $3,144 |
| Electricity | $224 | $2,692 |
| Total | $1,687 | $20,244 |
Income You'd Need if You Spent...
Pennsylvania FAIR Plan Programs
Insurance Placement Facility of Pennsylvania/FAIR Plan
 Wildfire
 Hail
Hail Wind
WindHow Costs Could Change Over Time
Climate risk is quickly impacting all of the major home ownership costs. Adjust the growth rates and percentage of income spent on housing below to see how your housing costs could change over the next 10 years — and what income you'd need to keep up.
Comparing Against the Market
Price Per Sq Ft
vs Other Active Listings
Avg $/sqft
vs Homes Sold Last Month
Median $/sqft
Current Market Trends
Median Price Per Square Foot
The median price per square foot of homes sold in this area each month. Compare this to this listing's price per square foot to gauge whether the home is priced in line with recent sales.
Historicals for This Listing
Zestimate History ($/sqft)
Price History
| Date | Event | Price |
|---|---|---|
| 2026-08-09 | Contingent | $225,000 |
| 2026-07-29 | Price change | $225,000 |
| 2026-06-22 | Price change | $259,999 |
| 2026-06-08 | Listed for sale | $285,000 |
| 2004-05-17 | Sold | $130,000 |
| 1996-09-26 | Sold | $36,000 |
 View on Zillow