




730 S Front St, Philadelphia, PA, 19147
About This Home
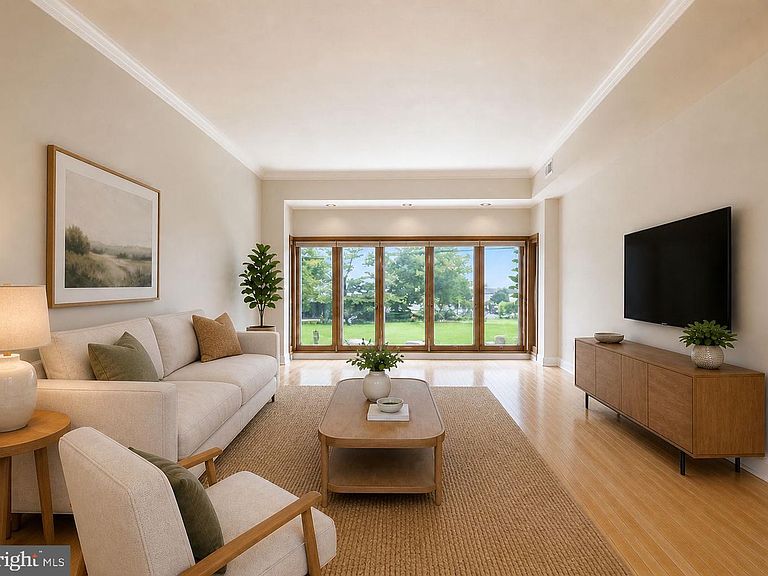
Welcome to 730 South Front Street, a rare opportunity to own an expansive four-story corner residence in the highly sought-after Queen Village neighborhood, located within the award-winning Meredith School catchment. Offering over 4,200 square feet, this impressive 5-bedroom, 4.5-bath home features two-car parking, an elevator, an in-ground pool (please read below for details), and breathtaking river and city views throughout. The open floor plan is complemented by soaring ceilings, hardwood floors, and walls of windows that flood the home with natural light. The first floor welcomes you with a spacious entry hall providing direct access to the garage, a convenient powder room, and a versatile den/sitting room complete with a fireplace and French doors leading to a private outdoor space with a second parking spot. The second floor is truly the heart of the home, an expansive, open-concept living and entertaining space surrounded by windows with stunning river and park views. This level includes a generous living room, a sizable dining area, and a chef’s kitchen outfitted with stainless steel appliances, granite countertops, abundant cabinetry, a large island, and a separate breakfast room. Upstairs, the third floor offers a serene primary suite with beautiful river views and a marble bath, along with two additional well-sized bedrooms and a full hall bath. The fourth floor, added in 2007, features a luxurious primary suite with an entire wall of windows showcasing spectacular river and Penn's Landing views, along with a spa-like marble bath with frameless glass shower and a large walk-in closet. An additional bright rear bedroom with windows surround offers wonderful Center City skyline views, completing this level. An in-ground pool located directly behind the property sits on a separate deed (approx. 16' x 51') and is not included in the sale. The pool/lot may be purchased in conjunction with the home for an additional price (call for details). The seller will not sell the pool/lot separately prior to the sale of the residence; however, it may be made available after the home sale if the purchaser elects not to acquire it. With incredible space, flexible living areas including a den, sitting room, office, and unbeatable views, this home offers the perfect blend of luxury and functionality, all in one of Philadelphia’s most desirable neighborhoods. Schedule your private tour today and experience this exceptional residence firsthand.
Getting Around
 Somewhat Walkable
 Good Transit
 Very Bikeable
Schools
Construction
Condition
- Year built: 1960
Materials
- Foundation: Concrete Perimeter
- Construction materials: Masonry,Brick
Type & Style
- Home type: Townhouse
- Architectural style: Straight Thru
- Property subType: Townhouse
Interior
Appliances
- Appliances included: Gas Water Heater
Basement
- Area: 0
Bedrooms & Bathrooms
- Bedrooms: 5
- Bathrooms: 5
- Full bathrooms: 4
- 1/2 bathrooms: 1
- Main level bathrooms: 1
Features
- Ceiling Fan(s),Elevator,Open Floorplan,Bathroom - Walk-In Shower,Breakfast Area,Built-in Features,Combination Dining/Living,Crown Molding,Dining Area,Eat-in Kitchen,Kitchen Island,Pantry,Recessed Lighting,Walk-In Closet(s)
- Flooring: Hardwood,Ceramic Tile,Wood
- Number of fireplaces: 1
- Fireplace features: Gas/Propane
- Fireplace: Yes
- Finished area below ground: 0
- Finished area above ground: 4,200
Heating & Cooling
- Heating features: Forced Air,Natural Gas
- Cooling features: Central Air,Natural Gas
Interior Area
- Total structure area: 4,200
- Total interior livable area: 4,200 sqft
Property
Accessibility
- Accessibility features: Accessible Elevator Installed
Details
- Parcel number: 023093700
- Zoning: RSA5
- Special condition: Standard
Features
- Levels: Four
- Stories: 4
- Pool features: None
- Patio & porch: Patio
- Has spa: Yes
- Spa features: Bath
Lot
- Lot size: 1,360 sqft
- Lot size dimensions: 17.00 x 80.00
Parking
- Total spaces: 2
- Parking features: Covered,Garage Faces Front,Attached,Detached Carport
- Has garage: Yes
- Attached garage spaces: 1
- Covered spaces: 2
- Carport: Yes
- Carport spaces: 1
Climate Risk is Financial Risk
Every home has a financial story beyond the listing price. Below, you’ll see the climate risks that could affect this property — and in Bills & Affordability, how those risks may influence repairs, insurance, utilities, and long-term value.
Biggest Threats for This Home
- Heat Wave

- Cold Wave

- Winter Weather

- Tsunami

How This Home’s Risks Compare
FEMA Declared Disasters Across Pennsylvania Counties
Understanding the Costs
Financial advisors generally recommend spending no more than 30% of your gross household income on housing costs. In practice, many households stretch to 35% or beyond — especially in high-cost markets.
Estimated Costs Today
| Monthly | Annual | |
|---|---|---|
| Mortgage | $7,584 | $91,008 |
| Home Insurance * | $432 | $5,184 |
| Property Taxes | $1,625 | $19,500 |
| Electricity | $460 | $5,529 |
| Total | $10,101 | $121,212 |
Income You'd Need if You Spent...
Pennsylvania FAIR Plan Programs
Insurance Placement Facility of Pennsylvania/FAIR Plan
 Wildfire
 Hail
Hail Wind
WindHow Costs Could Change Over Time
Climate risk is quickly impacting all of the major home ownership costs. Adjust the growth rates and percentage of income spent on housing below to see how your housing costs could change over the next 10 years — and what income you'd need to keep up.
Comparing Against the Market
Price Per Sq Ft
vs Other Active Listings
Avg $/sqft
vs Homes Sold Last Month
Median $/sqft
Current Market Trends
Median Price Per Square Foot
The median price per square foot of homes sold in this area each month. Compare this to this listing's price per square foot to gauge whether the home is priced in line with recent sales.
Historicals for This Listing
Zestimate History ($/sqft)
Price History
| Date | Event | Price |
|---|---|---|
| 2026-05-06 | Listed for sale | $1,500,000 |
| 2024-04-08 | Listing removed | -- |
| 2024-02-01 | Listed for rent | $6,000 |
| 2023-06-06 | Listing removed | -- |
| 2023-04-20 | Pending sale | $6,000 |
| 2023-04-20 | Listing removed | -- |
| 2023-02-13 | Price change | $6,000 |
| 2023-01-09 | Listed for rent | $6,500 |
| 2022-03-17 | Listing removed | -- |
| 2022-02-07 | Pending sale | $6,300 |
| 2022-02-07 | Listing removed | -- |
| 2021-12-06 | Listed for rent | $6,300 |
| 2021-01-16 | Listing removed | -- |
| 2020-12-09 | Pending sale | $5,900 |
| 2020-12-09 | Listed for sale | $5,900 |
| 2020-12-09 | Listing removed | $5,900 |
| 2020-10-05 | Price change | $5,900 |
| 2020-05-16 | Price change | $6,500 |
| 2020-05-14 | Listed for rent | $6,000 |
| 2018-07-04 | Sold | $5,700 |
| 2018-07-03 | Listing removed | $5,700 |
| 2018-05-25 | Price change | $5,700 |
| 2017-12-04 | Listed for rent | $6,500 |
| 2012-08-23 | Listing removed | $4,500 |
| 2012-08-18 | Listed for rent | $4,500 |
| 2009-01-27 | Listing removed | $1,350,000 |
| 1988-12-02 | Sold | $400,000 |
 View on Zillow