


659 N 55th St, Philadelphia, PA, 19131
About This Home
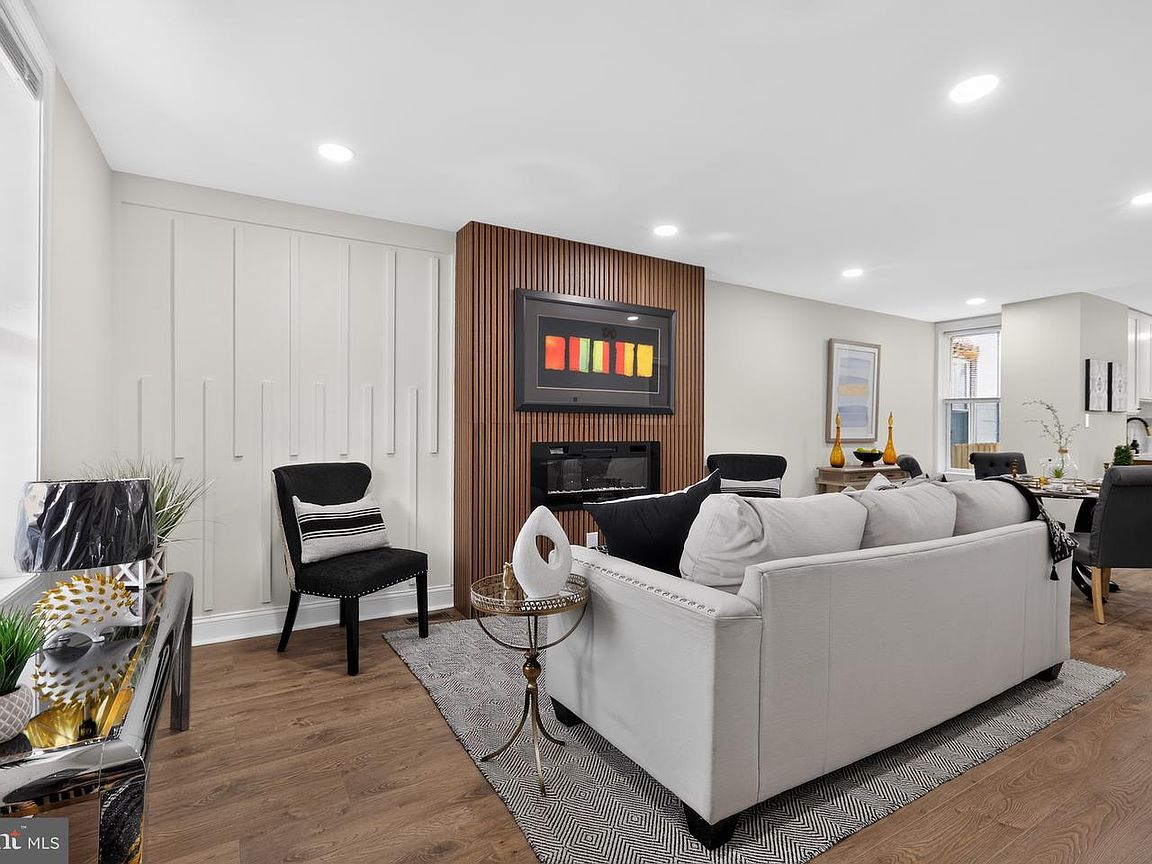
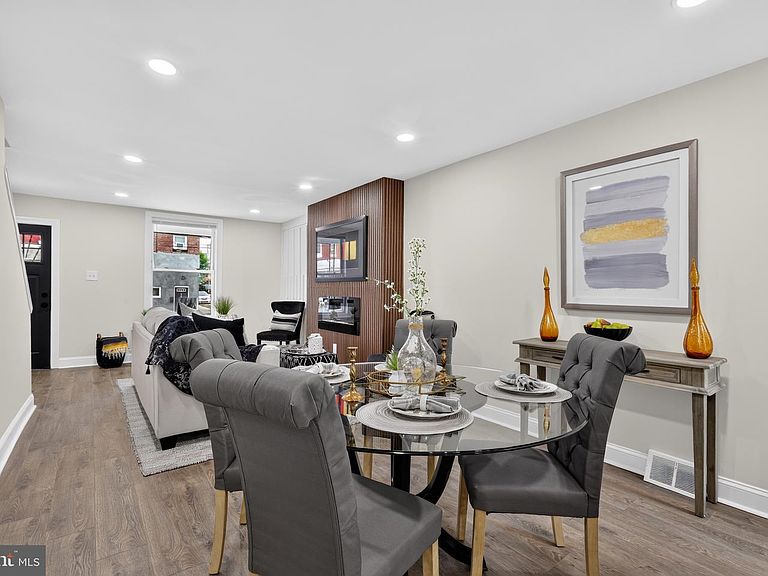
Welcome to 659 N. 55th Street – A Beautifully Renovated Home with Modern Style and Timeless Charm! This move-in-ready 3-bedroom, 1.5-bath home has been thoughtfully renovated and is ready for its next owner. Step inside to find brand-new laminate wood flooring flowing throughout the spacious living room, dining room, and kitchen, creating a warm and inviting atmosphere. The living room serves as the centerpiece of the home, featuring a stunning electric fireplace surrounded by a custom accent wall that adds the perfect touch of modern character. Just beyond, you'll find a beautifully renovated kitchen complete with stylish two-tone shaker cabinetry—wood-tone lower cabinets paired with crisp white upper cabinets—granite countertops, a ceramic tile backsplash, stainless steel appliances, and plenty of workspace for cooking and entertaining. A tastefully updated half bath on the main floor adds convenience for guests. Upstairs, you'll discover three generously sized bedrooms, each featuring brand-new plush carpeting for added comfort. The primary bedroom is highlighted by a custom accent wall that creates a relaxing and stylish retreat. The fully renovated full bathroom boasts a brand-new ceramic tile floor, tiled shower surround, new bathtub, modern vanity, and new commode. The basement offers additional flexible living space with laminate wood flooring and freshly parged walls, providing a clean, partially finished area that's perfect for a family room, home gym, office, or extra storage. To complete the package, this home also features central air conditioning, ensuring year-round comfort. Conveniently located near shopping, dining, public transportation, and major roadways, this beautifully updated home is one you won't want to miss. Schedule your private showing today!
Getting Around
 Very Walkable
 Excellent Transit
 Very Bikeable
Schools
Construction
Condition
- Year built: 1925
Materials
- Foundation: Concrete Perimeter
- Construction materials: Masonry
Type & Style
- Home type: Townhouse
- Architectural style: Contemporary
- Property subType: Townhouse
Interior
Appliances
- Appliances included: Electric Water Heater,Gas Water Heater
Basement
- Area: 0
Basement
- Has basement: Yes
- Basement: Partially Finished
Bedrooms & Bathrooms
- Bedrooms: 3
- Bathrooms: 2
- Full bathrooms: 1
- 1/2 bathrooms: 1
- Main level bathrooms: 1
Features
- Finished area below ground: 0
- Finished area above ground: 1,158
Heating & Cooling
- Heating features: Forced Air,Natural Gas,Electric
- Cooling features: Central Air,Electric
Interior Area
- Total structure area: 1,158
- Total interior livable area: 1,158 sqft
Property
Accessibility
- Accessibility features: None
Details
- Parcel number: 041166300
- Zoning: RSA5
- Special condition: Standard
Features
- Levels: Two
- Stories: 2
- Pool features: None
Lot
- Lot size: 900 sqft
- Lot size dimensions: 15.00 x 60.00
Parking
- Parking features: None
Climate Risk is Financial Risk
Every home has a financial story beyond the listing price. Below, you’ll see the climate risks that could affect this property — and in Bills & Affordability, how those risks may influence repairs, insurance, utilities, and long-term value.
Biggest Threats for This Home
- Heat Wave

- Cold Wave

- Inland Flooding

- Earthquake

- Winter Weather

- Tsunami

How This Home’s Risks Compare
FEMA Declared Disasters Across Pennsylvania Counties
Understanding the Costs
Financial advisors generally recommend spending no more than 30% of your gross household income on housing costs. In practice, many households stretch to 35% or beyond — especially in high-cost markets.
Estimated Costs Today
| Monthly | Annual | |
|---|---|---|
| Mortgage | $1,061 | $12,732 |
| Home Insurance * | $73 | $876 |
| Property Taxes | $207 | $2,484 |
| Electricity | $224 | $2,692 |
| Total | $1,565 | $18,780 |
Income You'd Need if You Spent...
Pennsylvania FAIR Plan Programs
Insurance Placement Facility of Pennsylvania/FAIR Plan
 Wildfire
 Hail
Hail Wind
WindHow Costs Could Change Over Time
Climate risk is quickly impacting all of the major home ownership costs. Adjust the growth rates and percentage of income spent on housing below to see how your housing costs could change over the next 10 years — and what income you'd need to keep up.
Comparing Against the Market
Price Per Sq Ft
vs Other Active Listings
Avg $/sqft
vs Homes Sold Last Month
Median $/sqft
Current Market Trends
Median Price Per Square Foot
The median price per square foot of homes sold in this area each month. Compare this to this listing's price per square foot to gauge whether the home is priced in line with recent sales.
Historicals for This Listing
Zestimate History ($/sqft)
Price History
| Date | Event | Price |
|---|---|---|
| 2026-08-03 | Listed for sale | $209,900 |
| 2026-08-01 | Listing removed | $219,900 |
| 2026-06-29 | Listed for sale | $219,900 |
| 2026-05-11 | Sold | $60,000 |
 View on Zillow