


303 Spruce St, Philadelphia, PA, 19106
About This Home
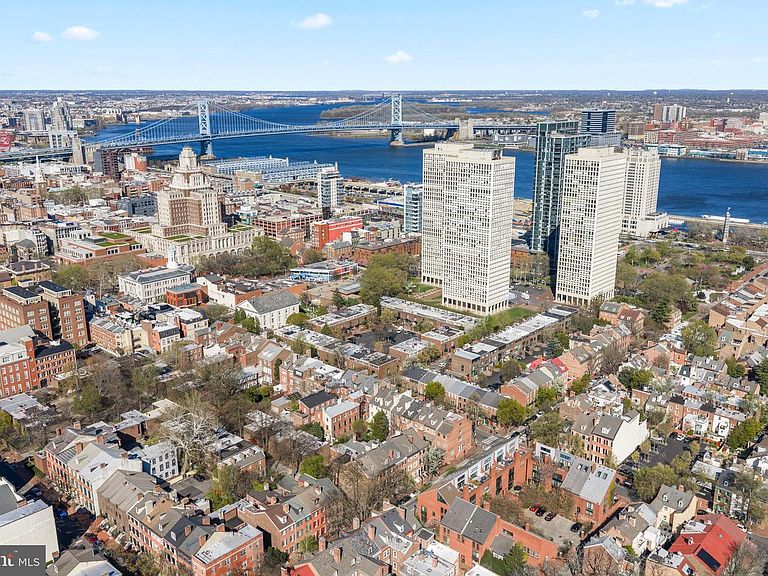
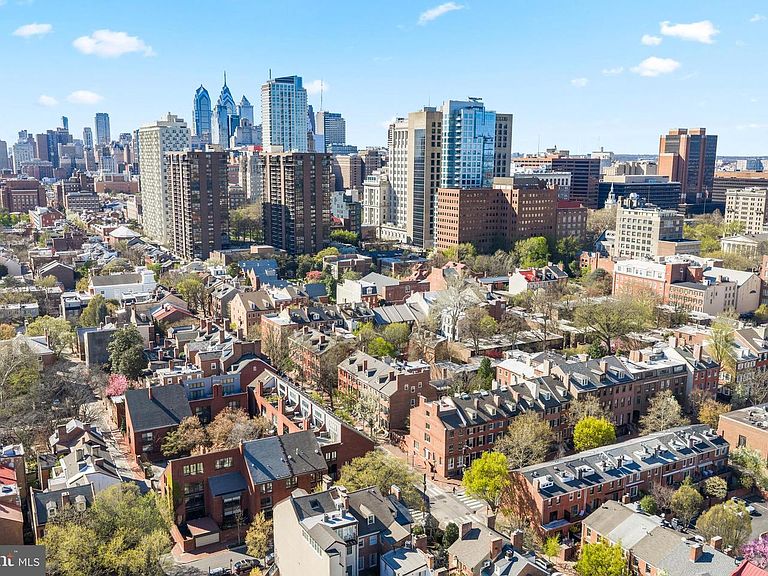
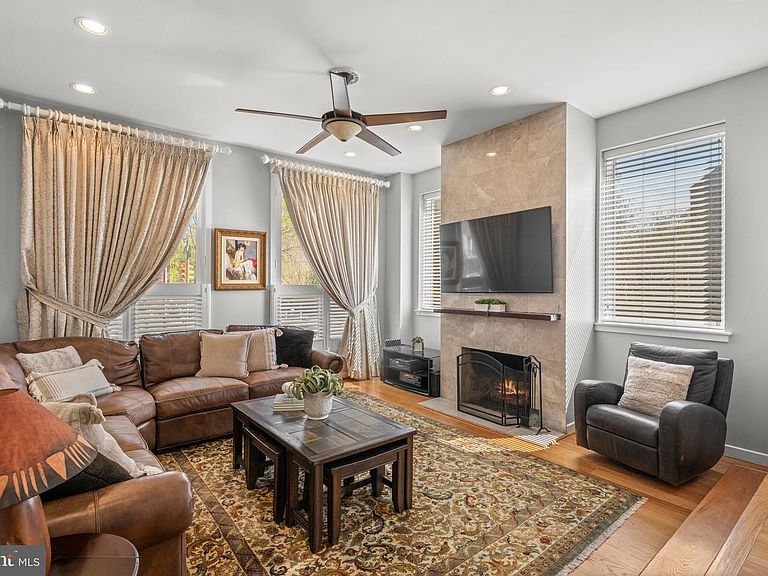
Welcome to 303 Spruce Street, a grand four bedroom, four and a half bath residence with rare secure two-car off-street parking and a separate two bedroom, one bath apartment. Ideally located on a large corner lot in the true heart of Society Hill, this exceptional home blends historic Philadelphia character with a contemporary feel and highly functional living throughout. The main level welcomes you with soaring ceilings, an open layout, and abundant southern exposure. The expansive sun-drenched living room is centered by a gas fireplace, creating a warm yet modern gathering space that flows effortlessly into the dining and entertaining area. The gourmet kitchen features Viking appliances, granite countertops, a seated island, and a bright breakfast nook. A convenient powder room completes this level, along with access to the private two-car parking. The second floor is dedicated to a luxurious primary suite, featuring a spacious bedroom with a wood-burning fireplace, a walk-in closet, and an oversized spa-like bath complete with double sinks, a stall shower, a sauna, and a Jacuzzi tub. The third level offers two generously sized bedrooms, each with an en-suite bathroom. The top level provides incredible flexibility as a fourth bedroom, office, gym, or den, and it also includes its own bath. This level also includes a large laundry room, additional storage, and access to the roof deck. From the rooftop, take in sweeping city views. You will have the pleasure of watching fireworks on the 4th of July and New Year’s Eve, a truly spectacular experience. A unique quality of this home is the private entrance to its two-bedroom, one-bath apartment with a den. This space is ideal for guests, extended family, or another source of income. Additional highlights include hardwood floors throughout, central air, and a layout that maximizes both flow and livability at every level. Located just steps from some of Philadelphia’s most renowned restaurants, Head House Square, Washington Square, Spruce Street Harbor Park, Penn’s Landing, as well as many famous historical sites. This home offers unparalleled walkability. With easy access to I-95 and Philadelphia International Airport, convenience meets lifestyle in one of the city’s most iconic neighborhoods. This is an incredibly rare opportunity to own a spacious, versatile, and beautifully located home in Society Hill.
Getting Around
 Walker's Paradise
 Rider's Paradise
 Very Bikeable
Schools
Construction
Condition
- Year built: 1978
Materials
- Foundation: Brick/Mortar
- Roof: Flat
- Construction materials: Brick
Type & Style
- Home type: Townhouse
- Architectural style: Straight Thru
- Property subType: Townhouse
Interior
Appliances
- Appliances included: Range,Dishwasher,Refrigerator,Disposal,Trash Compactor,Gas Water Heater,Tankless Water Heater
- Laundry features: Upper Level,In Basement
Basement
- Area: 0
Basement
- Has basement: Yes
- Basement: Full,Finished,Exterior Entry
Bedrooms & Bathrooms
- Bedrooms: 6
- Bathrooms: 6
- Full bathrooms: 5
- 1/2 bathrooms: 1
- Main level bathrooms: 1
Features
- Primary Bath(s),Kitchen Island,Sauna,2nd Kitchen,Bathroom - Stall Shower,Eat-in Kitchen,9'+ Ceilings
- Window features: Replacement,Skylight(s)
- Flooring: Wood
- Number of fireplaces: 3
- Fireplace: Yes
- Finished area below ground: 0
- Finished area above ground: 3,577
Heating & Cooling
- Heating features: Forced Air,Natural Gas
- Cooling features: Central Air,Electric
Interior Area
- Total structure area: 3,577
- Total interior livable area: 3,577 sqft
Property
Accessibility
- Accessibility features: None
Details
- Parcel number: 051139115
- Zoning: RM1
- Special condition: Standard
Features
- Levels: Four
- Stories: 4
- Pool features: None
- Patio & porch: Deck
- Exterior features: Sidewalks,Lighting
- Has spa: Yes
- Spa features: Bath
Lot
- Lot size: 1,460 sqft
- Features: Corner Lot
- Lot size dimensions: 18.00 x 80.00
Parking
- Total spaces: 2
- Parking features: On Street,Attached Carport,Off Street
- Covered spaces: 2
- Has uncovered spaces: Yes
- Carport: Yes
- Carport spaces: 2
Climate Risk is Financial Risk
Every home has a financial story beyond the listing price. Below, you’ll see the climate risks that could affect this property — and in Bills & Affordability, how those risks may influence repairs, insurance, utilities, and long-term value.
Biggest Threats for This Home
- Heat Wave

- Cold Wave

- Inland Flooding

- Winter Weather

- Tsunami

How This Home’s Risks Compare
FEMA Declared Disasters Across Pennsylvania Counties
Understanding the Costs
Financial advisors generally recommend spending no more than 30% of your gross household income on housing costs. In practice, many households stretch to 35% or beyond — especially in high-cost markets.
Estimated Costs Today
| Monthly | Annual | |
|---|---|---|
| Mortgage | $11,630 | $139,560 |
| Home Insurance * | $2,074 | $24,888 |
| Property Taxes | $2,242 | $26,904 |
| Electricity | $392 | $4,709 |
| Total | $16,338 | $196,056 |
Income You'd Need if You Spent...
Pennsylvania FAIR Plan Programs
Insurance Placement Facility of Pennsylvania/FAIR Plan
 Wildfire
 Hail
Hail Wind
WindHow Costs Could Change Over Time
Climate risk is quickly impacting all of the major home ownership costs. Adjust the growth rates and percentage of income spent on housing below to see how your housing costs could change over the next 10 years — and what income you'd need to keep up.
Comparing Against the Market
Price Per Sq Ft
vs Other Active Listings
Avg $/sqft
vs Homes Sold Last Month
Median $/sqft
Current Market Trends
Median Price Per Square Foot
The median price per square foot of homes sold in this area each month. Compare this to this listing's price per square foot to gauge whether the home is priced in line with recent sales.
Historicals for This Listing
Zestimate History ($/sqft)
Price History
| Date | Event | Price |
|---|---|---|
| 2026-05-16 | Listed for sale | $2,300,000 |
| 2024-06-07 | Listing removed | -- |
| 2024-05-31 | Price change | $1,600 |
| 2024-05-21 | Price change | $1,500 |
| 2024-05-16 | Price change | $1,550 |
| 2024-04-16 | Listed for rent | $1,600 |
| 2023-01-10 | Listing removed | -- |
| 2022-12-10 | Price change | $1,450 |
| 2022-11-12 | Price change | $1,500 |
| 2022-10-29 | Price change | $1,650 |
| 2022-09-10 | Price change | $1,700 |
| 2022-08-20 | Price change | $1,800 |
| 2022-08-15 | Listed for rent | $1,900 |
| 2019-04-15 | Listing removed | $1,450 |
| 2019-04-09 | Price change | $1,450 |
| 2019-03-15 | Price change | $1,500 |
| 2019-01-25 | Listed for rent | $1,600 |
| 2018-03-03 | Listing removed | $1,650 |
| 2017-08-25 | Listed for rent | $1,650 |
| 2015-11-05 | Sold | $1,350,000 |
| 2015-07-10 | Price change | $1,445,000 |
| 2015-05-26 | Price change | $1,450,000 |
| 2015-04-16 | Price change | $1,469,000 |
| 2015-03-31 | Listed for sale | $1,475,000 |
| 2015-02-20 | Listing removed | $1,495,000 |
| 2014-10-07 | Listed for sale | $1,495,000 |
| 2005-07-06 | Sold | $1,000,000 |
| 1997-06-06 | Sold | $291,000 |
| 1997-02-25 | Sold | $28,500 |
 View on Zillow