


2609 Arendell Street, Morehead City, NC, 28557
About This Home
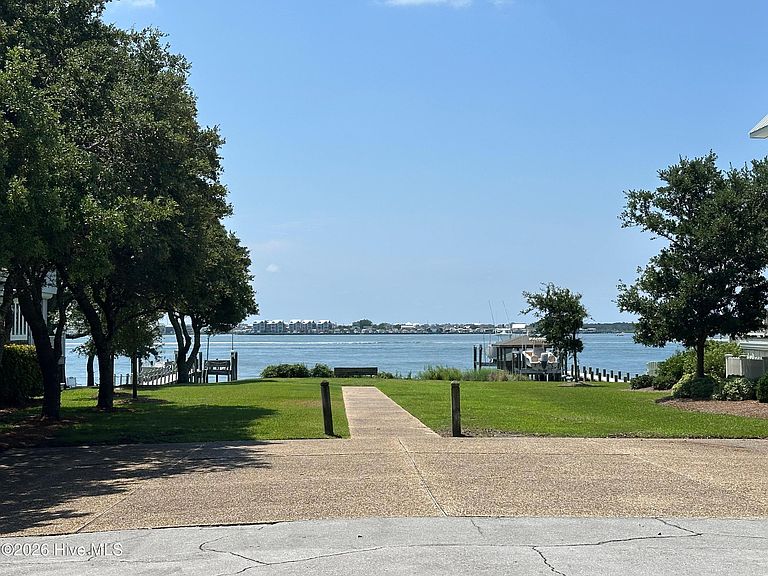
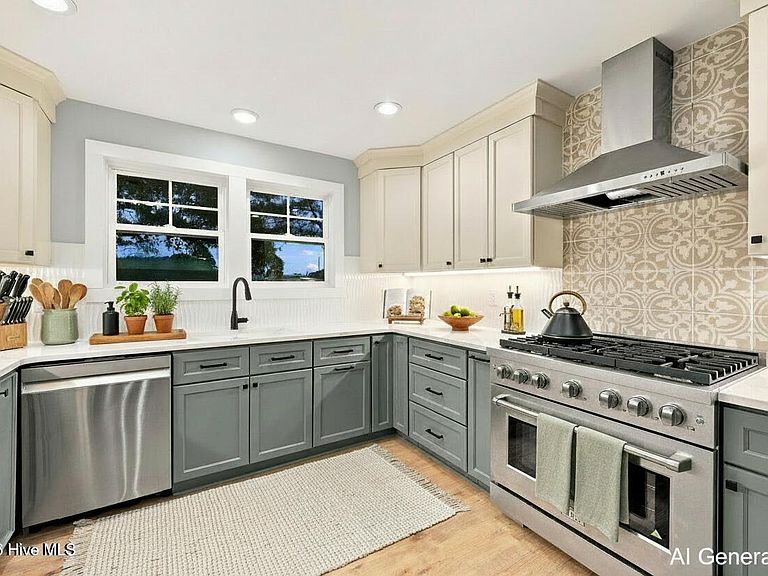
Downtown Morehead City -- remodeled from the ground up, this all-new home in an established soundside neighborhood blends modern finishes with coastal charm. Every system and surface is new: roof, HVAC, tankless Rinnai hot water, plumbing and electrical, floors, and appliances. The upscale kitchen is a showpiece with quartz countertops, a porcelain farm sink, and a professional 6-burner gas stove. Elegant custom-tiled showers and tasteful bathrooms are fresh and inviting, while thoughtful storage includes a built-in master closet system and a built-in dining buffet. Built for comfort and efficiency, the home features sprayed-in insulation in the floor joists and vertical walls, closed-cell insulation in the attic, and an enclosed crawlspace with a sump pump. Outside, a fully plumbed and wired outbuilding offers flexible use and a detached garage complements classic white picket-fence curb appeal. Enjoy the friendly walkability of Evans Street--morning and afternoon strolls along the Sound, two public beach access points just a block away, and an easy walk or bike ride to the downtown Morehead City waterfront and parks. With grocery, pizza, schools, and the bridge to Atlantic Beach only 1/3 mile away, this home delivers the best of a well-established neighborhood with the feel of a brand-new residence.
Getting Around
 Car-Dependent
 Very Limited Transit
 Bikeable
Schools
Construction
Condition
- Year built: 1944
Materials
- Foundation: Crawl Space
- Roof: Architectural Shingle
- Construction materials: Vinyl Siding,Wood Siding,Wood Frame
Type & Style
- Home type: SingleFamily
- Property subType: Single Family Residence
Interior
Appliances
- Appliances included: Gas Oven,Gas Cooktop,Refrigerator,Range,Gas Range
- Laundry features: Laundry Closet
Basement
- Basement: Crawl Space
Bedrooms & Bathrooms
- Bedrooms: 2
- Bathrooms: 2
- Full bathrooms: 2
Features
- Ceiling Fan(s)
- Door features: Storm Door(s)
- Window features: Thermal Windows
- Flooring: Laminate
- Attic: Pull Down Stairs
Heating & Cooling
- Heating features: Heat Pump,Electric
- Cooling features: Central Air,Ceiling Fan(s),Heat Pump
Interior Area
- Total structure area: 1,606
- Total interior livable area: 1,606 sqft
Property
Details
- Parcel number: 637620911881000
- Zoning: Residential
- Special condition: Standard
Features
- Levels: One
- Patio & porch: Deck
- Exterior features: Storm Doors
- Fencing: Partial
- Has view: Yes
- View description: None
- Waterfront features: Sound Side,Third Row,Water Access Comm
- Frontage type: See Remarks
- Living area range: 1600 - 1799
Lot
- Lot size: 4,792 sqft
- Features: Sound Side,Third Row,Water Access Comm
- Lot size dimensions: 50 x 120
Parking
- Total spaces: 1
- Parking features: Unpaved,Garage
- Has garage: Yes
- Attached garage spaces: 1
- Covered spaces: 1
Climate Risk is Financial Risk
Every home has a financial story beyond the listing price. Below, you’ll see the climate risks that could affect this property — and in Bills & Affordability, how those risks may influence repairs, insurance, utilities, and long-term value.
Biggest Threats for This Home
- Hurricane

- Coastal Flooding

- Winter Weather

- Ice Storm

- Lightning

- Tsunami

How This Home’s Risks Compare
FEMA Declared Disasters in Carteret County and North Carolina
Understanding the Costs
Financial advisors generally recommend spending no more than 30% of your gross household income on housing costs. In practice, many households stretch to 35% or beyond — especially in high-cost markets.
Estimated Costs Today
| Monthly | Annual | |
|---|---|---|
| Mortgage | $3,261 | $39,132 |
| Home Insurance * | $151 | $1,812 |
| Property Taxes | $333 | $3,996 |
| Electricity | $200 | $2,405 |
| Total | $3,945 | $47,340 |
Income You'd Need if You Spent...
North Carolina FAIR Plan Programs



How Costs Could Change Over Time
Climate risk is quickly impacting all of the major home ownership costs. Adjust the growth rates and percentage of income spent on housing below to see how your housing costs could change over the next 10 years — and what income you'd need to keep up.
Comparing Against the Market
Price Per Sq Ft
vs Other Active Listings
Avg $/sqft
vs Homes Sold Last Month
Median $/sqft
Current Market Trends
Median Price Per Square Foot
The median price per square foot of homes sold in this area each month. Compare this to this listing's price per square foot to gauge whether the home is priced in line with recent sales.
Historicals for This Listing
Zestimate History ($/sqft)
Price History
| Date | Event | Price |
|---|---|---|
| 2026-07-25 | Listed for sale | $645,000 |
| 2024-04-30 | Sold | $305,000 |
| 2024-04-16 | Pending sale | $369,500 |
| 2024-04-04 | Price change | $369,500 |
| 2024-03-29 | Listed for sale | $379,500 |
| 2024-03-16 | Listing removed | -- |
| 2024-03-14 | Listed for sale | $379,500 |
| 2023-02-07 | Sold | $268,700 |
| 2023-01-16 | Pending sale | $274,900 |
 View on Zillow