



17 Riverton Drive, Nyack, NY, 10960
About This Home
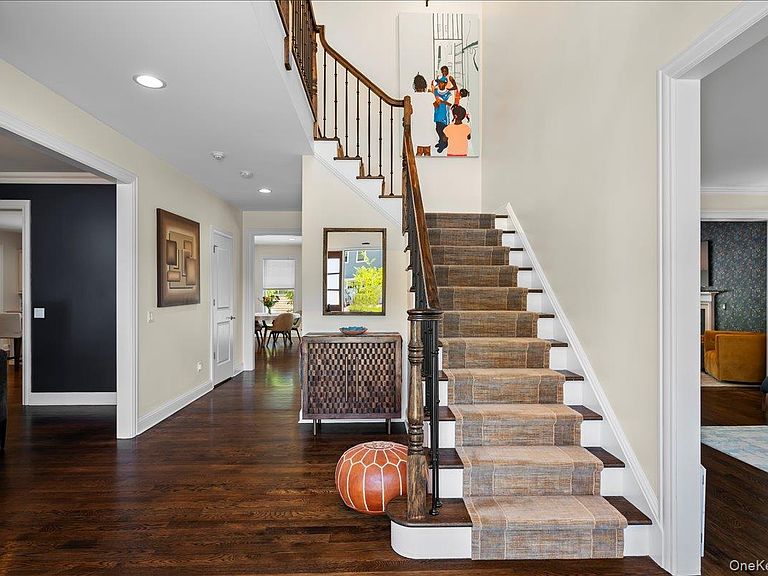
Built in 2016 by an award-winning Westchester developer, Wilder Balter Inc. this exceptional home marries old-world architectural principles with modern sensibilities, creating spaces that feel both timeless and effortlessly livable. Set on a quiet street with beautiful seasonal Hudson River views and prized southern exposure, the home is filled with natural light, soaring ceilings, rich hardwood floors, bespoke built-ins, a beautifully appointed mudroom, and a deep connection to the outdoors. The open floor plan flows seamlessly from a modern and complete chef’s kitchen with breakfast nook to an expansive deck overlooking a private backyard retreat complete with an in ground pool, spa, and generous green space for sports, play, and entertaining. A dramatic family room with fireplace anchors the main living area, while a library/music room offers a quieter place to work, create, or unwind. Designed for modern living as beautifully as it is for entertaining, the home features a beautifully appointed mudroom, an oversized laundry room, and an attached two-car garage. Upstairs, the serene ensuite primary bedroom is a true sanctuary, joined by three additional bedrooms and two more full baths. A dedicated office or fifth bedroom and easily accessible walk-up attic provide flexibility for changing needs and future expansion. The fully finished walkout lower level adds an impressive 1,460 square feet of living space, featuring high ceilings, a full bath, and endless possibilities for recreation, fitness, guests, or multi-generational living. Thoughtfully designed and expertly crafted, this energy-efficient home balances elegance, comfort, and functionality at every turn. A rare offering where classic architecture, modern performance, and a meaningful connection to nature exist in perfect harmony in one of Upper Nyack's most welcoming and coveted neighborhoods . Close to Hook Mtn, Clarkstown parks and Upper Nyack Elementary and 28 miles to Midtown. Taxes are approximate and are currently in the process with Rich O'Donell being grieved/adjusted. If sold at $1,495,000 an additional grievance could bring to $41,270 for the following year.
Getting Around
 Car-Dependent
 Very Limited Transit
 Somewhat Bikeable
Schools
Construction
Condition
- Property condition: Actual
- Year built: 2016
Materials
- Foundation: Block,Brick/Mortar
- Construction materials: Advanced Framing Technique,Blown-In Insulation,HardiPlank Type
Type & Style
- Home type: SingleFamily
- Architectural style: Colonial
- Property subType: Single Family Residence,Residential
Interior
Appliances
- Appliances included: Cooktop,Dishwasher,Disposal,Dryer,Exhaust Fan,Gas Oven,Microwave,Oven,Refrigerator,Stainless Steel Appliance(s),Washer,Gas Water Heater,Wine Refrigerator
- Laundry features: Laundry Room
Basement
- Has basement: Yes
- Basement: Finished,Full,Walk-Out Access
Bathroom2
- Level: Second
Bathroom3
- Level: Second
Bathroom4
- Level: Basement
Bedroom4
- Level: Second
Bedrooms & Bathrooms
- Bedrooms: 4
- Bathrooms: 5
- Full bathrooms: 4
- 1/2 bathrooms: 1
Dining Room
- Level: First
Family Room
- Level: First
Features
- Central Vacuum,Chefs Kitchen,Double Vanity,Eat-in Kitchen,Entrance Foyer,Formal Dining,Granite Counters,High Ceilings,High Speed Internet,Kitchen Island,Open Floorplan,Open Kitchen,Pantry,Primary Bathroom,Quartz/Quartzite Counters,Recessed Lighting,Soaking Tub,Walk-In Closet(s)
- Window features: ENERGY STAR Qualified Windows,Insulated Windows
- Flooring: Hardwood
- Number of fireplaces: 1
- Fireplace features: Family Room,Gas
- Fireplace: Yes
- Attic: Unfinished,Walkup
Heating & Cooling
- Heating features: ENERGY STAR Qualified Equipment,Hydro Air,Natural Gas
- Cooling features: Central Air
Interior Area
- Total structure area: 5,856
- Total interior livable area: 4,232 sqft
Kitchen
- Level: First
Laundry
- Level: Second
Lavatory
- Level: First
Living Room
- Level: First
Master Bathroom
- Level: Second
Master Bedroom
- Level: Second
Media Room
- Level: Basement
Other
- Level: First
Other
- Level: Second
Property
Details
- Parcel number: 39200106001300020810080000
- Special condition: None
Features
- Levels: Three Or More
- Private pool: Yes
- Pool features: In Ground,Outdoor Pool,Pool/Spa Combo
- Exterior features: Garden,Mailbox
- Has view: Yes
- View description: Mountain(s),Neighborhood,Trees/Woods,Water
- Has water view: Yes
- Water view: Water
Lot
- Lot size: 0.33 Acres
Parking
- Total spaces: 2
- Parking features: Driveway,Garage,Garage Door Opener,Heated Garage
- Has garage: Yes
- Attached garage spaces: 2
- Covered spaces: 2
- Has uncovered spaces: Yes
Climate Risk is Financial Risk
Every home has a financial story beyond the listing price. Below, you’ll see the climate risks that could affect this property — and in Bills & Affordability, how those risks may influence repairs, insurance, utilities, and long-term value.
Biggest Threats for This Home
- Coastal Flooding

- Strong Wind

- Winter Weather

- Tsunami

How This Home’s Risks Compare
FEMA Declared Disasters in Rockland County and New York
Understanding the Costs
Financial advisors generally recommend spending no more than 30% of your gross household income on housing costs. In practice, many households stretch to 35% or beyond — especially in high-cost markets.
Estimated Costs Today
| Monthly | Annual | |
|---|---|---|
| Mortgage | $7,559 | $90,708 |
| Home Insurance * | $418 | $5,016 |
| Property Taxes | $2,566 | $30,792 |
| Electricity | $699 | $8,392 |
| Total | $11,242 | $134,904 |
Income You'd Need if You Spent...
New York FAIR Plan Programs


How Costs Could Change Over Time
Climate risk is quickly impacting all of the major home ownership costs. Adjust the growth rates and percentage of income spent on housing below to see how your housing costs could change over the next 10 years — and what income you'd need to keep up.
Comparing Against the Market
Price Per Sq Ft
vs Other Active Listings
Avg $/sqft
vs Homes Sold Last Month
Median $/sqft
Current Market Trends
Median Price Per Square Foot
The median price per square foot of homes sold in this area each month. Compare this to this listing's price per square foot to gauge whether the home is priced in line with recent sales.
Historicals for This Listing
Zestimate History ($/sqft)
Price History
| Date | Event | Price |
|---|---|---|
| 2026-06-04 | Listed for sale | $1,495,000 |
| 2016-11-16 | Sold | $1,480,543 |
| 2011-11-08 | Listing removed | $398,000 |
| 2011-03-13 | Listed for sale | $398,000 |
 View on Zillow