



12 Truncali Drive, Marlboro, NY, 12542
About This Home
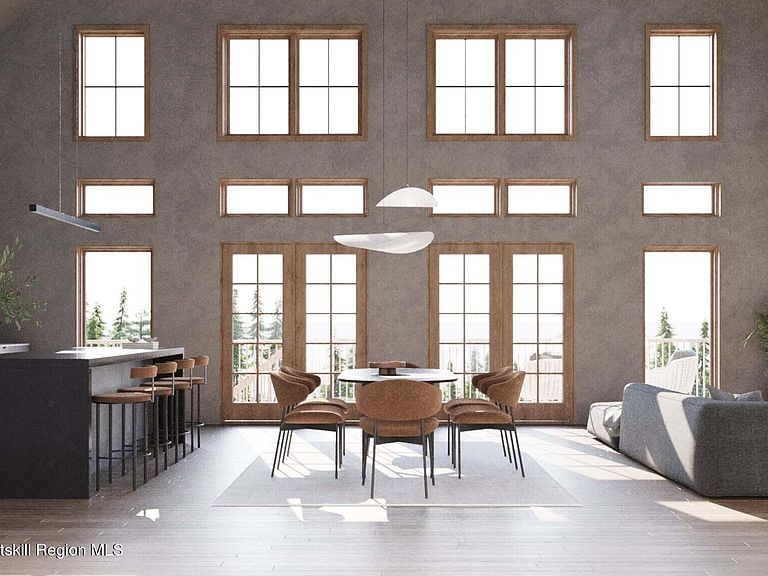
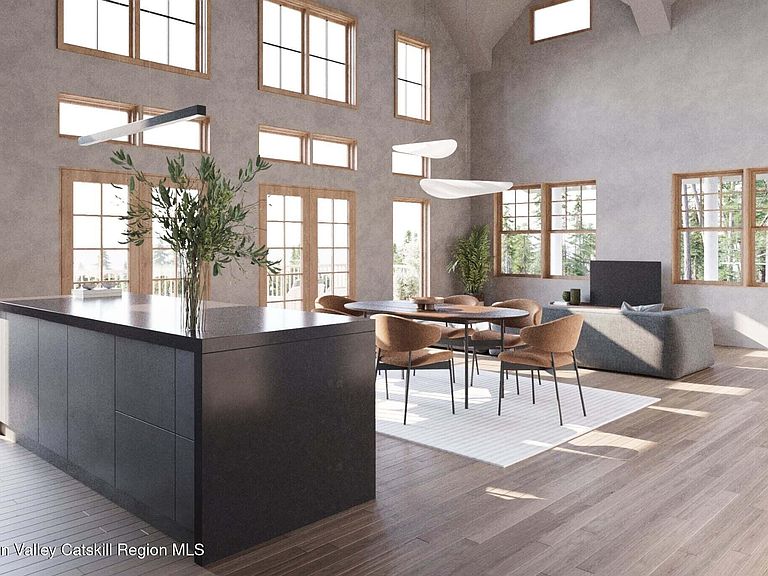
Designed for those who crave drama, natural light, and a seamless connection to the outdoors, this 2,450 sq ft chalet-style residence at Sunset Heights Estates is a modern mountain retreat defined by soaring architecture and stunning walls of glass. Set on a private mountainside parcel within this exclusive ridge-top community, the home captures sweeping panoramic views from every angle. The entry opens into a breathtaking great room anchored by a floor-to-ceiling window wall and a striking fireplace. The kitchen features a generous island and flows directly into the dining area—each space oriented toward the mountains beyond. The main-level primary suite offers exceptional privacy with expansive windows and a well-appointed ensuite bath. A powder room, pantry, laundry room, and mudroom complete this level. Upstairs, two additional bedrooms share a full bath, while a balcony loft overlooks the grand living space below—an ideal office, studio, or reading nook with unmatched views. The fully integrated 680 sq ft walk-out lower level includes an oversized two-car garage and a generous unfinished area, perfectly suited for a future gym, workshop, or recreation room. Throughout the home, dramatic rooflines, A-frame influences, expansive decking options, and glass-rich design elements showcase its modern alpine character. With high-end contemporary finishes, advanced mechanical systems, and an architecture that embraces the surrounding landscape, this chalet is ideal as a primary residence or a luxury mountain escape. This home is part of Sunset Heights Estates, an extraordinary 15-lot ridge-top community set atop one of Marlboro's most breathtaking elevations. Here, 360-degree views, glowing sunsets, and a true sense of privacy create a lifestyle that feels elevated and immersive. Each homesite—ranging from 1.5 to 10 acres—is strategically positioned to highlight the dramatic natural landscape, making it ideal for full-time living, a weekend retreat, or a luxury escape. Despite its serene, secluded setting, Sunset Heights Estates offers remarkable convenience—just around 75 minutes from New York City with quick access to I-87, I-84, Route 9W, and major Hudson River crossings. Everyday essentials—farm markets, cafes, wineries, restaurants, and services—are minutes away. Stewart International Airport nearby ensures easy regional travel. Positioned in the heart of the Hudson Valley, the community overlooks orchards, vineyards, and the scenic Hudson River. A short drive leads to vibrant destinations including New Paltz, Kingston, Woodstock, Beacon, and the riverfront dining along the Newburgh Waterfront. Outdoor recreation is world-class, with hiking, biking, and climbing at the Shawangunk Ridge, Mohonk Preserve, and Minnewaska State Park Preserve. Winter enthusiasts will appreciate short drives to Hunter Mountain, Belleayre Mountain, and Mount Peter, while the Hudson River provides endless warm-weather activities, including kayaking, boating, and waterfront parks. For shopping and entertainment, both Woodbury Common Premium Outlets and Legoland New York are easily accessible for residents and guests. Blending a dramatic modern home with ridge-top acreage, panoramic vistas, and unbeatable access to the best of the Hudson Valley, Sunset Heights Estates delivers a lifestyle that is rare, inspiring, and deeply connected to its surroundings.
Getting Around
 Car-Dependent
 Very Limited Transit
 Not Bike Friendly
Schools
Construction
Condition
- Property condition: To Be Built
- New construction: Yes
- Year built: 2026
Materials
- Foundation: Concrete Perimeter
- Roof: Asphalt
- Construction materials: Concrete,Frame,Vinyl Siding
Type & Style
- Home type: SingleFamily
- Architectural style: Chalet
- Property subType: Single Family Residence
Interior
Appliances
- Appliances included: Stainless Steel Appliance(s),Refrigerator,Range Hood,Range,Microwave,Dishwasher
- Laundry features: Laundry Room
Basement
- Has basement: Yes
- Basement: Partial
Bedrooms & Bathrooms
- Bedrooms: 3
- Bathrooms: 4
- Full bathrooms: 3
- 1/2 bathrooms: 1
Features
- Eat-in Kitchen,Granite Counters,High Ceilings,Open Floorplan,Pantry,Primary Downstairs,Recessed Lighting,Walk-In Closet(s)
- Window features: Double Pane Windows
- Flooring: Carpet,Hardwood
- Number of fireplaces: 1
- Fireplace features: Family Room
- Fireplace: Yes
- Finished area below ground: 0
- Finished area above ground: 2,450
Heating & Cooling
- Heating features: Forced Air,Heat Pump
- Cooling features: Central Air,Heat Pump
Interior Area
- Total structure area: 2,450
- Total interior livable area: 2,450 sqft
Property
Details
- Parcel number: 360010800200010261030000
- Zoning: RAG1
Features
- Levels: Two
- Stories: 2
- Patio & porch: Deck
- Has view: Yes
- View description: Hills,Meadow,Mountain(s),Panoramic,Trees/Woods,Valley,Vineyard
Lot
- Lot size: 1.91 Acres
- Features: Views
Parking
- Total spaces: 2
- Parking features: Garage Faces Side
- Has garage: Yes
- Attached garage spaces: 2
- Covered spaces: 2
Climate Risk is Financial Risk
Every home has a financial story beyond the listing price. Below, you’ll see the climate risks that could affect this property — and in Bills & Affordability, how those risks may influence repairs, insurance, utilities, and long-term value.
Biggest Threats for This Home
- Strong Wind

- Cold Wave

- Hail

- Hurricane

- Inland Flooding

- Lightning

- Tornado

- Winter Weather

How This Home’s Risks Compare
FEMA Declared Disasters in Ulster County and New York
Understanding the Costs
Financial advisors generally recommend spending no more than 30% of your gross household income on housing costs. In practice, many households stretch to 35% or beyond — especially in high-cost markets.
Estimated Costs Today
| Monthly | Annual | |
|---|---|---|
| Mortgage | $4,040 | $48,480 |
| Home Insurance * | $250 | $3,000 |
| Property Taxes | $1,078 | $12,936 |
| Electricity | $404 | $4,858 |
| Total | $5,772 | $69,264 |
Income You'd Need if You Spent...
New York FAIR Plan Programs

How Costs Could Change Over Time
Climate risk is quickly impacting all of the major home ownership costs. Adjust the growth rates and percentage of income spent on housing below to see how your housing costs could change over the next 10 years — and what income you'd need to keep up.
Comparing Against the Market
Price Per Sq Ft
vs Other Active Listings
Avg $/sqft
vs Homes Sold Last Month
Median $/sqft
Current Market Trends
Median Price Per Square Foot
The median price per square foot of homes sold in this area each month. Compare this to this listing's price per square foot to gauge whether the home is priced in line with recent sales.
Historicals for This Listing
Zestimate History ($/sqft)
Price History
| Date | Event | Price |
|---|---|---|
| 2026-02-14 | Listed for sale | $799,000 |
 View on Zillow