

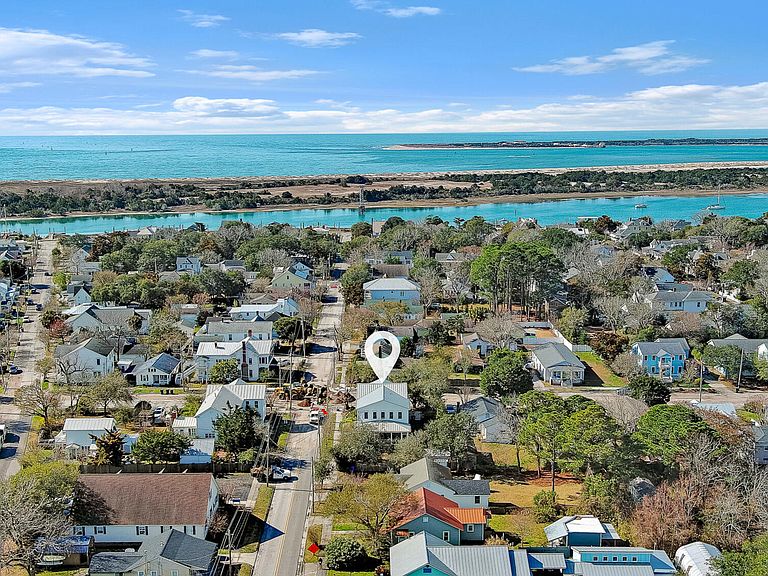


819 Broad Street, Beaufort, NC, 28516
About This Home
Steeped in history, this 5-bedroom, nearly 3,000SF home in Downtown Beaufort was built between 1820 & 1840 by Rev. John Jones, pastor of Ann Street Methodist Church. The home has played many roles over time, making it a true piece of local heritage. An extensive 1,200SF addition carefully blends modern comforts with historic character, featuring reclaimed hardwoods alongside the refinished original floors.Just inside the front entrance, a private den offers a welcoming space for reading or relaxing. The dining room opens seamlessly to the gathering room and professionally designed kitchen, making entertaining effortless. The kitchen is a showpiece, featuring a gas cooktop, marble countertops, a wet bar with an ice maker and wine refrigerator, and plenty of storage, including a pantry. A first-floor bedroom with an ensuite bath provides a comfortable retreat for guests, while a nearby half bath adds convenience. The living areas extend naturally to a screened porch, ideal for enjoying the coastal breezes and views of the private backyard.Upstairs, the primary suite includes a sitting area and a luxurious ensuite bath with a dual vanity, tiled shower, and soaking tub. Two guest bedrooms share a Jack-and-Jill bath, and another ensuite guest bedroom is thoughtfully positioned nearby, along with the laundry room, making daily living seamless. Every detail in the home reflects careful attention, from quality finishes to meticulously chosen updates that honor the historic integrity while offering modern convenience.This home is a few steps from Front Street's boutiques, local restaurants, and the scenic waterfront where boats glide along Taylor's Creek. With its combination of rich history, modern amenities, and downtown location, this home provides a rare opportunity to own not just a residence, but a meaningful piece of Beaufort's storied past.
Getting Around
 Somewhat Walkable
 Very Limited Transit
 Very Bikeable
Schools
Construction
Condition
- Year built: 1840
Materials
- Foundation: Combination,Crawl Space
- Roof: Metal
- Construction materials: Wood Siding,Fiber Cement,Wood Frame
Type & Style
- Home type: SingleFamily
- Property subType: Single Family Residence
Interior
Appliances
- Appliances included: Mini Refrigerator,Gas Cooktop,Built-In Microwave,Washer,Ice Maker,Dryer,Dishwasher,Gas Range
- Laundry features: Dryer Hookup,Washer Hookup,Laundry Room
Bedroom2
- Level: First
Bedroom3
- Level: Second
Bedroom4
- Level: Second
Bedroom5
- Level: Second
Bedrooms & Bathrooms
- Bedrooms: 5
- Bathrooms: 5
- Full bathrooms: 4
- 1/2 bathrooms: 1
Den
- Level: First
Dining Room
- Level: First
Features
- Walk-in Closet(s),Entrance Foyer,Whole-Home Generator,Kitchen Island,Ceiling Fan(s),Pantry,Walk-in Shower,Wet Bar,Blinds/Shades,Eat-in Kitchen,Walk-In Closet(s)
- Flooring: Wood
- Attic: Partially Floored,Scuttle
Heating & Cooling
- Heating features: Heat Pump,Electric,Forced Air
- Cooling features: Central Air,Heat Pump
Interior Area
- Total structure area: 2,960
- Total interior livable area: 2,960 sqft
Kitchen
- Level: First
Living Room
- Level: First
Master Bedroom
- Level: Second
Other
- Level: First
Other
- Level: Second
Property
Details
- Parcel number: 730618306072000
- Zoning: RS5
- Special condition: Standard
Features
- Levels: Two
- Patio & porch: Covered,Deck,Porch,Screened,Front Porch
- Fencing: Wood
- Has view: Yes
- View description: See Remarks
- Frontage type: See Remarks
- Living area range: 2800 - 2999
Lot
- Lot size: 7,405 sqft
- Lot size dimensions: see survey in documents
Parking
- Parking features: Off Street,Unpaved
Climate Risk is Financial Risk
Every home has a financial story beyond the listing price. Below, you’ll see the climate risks that could affect this property — and in Bills & Affordability, how those risks may influence repairs, insurance, utilities, and long-term value.
Biggest Threats for This Home
- Hurricane

- Coastal Flooding

- Winter Weather

- Ice Storm

- Lightning

- Tsunami

How This Home’s Risks Compare
FEMA Declared Disasters in Carteret County and North Carolina
Understanding the Costs
Financial advisors generally recommend spending no more than 30% of your gross household income on housing costs. In practice, many households stretch to 35% or beyond — especially in high-cost markets.
Estimated Costs Today
| Monthly | Annual | |
|---|---|---|
| Mortgage | $11,250 | $135,000 |
| Home Insurance * | $455 | $5,460 |
| Property Taxes | $1,763 | $21,156 |
| Electricity | $275 | $3,308 |
| Total | $13,743 | $164,916 |
Income You'd Need if You Spent...
North Carolina FAIR Plan Programs



How Costs Could Change Over Time
Climate risk is quickly impacting all of the major home ownership costs. Adjust the growth rates and percentage of income spent on housing below to see how your housing costs could change over the next 10 years — and what income you'd need to keep up.
Comparing Against the Market
Price Per Sq Ft
vs Other Active Listings
Avg $/sqft
vs Homes Sold Last Month
Median $/sqft
Current Market Trends
Median Price Per Square Foot
The median price per square foot of homes sold in this area each month. Compare this to this listing's price per square foot to gauge whether the home is priced in line with recent sales.
Historicals for This Listing
Zestimate History ($/sqft)
No zestimate history available
Price History
| Date | Event | Price |
|---|---|---|
| 2026-03-12 | Listed for sale | $2,250,000 |
| 2015-06-12 | Sold | $405,000 |
| 2015-04-20 | Pending sale | $424,900 |
| 2015-03-24 | Listed for sale | $424,900 |
| 2015-01-01 | Listing removed | $450,000 |
| 2014-10-08 | Price change | $450,000 |
| 2014-05-24 | Price change | $475,000 |
| 2013-08-30 | Listed for sale | $499,000 |
For Sale by Agent
 View on Zillow