



1002 C C Rd, Rutherfordton, NC, 28139
About This Home
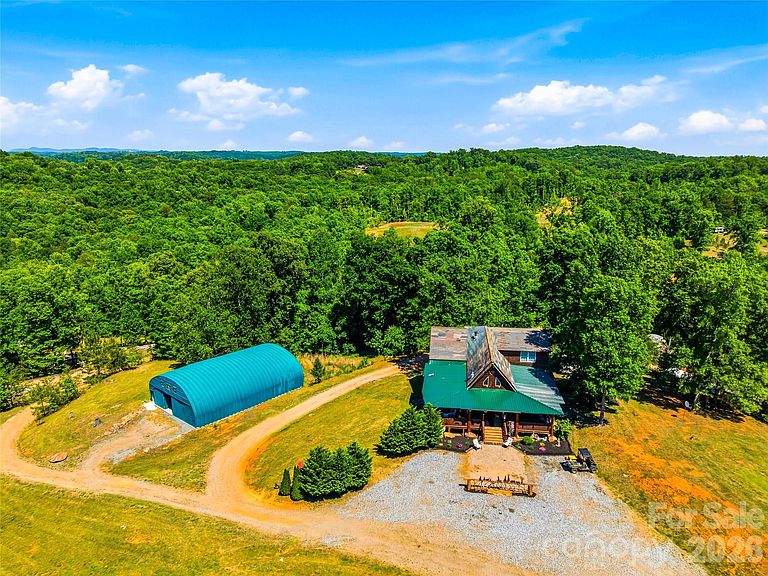
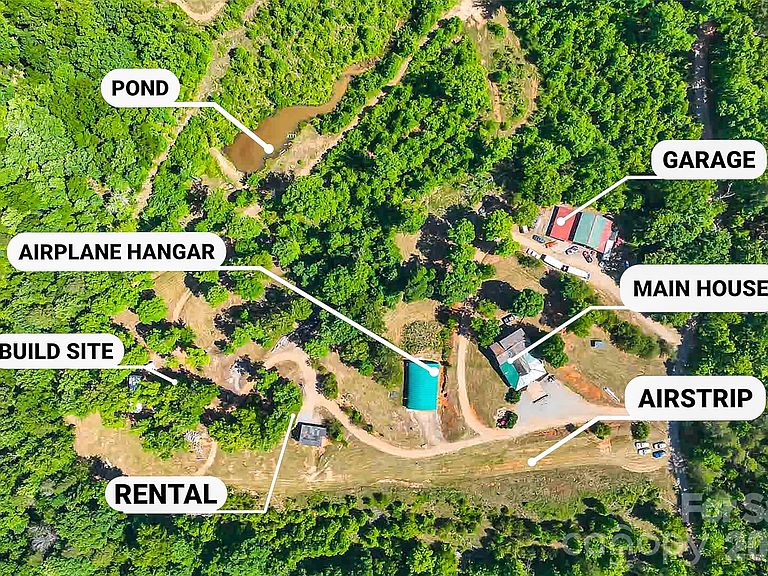
Few mountain properties offer the story, flexibility, and possibilities found on this 10-acre retreat just minutes from downtown Rutherfordton, less than 20 miles from Lake Lure and Chimney Rock State Park, and about an hour from Asheville. The custom-built 3-bedroom, 2.5-bath log cabin was handcrafted from timber milled directly from the property, creating a home rich in character with exposed wood beams, custom details, and thoughtfully designed living spaces. In addition to the main home, the property includes a 2-bedroom, 1-bath guest cabin currently operating as a short-term rental, a second cabin under development, and multiple additional homesites—ideal for a family compound, retreat, or expanded rental opportunity. Enjoy a stocked fishing pond, peaceful waterfall with a meditation area, creek, gem mine replica, mountain views, and wooded privacy. The hangar provides a unique opportunity for aviation enthusiasts to store their aircraft, while equestrian buyers may envision converting the space into a barn to complement the property's proximity to the Tryon International Equestrian Center, located less than 10 miles away. Further down the property, you'll find far more than a typical garage: Moonshiner's Garage is a destination of its own—offering a vehicle lift, generous workshop space, and plenty of room for collectors, hobbyists, and automotive enthusiasts. Whether you're looking for a mountain retreat, aviation property, income-producing investment, or legacy estate, 1002 C C Road is a rare opportunity unlike any other.
Getting Around
 Car-Dependent
 Very Limited Transit
 Somewhat Bikeable
Schools
Construction
Condition
- Year built: 2015
Materials
- Foundation: Crawl Space,Slab
- Roof: Metal
- Construction materials: Cedar Shake,Log,Wood
Type & Style
- Home type: SingleFamily
- Architectural style: Cabin,Ranch
- Property subType: Single Family Residence
Interior
Appliances
- Appliances included: Convection Oven,Dishwasher,Disposal,Double Oven,Dryer,Electric Cooktop,Electric Oven,Electric Water Heater,Plumbed For Ice Maker,Refrigerator,Wall Oven,Washer/Dryer
- Laundry features: In Basement,Inside,Laundry Room,Main Level,Multiple Locations
Basement
- Has basement: Yes
- Basement: Exterior Entry,Finished,Interior Entry,Storage Space,Walk-Out Access
Bathroom Full
- Level: Upper
- Area: 77
- Dimensions: 11' 0" X 7' 0"
Bedroom S
- Level: Upper
- Area: 134.1
- Dimensions: 11' 3" X 11' 11"
Bedroom S
- Level: Basement
- Area: 158.0064
- Dimensions: 13' 1" X 12' 1"
Bedrooms & Bathrooms
- Bedrooms: 5
- Bathrooms: 4
- Full bathrooms: 3
- 1/2 bathrooms: 1
- Main level bedrooms: 1
Features
- Flooring: Bamboo,Concrete,Laminate,Tile,Wood
- Fireplace features: Living Room,Pellet Stove,Wood Burning Stove
- Finished area below ground: 1,127
- Finished area above ground: 2,551
Heating & Cooling
- Heating features: Electric,Heat Pump,Wood Stove
- Cooling features: Ceiling Fan(s),Central Air,Electric,Window Unit(s)
Interior Area
- Total structure area: 2,551
- Total interior livable area: 3,678 sqft
Kitchen
- Level: Main
- Area: 169.7814
- Dimensions: 13' 8" X 12' 5"
Living Room
- Level: Main
- Area: 400.365
- Dimensions: 15' 9" X 25' 5"
Primary Bedroom
- Level: Main
- Area: 360.6861
- Dimensions: 14' 4" X 25' 2"
Property
Details
- Parcel number: 1641674
- Zoning: R80H
- Special condition: Standard
Features
- Levels: One and One Half
- Stories: 1
- Entry location: Main
- Patio & porch: Covered,Deck,Front Porch,Wrap Around
- Exterior features: Fire Pit,Storage
- Has view: Yes
- View description: Long Range,Mountain(s)
- Waterfront features: Other - See Remarks,Pond
Lot
- Lot size: 10 Acres
- Features: Pond(s),Private,Rolling Slope,Runway Lot,Wooded,Views
Parking
- Total spaces: 5
- Parking features: Circular Driveway,Driveway,Detached Garage,Garage Shop,Garage on Main Level
- Has garage: Yes
- Attached garage spaces: 5
- Covered spaces: 5
- Has uncovered spaces: Yes
Climate Risk is Financial Risk
Every home has a financial story beyond the listing price. Below, you’ll see the climate risks that could affect this property — and in Bills & Affordability, how those risks may influence repairs, insurance, utilities, and long-term value.
Biggest Threats for This Home
- Strong Wind

- Inland Flooding

- Ice Storm

- Lightning

How This Home’s Risks Compare
FEMA Declared Disasters in Rutherford County and North Carolina
Understanding the Costs
Financial advisors generally recommend spending no more than 30% of your gross household income on housing costs. In practice, many households stretch to 35% or beyond — especially in high-cost markets.
Estimated Costs Today
| Monthly | Annual | |
|---|---|---|
| Mortgage | $5,916 | $70,992 |
| Home Insurance * | $428 | $5,136 |
| Property Taxes | $177 | $2,124 |
| Electricity | $342 | $4,110 |
| Total | $6,863 | $82,356 |
Income You'd Need if You Spent...
North Carolina FAIR Plan Programs


How Costs Could Change Over Time
Climate risk is quickly impacting all of the major home ownership costs. Adjust the growth rates and percentage of income spent on housing below to see how your housing costs could change over the next 10 years — and what income you'd need to keep up.
Comparing Against the Market
Price Per Sq Ft
vs Other Active Listings
Avg $/sqft
vs Homes Sold Last Month
Median $/sqft
Current Market Trends
Median Price Per Square Foot
The median price per square foot of homes sold in this area each month. Compare this to this listing's price per square foot to gauge whether the home is priced in line with recent sales.
Historicals for This Listing
Zestimate History ($/sqft)
No zestimate history available
Price History
| Date | Event | Price |
|---|---|---|
| 2026-06-09 | Listed for sale | $1,170,000 |
For Sale by Agent
 View on Zillow