



1923 Manning St, Philadelphia, PA, 19103
About This Home
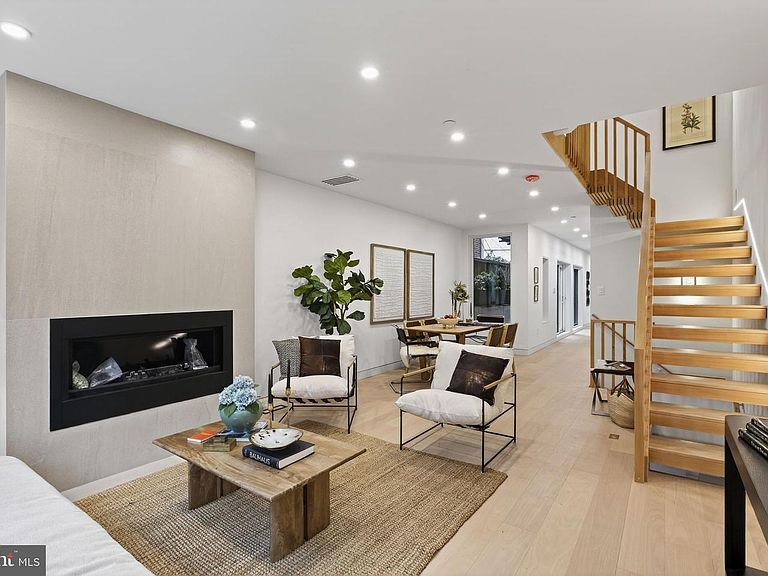
One block from Rittenhouse Square, 1923 Manning Street is a fully restored and structurally reimagined townhome offering over 4,000 square feet of elevator-served living behind a preserved 1860s façade. Arranged across five levels, this 4-bedroom, 4 full and 2 half bath residence combines historic character with a discreet vertical addition and modern infrastructure rarely found this close to the Square. A sculptural floating staircase anchors the interior, complemented by engineered Brazilian Oak wide-plank flooring and expansive natural light. The main level flows seamlessly from living and dining spaces into a chef-caliber kitchen appointed with Porcelanosa cabinetry, Wolf and Sub-Zero appliances, Bosch integration, and genuine soapstone countertops. Private outdoor space extends entertaining beyond the kitchen. The entire third level is devoted to a vaulted primary suite with skylights, fireplace, walk-in closet, and spa-level bath featuring radiant heated floors. Additional bedrooms are thoughtfully positioned for privacy and flexibility. The finished lower level provides additional living space with a full bath — ideal for media, fitness, office, or guests. At the top, sliding glass doors open to a roof terrace with sweeping skyline views and integrated outdoor kitchen — a rare indoor-outdoor experience within one block of the Square. Supported by 3-zone Carrier HVAC, commercial-grade 2-hour exterior and elevator shaft construction, engineered shear wall structure, and tankless hot water with recirculation, the home offers structural depth beyond typical renovations in this micro-location. Two nearby garage parking spaces are available (rented and prepaid for one year with an acceptable offer). Situated on a quiet Manning Street block steps from Walnut Street and the Square itself, this residence offers rare scale, elevator integration, and architectural integrity in one of Philadelphia’s most sought-after neighborhoods. 10-year tax abatement approved.
Getting Around
 Walker's Paradise
 Rider's Paradise
 Biker's Paradise
Schools
Construction
Condition
- Property condition: Excellent
- Year built: 1860
Materials
- Foundation: Other
- Construction materials: Masonry
Notable Dates
- Major remodel year: 2026
Type & Style
- Home type: Townhouse
- Architectural style: Straight Thru
- Property subType: Townhouse
Interior
Appliances
- Appliances included: Stainless Steel Appliance(s),Range,Dishwasher,Disposal,Exhaust Fan,Oven/Range - Gas,Refrigerator,Six Burner Stove,Tankless Water Heater,Water Heater
- Laundry features: Laundry Room
Basement
- Has basement: Yes
- Basement: Finished,Heated,Sump Pump,Windows
Bathroom1
- Features: Bathroom - Tub Shower
- Level: Upper
Bathroom2
- Features: Bathroom - Stall Shower
- Level: Lower
Bathroom3
- Features: Bathroom - Walk-In Shower
- Level: Upper
Bedroom1
- Features: Flooring - Engineered Wood,Recessed Lighting
- Level: Upper
Bedroom2
- Features: Flooring - Engineered Wood,Recessed Lighting,Balcony Access
- Level: Upper
Bedroom4
- Features: Flooring - Engineered Wood,Walk-In Closet(s),Recessed Lighting
- Level: Upper
Bedrooms & Bathrooms
- Bedrooms: 4
- Bathrooms: 6
- Full bathrooms: 4
- 1/2 bathrooms: 2
- Main level bathrooms: 1
Dining Room
- Features: Flooring - Engineered Wood,Recessed Lighting,Lighting - LED
- Level: Main
Features
- Combination Dining/Living,Elevator,Open Floorplan,Eat-in Kitchen,Recessed Lighting,Upgraded Countertops,Walk-In Closet(s),Soaking Tub,Bathroom - Walk-In Shower,Breakfast Area,Ceiling Fan(s),Efficiency,Kitchen - Gourmet,Bar
- Window features: Energy Efficient,Skylight(s)
- Flooring: Heated,Engineered Wood,Wood
- Number of fireplaces: 2
- Fireplace: Yes
- Finished area below ground: 0
- Finished area above ground: 4,000
Half Bath
- Level: Main
Half Bath
- Level: Upper
Heating & Cooling
- Heating features: Other,Natural Gas
- Cooling features: Central Air,Other
Interior Area
- Total structure area: 4,000
- Total interior livable area: 4,000 sqft
Kitchen
- Features: Breakfast Bar,Breakfast Nook,Flooring - Engineered Wood,Kitchen - Gas Cooking,Lighting - Pendants,Lighting - LED,Recessed Lighting,Skylight(s)
- Level: Main
Kitchen
- Features: Balcony Access,Recessed Lighting,Wet Bar
- Level: Upper
Laundry
- Level: Upper
Living Room
- Features: Fireplace - Gas,Flooring - Engineered Wood,Recessed Lighting,Lighting - LED
- Level: Main
Primary Bathroom
- Features: Soaking Tub,Bathroom - Walk-In Shower,Flooring - Heated,Recessed Lighting
- Level: Upper
Primary Bedroom
- Features: Cathedral/Vaulted Ceiling,Ceiling Fan(s),Fireplace - Gas,Flooring - Engineered Wood,Recessed Lighting
- Level: Upper
Recreation Room
- Features: Flooring - Heated,Basement - Finished,Flooring - Ceramic Tile,Recessed Lighting
- Level: Lower
Storage Room
- Features: Basement - Finished
- Level: Lower
Property
Accessibility
- Accessibility features: Accessible Elevator Installed
Details
- Parcel number: 082120300
- Zoning: RM4
- Special condition: Standard
Features
- Levels: Five
- Stories: 5
- Pool features: None
- Patio & porch: Patio,Roof Deck
- Exterior features: Barbecue
Lot
- Lot size: 1,008 sqft
- Lot size dimensions: 16.00 x 63.00
Parking
- Total spaces: 2
- Parking features: Other,Prepaid,Garage
- Has garage: Yes
- Attached garage spaces: 2
- Covered spaces: 2
Climate Risk is Financial Risk
Every home has a financial story beyond the listing price. Below, you’ll see the climate risks that could affect this property — and in Bills & Affordability, how those risks may influence repairs, insurance, utilities, and long-term value.
Biggest Threats for This Home
- Heat Wave

- Cold Wave

- Inland Flooding

- Winter Weather

- Tsunami

How This Home’s Risks Compare
FEMA Declared Disasters Across Pennsylvania Counties
Understanding the Costs
Financial advisors generally recommend spending no more than 30% of your gross household income on housing costs. In practice, many households stretch to 35% or beyond — especially in high-cost markets.
Estimated Costs Today
| Monthly | Annual | |
|---|---|---|
| Mortgage | $12,130 | $145,560 |
| Home Insurance * | $2,711 | $32,532 |
| Property Taxes | $2,305 | $27,660 |
| Electricity | $438 | $5,266 |
| Total | $17,584 | $211,008 |
Income You'd Need if You Spent...
Pennsylvania FAIR Plan Programs
Insurance Placement Facility of Pennsylvania/FAIR Plan
 Wildfire
 Hail
Hail Wind
WindHow Costs Could Change Over Time
Climate risk is quickly impacting all of the major home ownership costs. Adjust the growth rates and percentage of income spent on housing below to see how your housing costs could change over the next 10 years — and what income you'd need to keep up.
Comparing Against the Market
Price Per Sq Ft
vs Other Active Listings
Avg $/sqft
vs Homes Sold Last Month
Median $/sqft
Current Market Trends
Median Price Per Square Foot
The median price per square foot of homes sold in this area each month. Compare this to this listing's price per square foot to gauge whether the home is priced in line with recent sales.
Historicals for This Listing
Zestimate History ($/sqft)
Price History
| Date | Event | Price |
|---|---|---|
| 2026-05-08 | Contingent | $2,500,000 |
| 2026-03-09 | Listed for sale | $2,500,000 |
| 2024-02-28 | Sold | $700,000 |
| 2024-01-19 | Pending sale | $775,000 |
| 2023-12-21 | Price change | $775,000 |
| 2023-11-12 | Price change | $829,900 |
| 2023-10-14 | Listed for sale | $899,900 |
 View on Zillow