
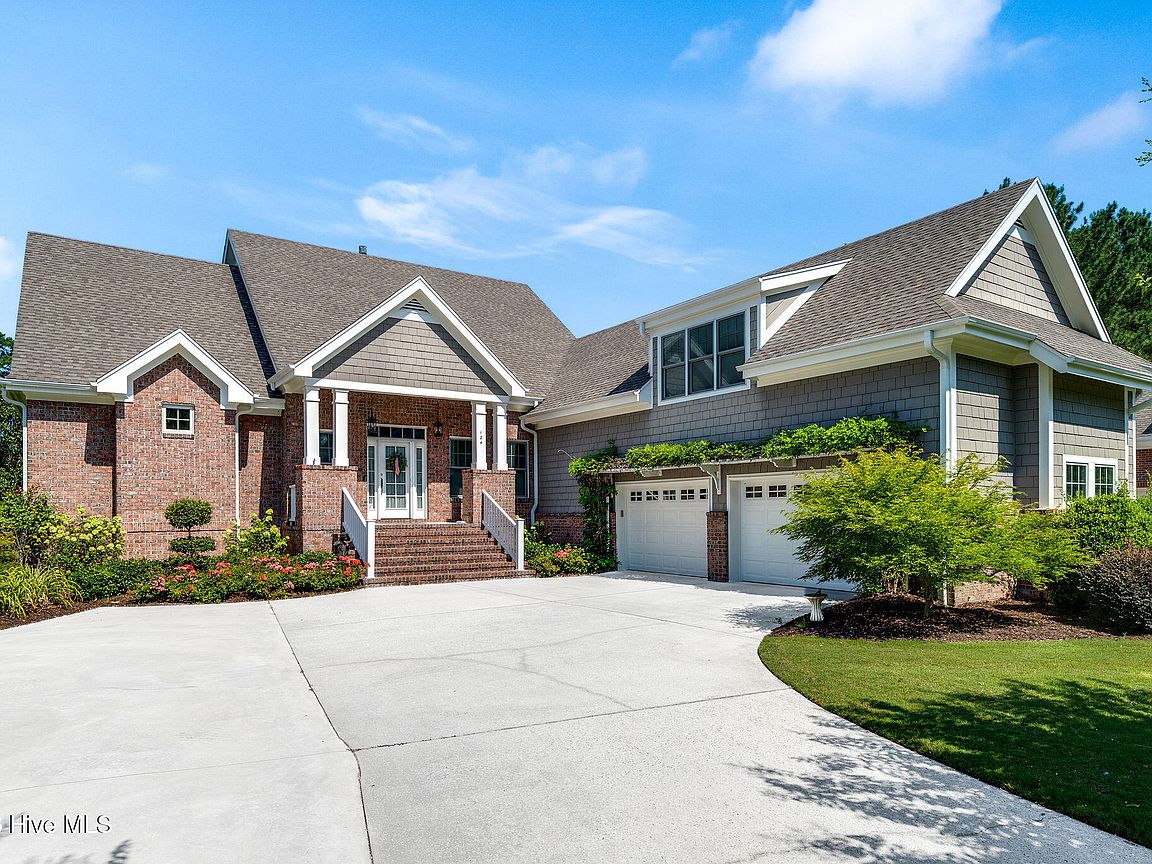


124 Cedar Point Drive, Wallace, NC, 28466
About This Home
Experience refined luxury and exceptional craftsmanship in this stunning custom home overlooking the 2nd fairway of the Landing Course in the prestigious gated golf community of River Landing. Thoughtfully designed with impeccable attention to detail, this residence seamlessly blends timeless elegance with today's most desirable conveniences. Situated on a rare double lot, the property offers exceptional privacy, expansive outdoor space, and a fully fenced backyard--perfect for your furry friends to roam and play while you enjoy the peaceful golf course setting. Step through the grand foyer into an open, light-filled living space where soaring ceilings and expansive Pella windows with integrated blinds create a warm yet sophisticated atmosphere. A formal dining room provides the perfect setting for entertaining and flows effortlessly into a beautifully appointed chef's kitchen. Designed to impress, the gourmet kitchen features granite countertops, custom cabinetry, dual sinks, and an extraordinary suite of premium KitchenAid appliances, including two refrigerators, two dishwashers, two ice makers, double ovens, and a gas cooktop with a professional vent hood--making it ideal for everything from intimate dinners to large gatherings. Outdoor living is equally spectacular. The spacious screened porch is equipped with a remote-controlled awning and an electric retractable screen, creating a comfortable year-round retreat where you can relax while taking in breathtaking panoramic views of the golf course. The expansive double homesite provides abundant green space for entertaining, gardening, outdoor activities, or simply enjoying the privacy of your beautifully landscaped surroundings. The luxurious first-floor owner's suite is a true sanctuary, complete with custom built-ins, separate walk-in closets, elegant nickel fixtures, a heated towel rack, a spa-inspired bath with a large tiled walk-in shower, and a soaking tub. Upstairs, a spacious split-level design offers generously sized guest bedrooms, two private bathrooms, an oversized second laundry room, and multiple storage areas. A private office with its own walk-out balcony boasts inspiring panoramic golf course views, creating the perfect work-from-home setting. A separate staircase leads to an impressive home theater featuring tiered seating, HD projection, and surround sound for an authentic cinematic experience. Additional premium features include laundry rooms on both levels, three-zone heating and cooling, two Rinnai tankless water heaters, a garage with commercial-grade epoxy flooring, and beautifully maintained mature landscaping serviced by a dedicated irrigation well. Life at River Landing offers a true resort-style lifestyle. Residents enjoy two award-winning championship golf courses, a heated outdoor pool, indoor and outdoor pickleball courts, walking and biking trails, elegant club facilities, and a variety of membership opportunities designed to fit every lifestyle. (Membership is required to access many amenities, with several membership options available.) This remarkable home offers an extraordinary combination of luxury, comfort, privacy, and breathtaking golf course living. With its rare double homesite, fully fenced backyard, and exceptional craftsmanship, this is a truly one-of-a-kind opportunity in one of Eastern North Carolina's premier gated golf communities.
Getting Around
 Car-Dependent
 Very Limited Transit
 Somewhat Bikeable
Schools
Construction
Condition
- Year built: 2008
Materials
- Foundation: Crawl Space
- Roof: Architectural Shingle
- Construction materials: Composition,Brick,Brick Veneer,Wood Frame
Type & Style
- Home type: SingleFamily
- Property subType: Single Family Residence
Interior
Appliances
- Appliances included: Gas Cooktop,Built-In Microwave,Built-In Electric Oven,Washer,Refrigerator,Ice Maker,Dryer,Disposal,Dishwasher,Tankless Water Heater,Cooktop
- Laundry features: In Hall,Laundry Room
Basement
- Basement: Crawl Space
Bedroom2
- Level: Second
Bedroom3
- Level: Second
Bedroom4
- Level: Second
Bedrooms & Bathrooms
- Bedrooms: 4
- Bathrooms: 5
- Full bathrooms: 4
- 1/2 bathrooms: 1
Breakfast Nook
- Level: First
Dining Room
- Level: First
Family Room
- Level: First
Features
- Master Downstairs,Central Vacuum,Walk-in Closet(s),Vaulted Ceiling(s),Tray Ceiling(s),High Ceilings,Entrance Foyer,Solid Surface,Kitchen Island,Ceiling Fan(s),Pantry,Walk-in Shower,Blinds/Shades,Gas Log,Smart Thermostat,Walk-In Closet(s)
- Door features: Storm Door(s)
- Window features: Thermal Windows
- Flooring: LVT/LVP,Carpet,Tile
- Fireplace features: Gas Log
- Fireplace: Yes
- Attic: Storage,Floored,Walk-In
Heating & Cooling
- Heating features: Fireplace(s),Electric,Forced Air,Natural Gas,Zoned
- Cooling features: Central Air,Zoned,Ceiling Fan(s)
Interior Area
- Total structure area: 4,136
- Total interior livable area: 4,136 sqft
Kitchen
- Level: First
Laundry
- Level: Second
Master Bedroom
- Level: First
Media Room
- Level: Second
Office
- Level: Second
Property
Details
- Parcel number: 092964
- Zoning: residential
- Special condition: Standard
Features
- Levels: Two
- Patio & porch: Open,Covered,Patio,Porch,Screened,Balcony
- Exterior features: Irrigation System,Storm Doors
- Fencing: Metal/Ornamental,Back Yard,Fenced
- Has view: Yes
- View description: Golf Course
- Waterfront features: None
- Frontage type: Golf Course
- Living area range: 4000 - 4499
Lot
- Lot size: 0.58 Acres
- Features: On Golf Course,Level,Landscaped
- Lot size dimensions: 73.62 x 179.29
Parking
- Total spaces: 2
- Parking features: Garage Faces Side,Circular Driveway,Attached,Additional Parking,Concrete,Aggregate,Garage Door Opener,On Site,Garage
- Has garage: Yes
- Attached garage spaces: 2
- Covered spaces: 2
- Has uncovered spaces: Yes
Climate Risk is Financial Risk
Every home has a financial story beyond the listing price. Below, you’ll see the climate risks that could affect this property — and in Bills & Affordability, how those risks may influence repairs, insurance, utilities, and long-term value.
Biggest Threats for This Home
- Hurricane

- Winter Weather

- Inland Flooding

- Ice Storm

- Lightning

- Strong Wind

- Tornado

How This Home’s Risks Compare
FEMA Declared Disasters in Duplin County and North Carolina
Understanding the Costs
Financial advisors generally recommend spending no more than 30% of your gross household income on housing costs. In practice, many households stretch to 35% or beyond — especially in high-cost markets.
Estimated Costs Today
| Monthly | Annual | |
|---|---|---|
| Mortgage | $4,389 | $52,668 |
| Home Insurance * | $576 | $6,912 |
| Property Taxes | $617 | $7,404 |
| Electricity | $385 | $4,622 |
| Total | $5,967 | $71,604 |
Income You'd Need if You Spent...
North Carolina FAIR Plan Programs


How Costs Could Change Over Time
Climate risk is quickly impacting all of the major home ownership costs. Adjust the growth rates and percentage of income spent on housing below to see how your housing costs could change over the next 10 years — and what income you'd need to keep up.
Comparing Against the Market
Price Per Sq Ft
vs Other Active Listings
Avg $/sqft
vs Homes Sold Last Month
Median $/sqft
Current Market Trends
Median Price Per Square Foot
The median price per square foot of homes sold in this area each month. Compare this to this listing's price per square foot to gauge whether the home is priced in line with recent sales.
Historicals for This Listing
Zestimate History ($/sqft)
Price History
| Date | Event | Price |
|---|---|---|
| 2026-07-27 | Listed for sale | $868,000 |
| 2023-10-18 | Sold | $800,000 |
| 2023-08-21 | Pending sale | $849,900 |
| 2023-06-28 | Listed for sale | $849,900 |
| 2020-10-09 | Listing removed | $495,000 |
| 2020-05-14 | Listed for sale | $495,000 |
 View on Zillow