

2049 Appletree St, Philadelphia, PA, 19103
About This Home
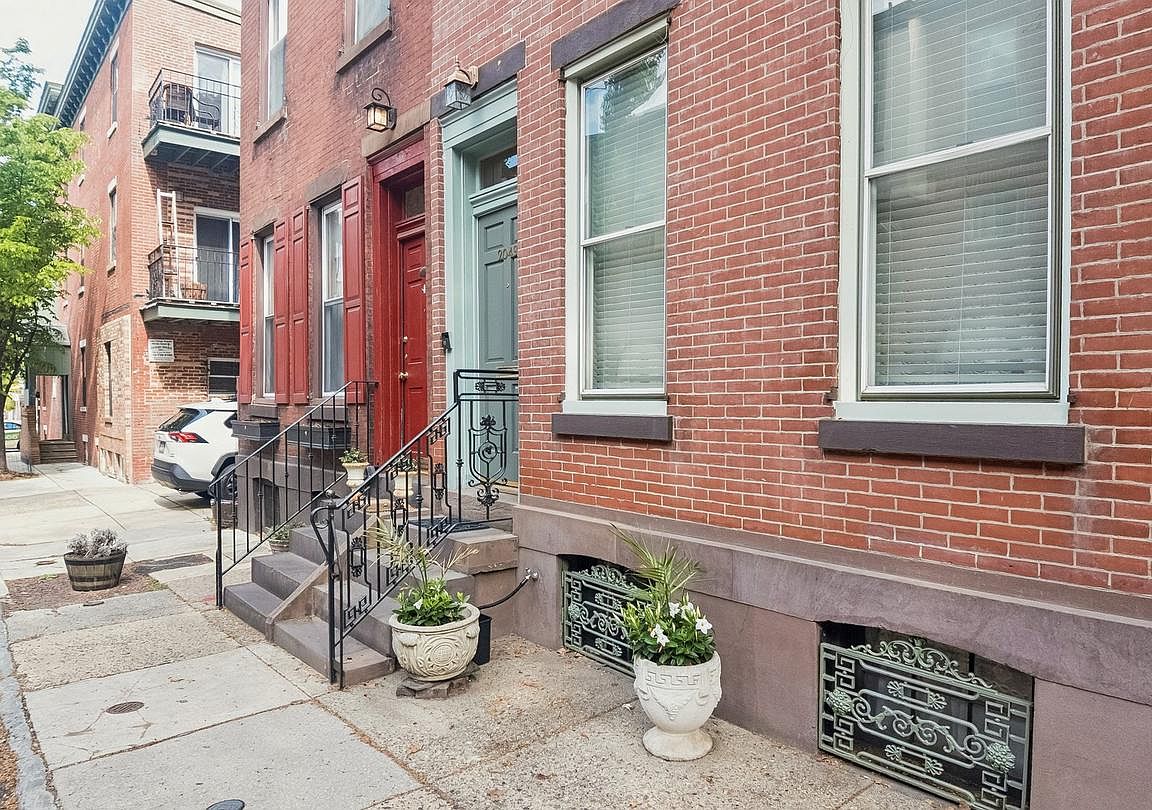
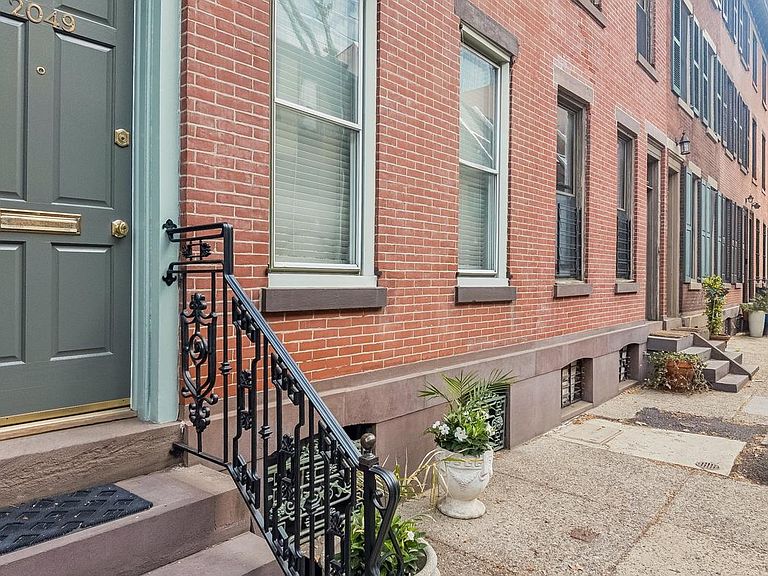
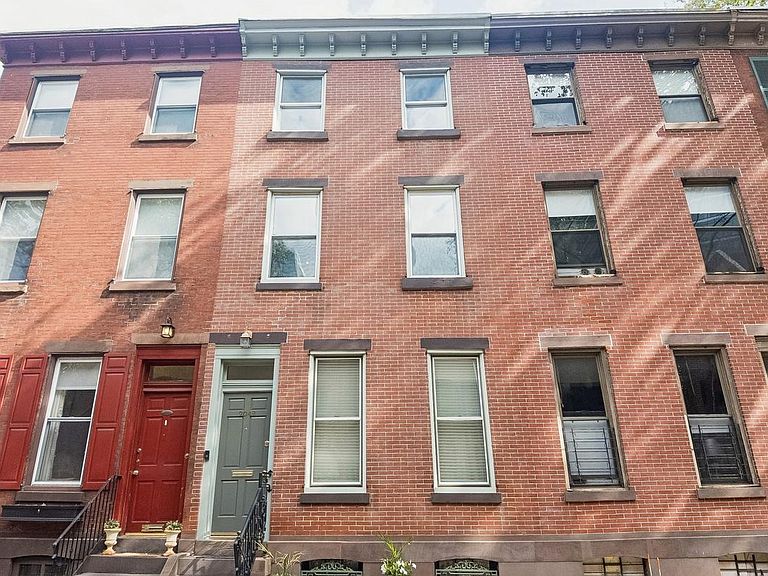
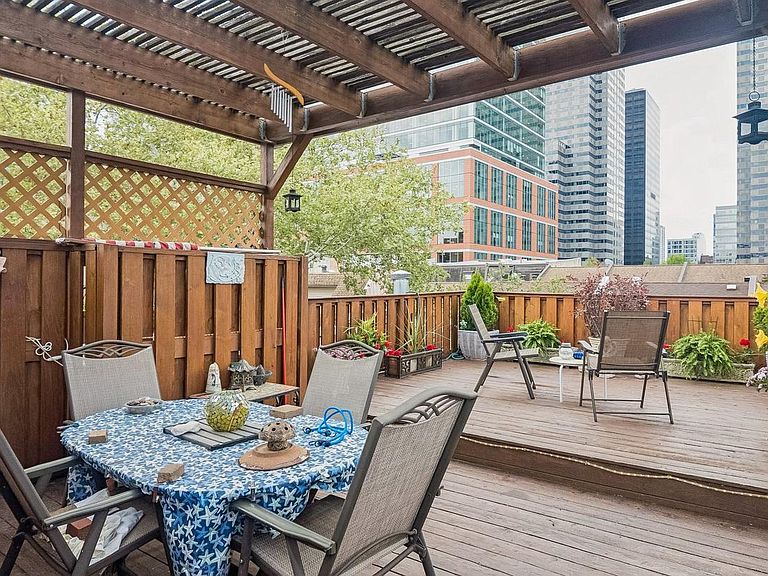
Welcome to 2049 Appletree Street. As you approach this lovely home, take in the quiet tree lined street. You are so very close to the business and cultural center of Philadelphia, yet this south facing home enjoys tranquility. So rarely can you find such an idyllic living situation in any major city in the world. You are a short walk to the largest office towers and business center of the city. Food shopping is easy with both Giant and Trader Joe’s just a few minutes away. Additionally, you can walk to the newly opened Calder Museum, the world-famous Barnes Foundation Art Museum, the Philadelphia Museum of Art in addition to other museums that are just a few minutes away along the beautiful parkway. Entering this beautiful home, you encounter a vestibule with tile floors and raised paneling walls to a custom beveled glass inner door. The formal living room has 11’ ceilings with beautiful plaster of Paris crown molding. There is an imported antique marble fireplace with gas logs that are easy to use. There is a mirrored mantel that adds to the elegant setting. Oak floors enhance the living and dining rooms. There is an adjacent formal dining room featuring two windows for plenty of natural air and light. A compact kitchen featuring ample cherry wood cabinets and granite countertops along with all modern appliances are just behind the dining room. Off of the kitchen is a small outdoor area which is perfect for grilling. This home also has access to a secure rear alley which provides additional access to this home. Just as you arrive on the second floor, one has access to a large power room with marble floors and granite top vanity. The second floor also features an expansive open space, serving as an informal living room, office, den and library. There is a wet bar for entertaining. It is lined with custom made bookshelves to hold not only books but all kinds of personal belongings perhaps from your travels. In addition, the second floor features an exposed brick wall which helps create a beautiful environment. On the third floor you will find a large bedroom and a custom bathroom featuring an oversized tub/shower combination, granite top vanity, double sinks, and storage. From there take a few small steps up to an expansive roof deck from where you can enjoy a beautiful view of the city skyline while enjoying a drink and perhaps dinner. Or just sit out and read and take a nap. This is a lovely feature of this home. On the lower level of this home, you will find a large bedroom with full bath and closet space. Additionally, there is ample storage and utility room with full sized washer and dryer on this level. This home is located in the Greenfield School catchment.
Getting Around
 Walker's Paradise
 Rider's Paradise
 Very Bikeable
Schools
Construction
Condition
- Property condition: Excellent
- Year built: 1850
Materials
- Foundation: Block
- Roof: Rubber
- Construction materials: Masonry,Brick
Type & Style
- Home type: Townhouse
- Architectural style: Traditional
- Property subType: Townhouse
Interior
Appliances
- Appliances included: Built-In Range,Dryer,Microwave,Refrigerator,Washer,Water Heater
- Laundry features: In Basement
Basement
- Area: 0
Basement
- Has basement: Yes
- Basement: Finished
Bedrooms & Bathrooms
- Bedrooms: 2
- Bathrooms: 3
- Full bathrooms: 2
- 1/2 bathrooms: 1
- Main level bathrooms: 3
- Main level bedrooms: 2
Features
- Soaking Tub,Bathroom - Stall Shower,Ceiling Fan(s),Recessed Lighting,Dining Area,Beamed Ceilings
- Flooring: Hardwood,Wood
- Number of fireplaces: 1
- Fireplace features: Gas/Propane
- Fireplace: Yes
- Finished area below ground: 0
- Finished area above ground: 1,637
Heating & Cooling
- Heating features: Central,Natural Gas
- Cooling features: Ceiling Fan(s),Central Air,Zoned,Electric
Interior Area
- Total structure area: 1,637
- Total interior livable area: 1,637 sqft
Property
Accessibility
- Accessibility features: None
Details
- Parcel number: 083021800
- Zoning: RSA5
- Special condition: Standard
- Exclusions: Artwork
Features
- Levels: Four
- Stories: 4
- Pool features: None
- Patio & porch: Deck,Roof Deck
- Has view: Yes
- View description: City
Lot
- Lot size: 633 sqft
- Lot size dimensions: 16.00 x 40.00
Parking
- Parking features: On Street
- Has uncovered spaces: Yes
Climate Risk is Financial Risk
Every home has a financial story beyond the listing price. Below, you’ll see the climate risks that could affect this property — and in Bills & Affordability, how those risks may influence repairs, insurance, utilities, and long-term value.
Biggest Threats for This Home
- Heat Wave

- Inland Flooding

- Cold Wave

- Winter Weather

- Tsunami

How This Home’s Risks Compare
FEMA Declared Disasters Across Pennsylvania Counties
Understanding the Costs
Financial advisors generally recommend spending no more than 30% of your gross household income on housing costs. In practice, many households stretch to 35% or beyond — especially in high-cost markets.
Estimated Costs Today
| Monthly | Annual | |
|---|---|---|
| Mortgage | $4,545 | $54,540 |
| Home Insurance * | $1,016 | $12,192 |
| Property Taxes | $887 | $10,644 |
| Electricity | $224 | $2,692 |
| Total | $6,672 | $80,064 |
Income You'd Need if You Spent...
Pennsylvania FAIR Plan Programs
Insurance Placement Facility of Pennsylvania/FAIR Plan
 Wildfire
 Hail
Hail Wind
WindHow Costs Could Change Over Time
Climate risk is quickly impacting all of the major home ownership costs. Adjust the growth rates and percentage of income spent on housing below to see how your housing costs could change over the next 10 years — and what income you'd need to keep up.
Comparing Against the Market
Price Per Sq Ft
vs Other Active Listings
Avg $/sqft
vs Homes Sold Last Month
Median $/sqft
Current Market Trends
Median Price Per Square Foot
The median price per square foot of homes sold in this area each month. Compare this to this listing's price per square foot to gauge whether the home is priced in line with recent sales.
Historicals for This Listing
Zestimate History ($/sqft)
Price History
| Date | Event | Price |
|---|---|---|
| 2026-05-01 | Listed for sale | $899,000 |
For Sale by Agent
 View on Zillow