


122 Spring Chase Lane, Rocky Point, NC, 28457
About This Home
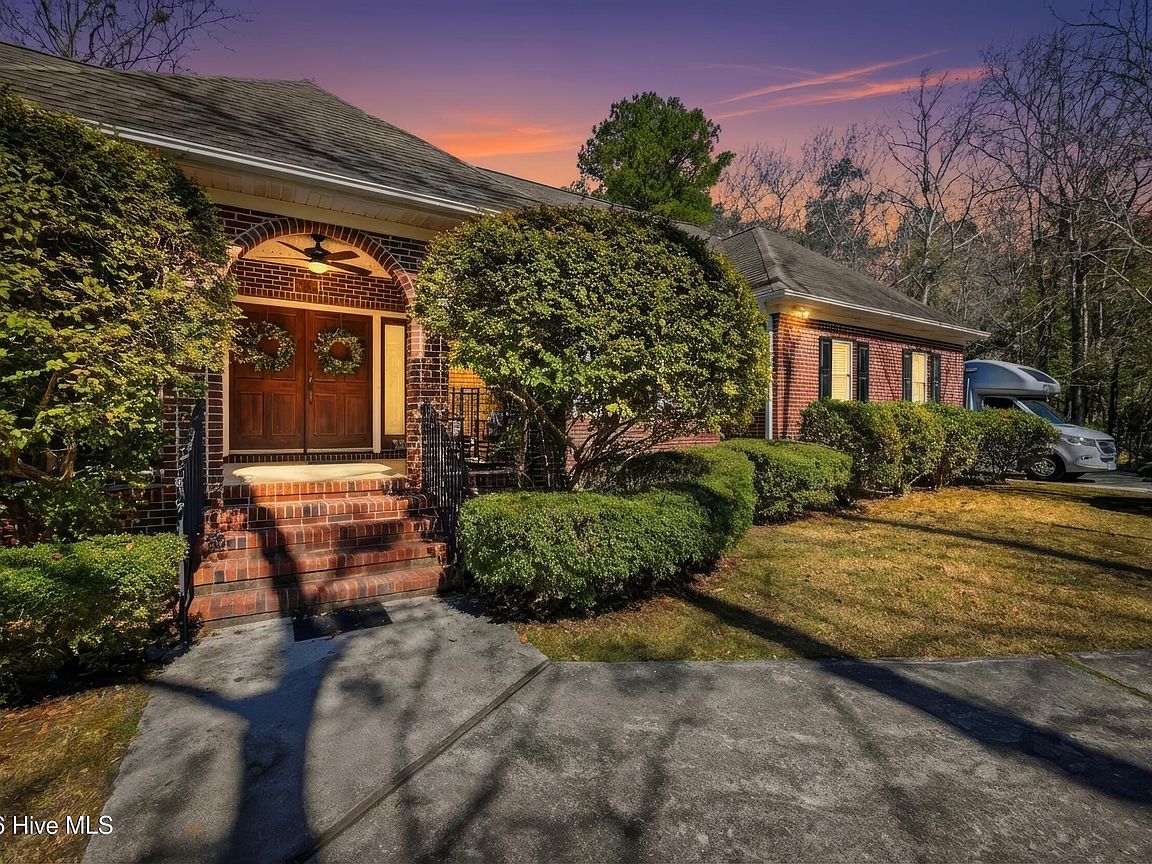
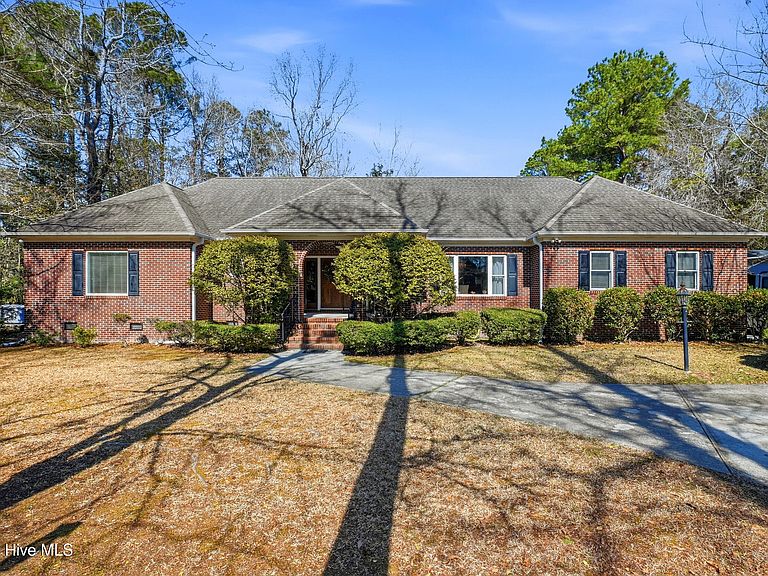
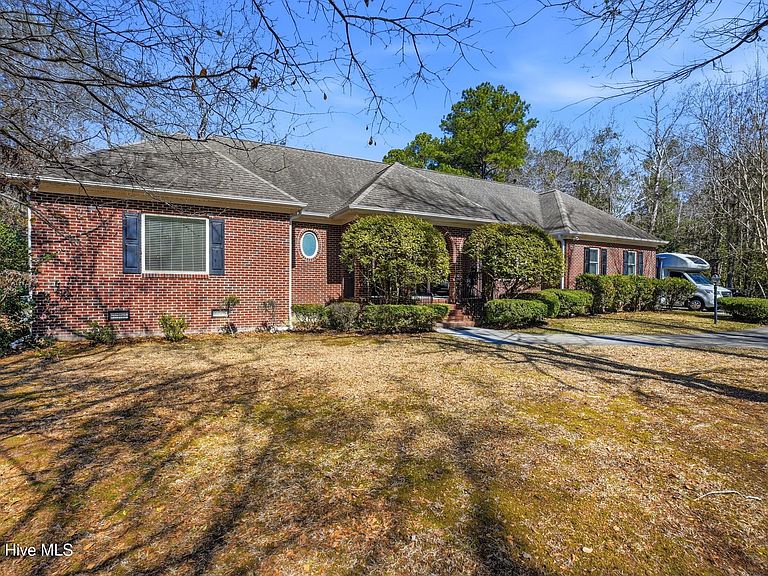
Welcome to this custom-built brick home with an assumable 4.12% interest rate, tucked away on a quiet cul-de-sac in River Landing set on over half an acre surrounded by mature trees and privacy. With a spacious driveway, boat launch access, and a very low HOA, this home offers flexibility and long-term value within an easygoing waterfront community. Inside, you'll find 2 bedrooms, 2.5 baths, and a dedicated office, all thoughtfully laid out for comfortable everyday living. The main living areas feature warm tongue-and-groove wood walls that add depth and character. The kitchen is finished with granite countertops, custom cherrywood cabinetry, farmhouse sink, and 5-burner cooktop with a popup downdraft. The owner's suite serves as a true retreat, offering direct access to a private hot tub porch, a custom oversized walk-in closet, and a modern wood accent wall that brings texture and warmth to the space. Upstairs, a massive unfinished space provides opportunity for future expansion, storage, or additional living area depending on your needs. Major improvements have already been handled. In 2023, the home received all new windows and updated bathrooms. Appliances and the hot water heater are less than three years old. The crawlspace has been fully encapsulated with a dehumidifier for added efficiency and protection. Additional upgrades include a whole-house automatic generator, natural gas heat, and true brick construction - not veneer - reinforcing the quality of the build. Two wired workshops and a 30-amp RV hookup add further flexibility for hobbies, projects, or travel storage. If you've been looking for privacy, solid construction, and room to grow - all within a community offering boat launch access - this home checks all the boxes. Schedule your showing to experience the setting and craftsmanship firsthand.
Getting Around
 Car-Dependent
 Very Limited Transit
 Somewhat Bikeable
Schools
Construction
Condition
- Year built: 2005
Materials
- Foundation: Crawl Space
- Roof: Architectural Shingle
- Construction materials: Brick,Wood Frame
Type & Style
- Home type: SingleFamily
- Property subType: Single Family Residence
Interior
Appliances
- Appliances included: Trash Compactor,Gas Cooktop,Built-In Microwave,Disposal,Dishwasher
- Laundry features: Dryer Hookup,Washer Hookup,Laundry Room
Basement
- Basement: None
Bedroom1
- Level: Main
Bedrooms & Bathrooms
- Bedrooms: 2
- Bathrooms: 3
- Full bathrooms: 2
- 1/2 bathrooms: 1
Dining Room
- Level: Main
Family Room
- Level: Main
Features
- Master Downstairs,Walk-in Closet(s),Vaulted Ceiling(s),High Ceilings,Mud Room,Ceiling Fan(s),Hot Tub,Walk-in Shower,Blinds/Shades,Gas Log,Walk-In Closet(s)
- Flooring: LVT/LVP,Tile,Wood
- Fireplace features: Gas Log
- Fireplace: Yes
- Attic: Floored,Permanent Stairs,Walk-In
Heating & Cooling
- Heating features: Heat Pump,Natural Gas
- Cooling features: Central Air
Interior Area
- Total structure area: 2,372
- Total interior livable area: 2,372 sqft
Kitchen
- Level: Main
Living Room
- Level: Main
Master Bedroom
- Level: Main
Other
- Level: Second
Property
Details
- Parcel number: 32237152770000
- Zoning: RP
- Special condition: Standard
Features
- Levels: One
- Pool features: Above Ground
- Patio & porch: Covered,Deck,Front Porch,Rear Porch
- Exterior features: None
- Fencing: Chain Link,Back Yard,Wood
- Has view: Yes
- View description: See Remarks
- Waterfront features: Boat Ramp,Water Access Comm
- Frontage type: See Remarks
- Living area range: 2200 - 2399
Lot
- Lot size: 0.58 Acres
- Features: Cul-De-Sac,Wooded,Boat Ramp,Water Access Comm
- Lot size dimensions: 92 x 176 x 190 x 214
Parking
- Parking features: Additional Parking,Off Street,On Site,Paved
Climate Risk is Financial Risk
Every home has a financial story beyond the listing price. Below, you’ll see the climate risks that could affect this property — and in Bills & Affordability, how those risks may influence repairs, insurance, utilities, and long-term value.
Biggest Threats for This Home
- Hurricane

- Lightning

- Winter Weather

- Inland Flooding

- Strong Wind

- Tornado

- Cold Wave

- Heat Wave

- Ice Storm

- Wildfire

How This Home’s Risks Compare
FEMA Declared Disasters in Pender County and North Carolina
Understanding the Costs
Financial advisors generally recommend spending no more than 30% of your gross household income on housing costs. In practice, many households stretch to 35% or beyond — especially in high-cost markets.
Estimated Costs Today
| Monthly | Annual | |
|---|---|---|
| Mortgage | $2,351 | $28,212 |
| Home Insurance * | $121 | $1,452 |
| Property Taxes | $288 | $3,456 |
| Electricity | $220 | $2,651 |
| Total | $2,980 | $35,760 |
Income You'd Need if You Spent...
North Carolina FAIR Plan Programs

How Costs Could Change Over Time
Climate risk is quickly impacting all of the major home ownership costs. Adjust the growth rates and percentage of income spent on housing below to see how your housing costs could change over the next 10 years — and what income you'd need to keep up.
Comparing Against the Market
Price Per Sq Ft
vs Other Active Listings
Avg $/sqft
vs Homes Sold Last Month
Median $/sqft
Current Market Trends
Median Price Per Square Foot
The median price per square foot of homes sold in this area each month. Compare this to this listing's price per square foot to gauge whether the home is priced in line with recent sales.
Historicals for This Listing
Zestimate History ($/sqft)
Price History
| Date | Event | Price |
|---|---|---|
| 2026-02-28 | Listed for sale | $475,000 |
| 2021-09-30 | Listing removed | -- |
| 2021-09-09 | Pending sale | $345,000 |
| 2021-08-30 | Listed for sale | $345,000 |
| 2021-06-15 | Pending sale | $345,000 |
| 2021-05-14 | Listed for sale | $345,000 |
| 2014-05-10 | Listing removed | $279,900 |
| 2014-03-22 | Price change | $279,900 |
| 2014-02-21 | Price change | $294,900 |
| 2013-10-09 | Listed for sale | $299,900 |
| 2006-08-30 | Sold | $251,000 |
 View on Zillow