


376 Red Fox Run Drive, Wallace, NC, 28466
About This Home
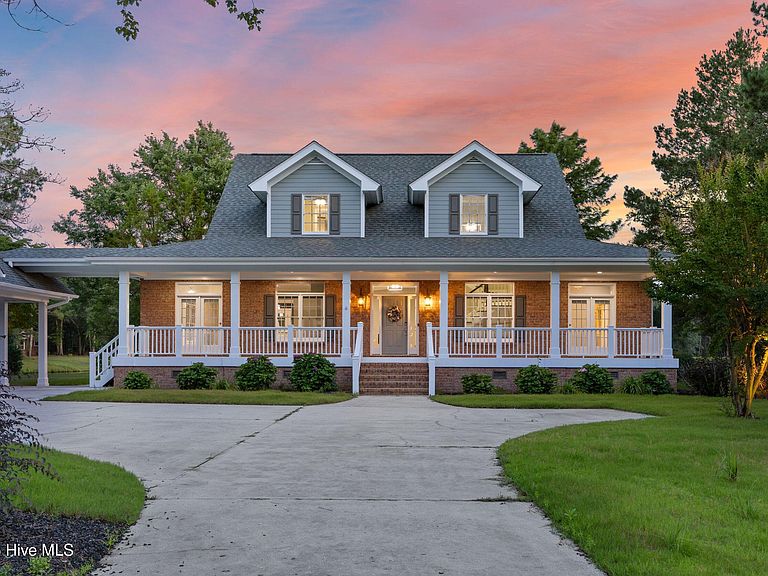
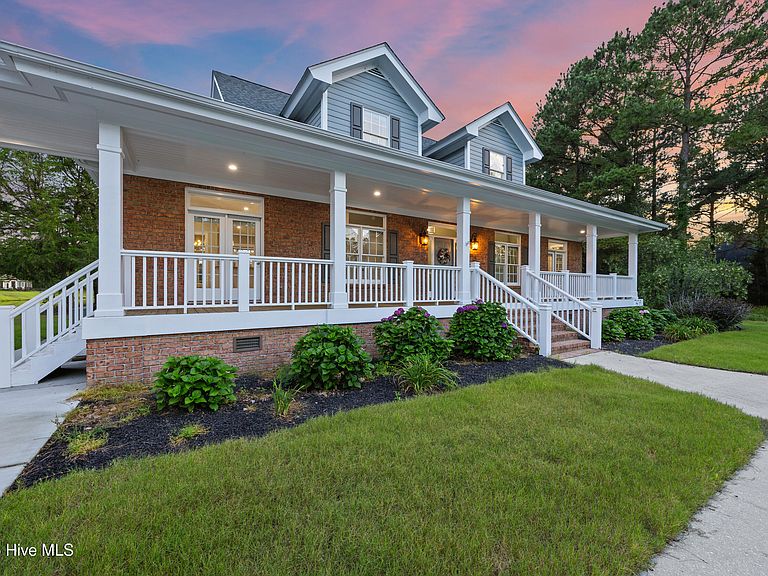
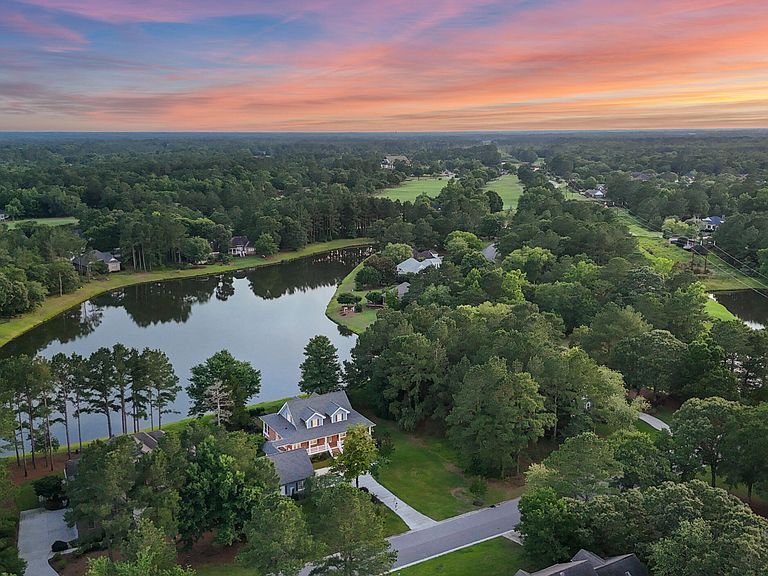
POTENTIAL TO ASSUME CURRENT VA MORTGAGE! Tucked inside the gates of River Landing, one of North Carolina's most picturesque golf course communities, this custom-built lakefront home offers a lifestyle that feels like a permanent retreat. Designed and crafted by renowned local builder Mike Page and later becoming his personal residence, the home blends timeless design with thoughtful, high-end updates throughout. A brand-new roof, whole-house Generac generator, dual smart thermostats, and fully insulated garage with its own HVAC ensure comfort and peace of mind. Wake to the shimmer of sunlight on the lake, spend slow mornings on the screened porch with coffee in hand, and end your days with golden-hour sunsets from the upstairs balcony. Inside, wide-plank Bruce hardwoods stretch across the main level, guiding you into a chef's kitchen made for both everyday living and effortless entertaining. Every detail has been considered, from the Verona dual oven with custom vent hood to the wine fridge, dual ceramic sinks, and coffee bar. Unwind by the 70'' electric fireplace or relax in the soaker tub as the day winds down. Outside, fresh landscaping, uplighting, and a fenced yard complete the picture. This is more than a home, it's a lifestyle. And it's ready to welcome you.
Getting Around
 Car-Dependent
 Very Limited Transit
 Somewhat Bikeable
Schools
Construction
Condition
- Year built: 2000
Materials
- Foundation: Crawl Space
- Roof: Architectural Shingle
- Construction materials: Brick Veneer,Fiber Cement,Wood Frame
Type & Style
- Home type: SingleFamily
- Property subType: Single Family Residence
Interior
Appliances
- Appliances included: Vented Exhaust Fan,Mini Refrigerator,Gas Cooktop,Electric Oven,Refrigerator,Double Oven,Dishwasher
- Laundry features: Dryer Hookup,Washer Hookup,Laundry Room
Bathroom1
- Level: First
Bathroom2
- Level: First
Bathroom4
- Level: Second
Bedroom1
- Level: First
Bedroom2
- Level: Second
Bedroom3
- Level: First
Bedroom4
- Level: Second
Bedrooms & Bathrooms
- Bedrooms: 5
- Bathrooms: 4
- Full bathrooms: 3
- 1/2 bathrooms: 1
Dining Room
- Level: First
Features
- Master Downstairs,Walk-in Closet(s),High Ceilings,Whole-Home Generator,Ceiling Fan(s),Pantry,Walk-in Shower,Blinds/Shades,Walk-In Closet(s)
- Flooring: Carpet,Tile,Wood
- Attic: Partially Floored,Pull Down Stairs
Heating & Cooling
- Heating features: Electric,Heat Pump
- Cooling features: Central Air
Interior Area
- Total structure area: 3,158
- Total interior livable area: 3,158 sqft
Kitchen
- Level: First
Living Room
- Level: First
Master Bedroom
- Level: First
Property
Details
- Parcel number: 095435
- Zoning: Residential
- Special condition: Standard
- Other equipment: Generator
Features
- Levels: Two
- Stories: 2
- Patio & porch: Covered,Patio,Porch,Screened,Balcony
- Fencing: Metal/Ornamental,Back Yard
- Has view: Yes
- View description: Lake
- Has water view: Yes
- Water view: Lake
- On waterfront: Yes
- Waterfront features: None,Lake Front
- Frontage type: Lakefront
- Living area range: 3000 - 3499
Lot
- Lot size: 0.55 Acres
- Lot size dimensions: 125 x 200 x 113 x 200
Parking
- Total spaces: 5
- Parking features: Garage Faces Side,Detached,Garage Door Opener,Paved
- Has garage: Yes
- Attached garage spaces: 2
- Covered spaces: 2
- Has uncovered spaces: Yes
- Uncovered spaces: 3
Climate Risk is Financial Risk
Every home has a financial story beyond the listing price. Below, you’ll see the climate risks that could affect this property — and in Bills & Affordability, how those risks may influence repairs, insurance, utilities, and long-term value.
Biggest Threats for This Home
- Hurricane

- Winter Weather

- Inland Flooding

- Ice Storm

- Lightning

- Strong Wind

- Tornado

How This Home’s Risks Compare
FEMA Declared Disasters in Duplin County and North Carolina
Understanding the Costs
Financial advisors generally recommend spending no more than 30% of your gross household income on housing costs. In practice, many households stretch to 35% or beyond — especially in high-cost markets.
Estimated Costs Today
| Monthly | Annual | |
|---|---|---|
| Mortgage | $3,337 | $40,044 |
| Home Insurance * | $438 | $5,256 |
| Property Taxes | $440 | $5,280 |
| Electricity | $294 | $3,529 |
| Total | $4,509 | $54,108 |
Income You'd Need if You Spent...
North Carolina FAIR Plan Programs


How Costs Could Change Over Time
Climate risk is quickly impacting all of the major home ownership costs. Adjust the growth rates and percentage of income spent on housing below to see how your housing costs could change over the next 10 years — and what income you'd need to keep up.
Comparing Against the Market
Price Per Sq Ft
vs Other Active Listings
Avg $/sqft
vs Homes Sold Last Month
Median $/sqft
Current Market Trends
Median Price Per Square Foot
The median price per square foot of homes sold in this area each month. Compare this to this listing's price per square foot to gauge whether the home is priced in line with recent sales.
Historicals for This Listing
Zestimate History ($/sqft)
Price History
| Date | Event | Price |
|---|---|---|
| 2026-03-14 | Price change | $675,000 |
| 2026-01-21 | Price change | $685,000 |
| 2025-09-09 | Price change | $687,000 |
| 2025-06-12 | Listed for sale | $699,000 |
| 2025-06-06 | Listing removed | $699,000 |
| 2025-05-19 | Price change | $699,000 |
| 2025-03-03 | Price change | $719,900 |
| 2024-12-10 | Listed for sale | $729,900 |
| 2024-10-10 | Sold | $30,000 |
| 2021-12-01 | Sold | $525,000 |
| 2021-10-12 | Pending sale | $529,000 |
| 2021-09-17 | Price change | $529,000 |
| 2021-08-02 | Listed for sale | $539,000 |
| 2019-04-22 | Sold | $155,000 |
| 2019-04-08 | Pending sale | $165,000 |
| 2019-03-25 | Listed for sale | $165,000 |
| 2019-01-31 | Sold | $80,000 |
 View on Zillow