



302 Vesta Court, Surf City, NC, 28445
About This Home
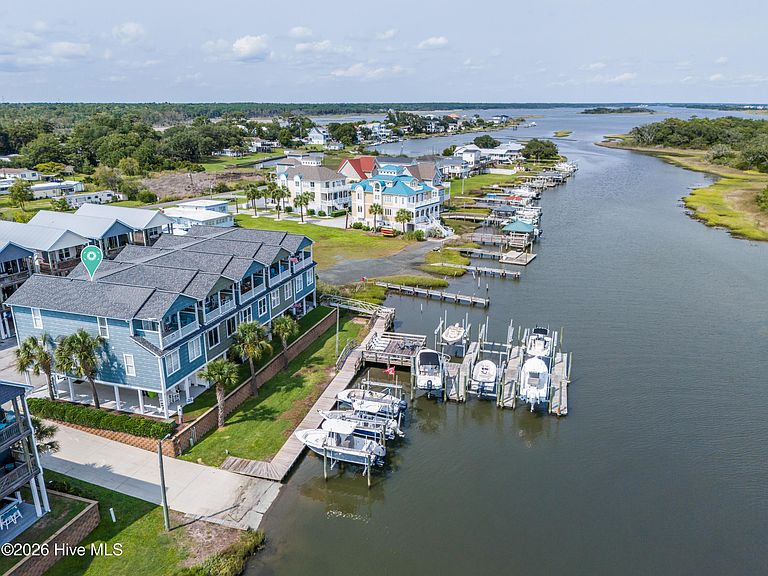
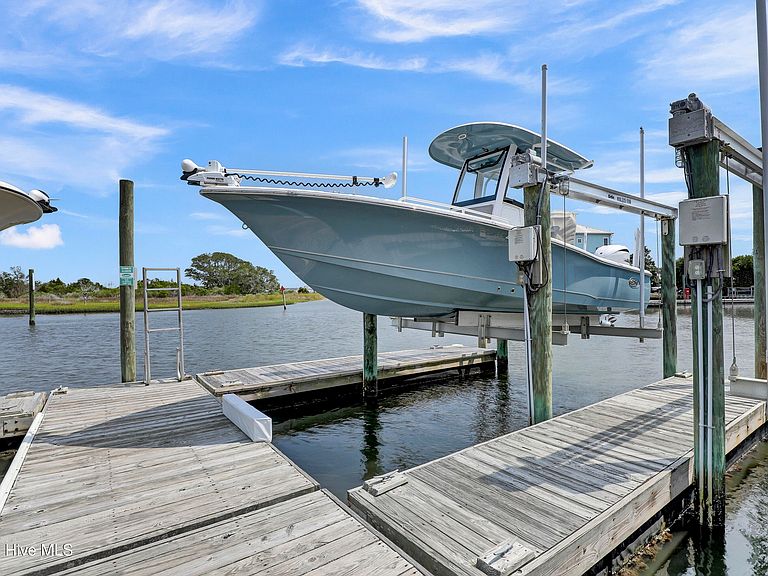
Deeded water rights, a private deeded boat slip with a 7,000-pound boat lift, panoramic Intracoastal Waterway views, and an unbeatable Surf City location! Wake up each morning to spectacular sunrises over the ICWW while relaxing on your covered waterfront deck overlooking the Intracoastal Waterway, Topsail Island, and the iconic Surf City Bridge. Rarely does an opportunity like this become available in one of Surf City's most sought-after waterfront communities. Designed with a reverse floor plan to maximize the breathtaking views, this beautifully maintained end-unit townhome offers 4 bedrooms, 3.5 bathrooms, a three-stop elevator, and additional windows that fill the home with natural light. The top floor is dedicated to the main living space, where the open-concept living room, dining area, and kitchen capture incredible panoramic water views. Step outside to your deeded boat slip with a 7,000-pound boat lift and be on the Intracoastal Waterway within minutes. Enjoy boating, fishing, kayaking, paddleboarding, canoeing, jet skiing, or cruising to nearby waterfront restaurants and marinas. Few properties offer this combination of deeded water rights, direct water access, and such an exceptional location. The spacious kitchen features granite countertops, stainless appliances, bamboo flooring throughout the main living areas, and an open layout. The waterfront primary suite is located on the level just below the main living area, allowing you to wake each morning to peaceful water views. An upstairs bedroom features its own private ensuite bath, making it ideal for guests, while every bedroom offers oversized closets and exceptional storage. Designed for coastal living, this home also includes hurricane shutters, providing added storm protection and peace of mind. After a day on the water, the spacious mudroom provides the perfect drop zone for beach gear and boating essentials before stepping onto the covered rear porch overlooking the waterfront. From here, you'll enjoy views of the community's waterfront gathering deck, private docks, and outdoor shower, making it easy to rinse off after a day on the boat or at the beach. Residents enjoy outstanding community amenities including a waterfront swimming pool, private boat ramp, clubhouse with billiards room, waterfront gathering deck, and outdoor shower. Whether you're launching your boat, relaxing by the pool, or gathering with neighbors along the water, every day feels like a vacation. The location simply cannot be overstated. Leave your car parked and walk, bike, or take your golf cart to Surf City's beautiful beaches, the Surf City Bridge, waterfront parks, coffee shops, restaurants, boutiques, seafood markets, grocery stores, and the town's year-round festivals and community events. Skip the weekend beach traffic and enjoy the convenience of having everything just minutes away. You can even launch your kayak or paddleboard from your dock and explore the waterways or paddle across to Topsail Island for waterfront dining and entertainment. Waterfront homes with deeded water rights, a private boat lift, elevator, reverse floor plan, and direct Intracoastal Waterway access rarely become available in this community. Whether you're searching for a full-time residence, second home, or investment property, this exceptional coastal home offers the perfect combination of convenience, boating access, and the waterfront lifestyle that makes Surf City one of North Carolina's most desirable destinations. Schedule your private showing today!
Getting Around
 Car-Dependent
 Very Limited Transit
 Bikeable
Schools
Construction
Condition
- Year built: 2007
Materials
- Foundation: Other,Slab,Pilings
- Roof: Metal
- Construction materials: Vinyl Siding,Wood Frame
Type & Style
- Home type: Townhouse
- Property subType: Townhouse
Interior
Appliances
- Appliances included: Mini Refrigerator,Electric Oven,Electric Cooktop,Built-In Microwave,Washer,Refrigerator,Humidifier,Dryer,Disposal,Dishwasher
- Laundry features: Laundry Closet
Basement
- Basement: None
Bedrooms & Bathrooms
- Bedrooms: 4
- Bathrooms: 4
- Full bathrooms: 3
- 1/2 bathrooms: 1
Features
- Master Downstairs,Walk-in Closet(s),Vaulted Ceiling(s),High Ceilings,Entrance Foyer,Mud Room,Kitchen Island,Elevator,Ceiling Fan(s),Reverse Floor Plan,Walk-in Shower,Blinds/Shades,Eat-in Kitchen,Walk-In Closet(s)
- Window features: Storm Window(s)
- Flooring: Bamboo,Carpet,Tile
- Attic: Access Only
- Common walls with other units/homes: End Unit
Heating & Cooling
- Heating features: Heat Pump,Electric
- Cooling features: Heat Pump
Interior Area
- Total structure area: 1,876
- Total interior livable area: 1,876 sqft
Property
Accessibility
- Accessibility features: Accessible Elevator Installed
Details
- Parcel number: 42356291290000
- Zoning: INCORP
- Special condition: Standard
Features
- Levels: Three Or More
- Pool features: In Ground,See Remarks
- Patio & porch: Open,Covered,Deck,Patio,Porch,Rear Porch
- Exterior features: Outdoor Shower,Cluster Mailboxes,End Unit
- Fencing: None
- Has view: Yes
- View description: Canal,ICW,Marina,Marsh,Sound,Water
- Has water view: Yes
- Water view: Canal,Marina,Marsh,Sound,Water
- On waterfront: Yes
- Waterfront features: Boat Lift,Boat Ramp,Bulkhead,Canal Front,Deeded Water Access,Deeded Water Rights,Waterfront,Marina Front,Salt Marsh,Sound Side,Water Access Comm,Water Depth 4+,Sailboat Accessible
- Frontage type: Canal Front,Marina Front
- Living area range: 1800 - 1999
Lot
- Lot size: 871 sqft
- Features: Dead End,Boat Slip,Boat Dock,Boat Lift,Boat Ramp,Bulkhead,Deeded Water Access,Deeded Water Rights,Deeded Waterfront,Sailboat Accessible,Salt Marsh,Sound Side,Water Access Comm,Water Depth 4+,Landscaped
- Lot size dimensions: 20 x 50
Parking
- Parking features: Additional Parking,Paved,No Garage,Underhouse
Climate Risk is Financial Risk
Every home has a financial story beyond the listing price. Below, you’ll see the climate risks that could affect this property — and in Bills & Affordability, how those risks may influence repairs, insurance, utilities, and long-term value.
Biggest Threats for This Home
- Hurricane

- Coastal Flooding

- Lightning

- Wildfire

- Winter Weather

- Tsunami

How This Home’s Risks Compare
FEMA Declared Disasters in Pender County and North Carolina
Understanding the Costs
Financial advisors generally recommend spending no more than 30% of your gross household income on housing costs. In practice, many households stretch to 35% or beyond — especially in high-cost markets.
Estimated Costs Today
| Monthly | Annual | |
|---|---|---|
| Mortgage | $5,051 | $60,612 |
| Home Insurance * | $245 | $2,940 |
| Property Taxes | $569 | $6,828 |
| Electricity | $200 | $2,405 |
| Total | $6,065 | $72,780 |
Income You'd Need if You Spent...
North Carolina FAIR Plan Programs


How Costs Could Change Over Time
Climate risk is quickly impacting all of the major home ownership costs. Adjust the growth rates and percentage of income spent on housing below to see how your housing costs could change over the next 10 years — and what income you'd need to keep up.
Comparing Against the Market
Price Per Sq Ft
vs Other Active Listings
Avg $/sqft
vs Homes Sold Last Month
Median $/sqft
Current Market Trends
Median Price Per Square Foot
The median price per square foot of homes sold in this area each month. Compare this to this listing's price per square foot to gauge whether the home is priced in line with recent sales.
Historicals for This Listing
Zestimate History ($/sqft)
Price History
| Date | Event | Price |
|---|---|---|
| 2026-08-04 | Price change | $950,000 |
| 2026-07-28 | Listed for sale | $999,000 |
| 2022-04-28 | Sold | $740,000 |
| 2022-03-25 | Pending sale | $739,900 |
| 2022-03-23 | Listed for sale | $739,900 |
| 2020-05-04 | Listing removed | $510,000 |
| 2019-04-30 | Price change | $510,000 |
| 2019-02-04 | Listing removed | $2,500 |
| 2019-01-26 | Listed for rent | $2,500 |
| 2018-10-04 | Price change | $499,900 |
| 2018-09-04 | Listed for sale | $524,900 |
| 2009-12-04 | Sold | $470,000 |
 View on Zillow