


512 Woodbrook Ln, Philadelphia, PA, 19119
About This Home
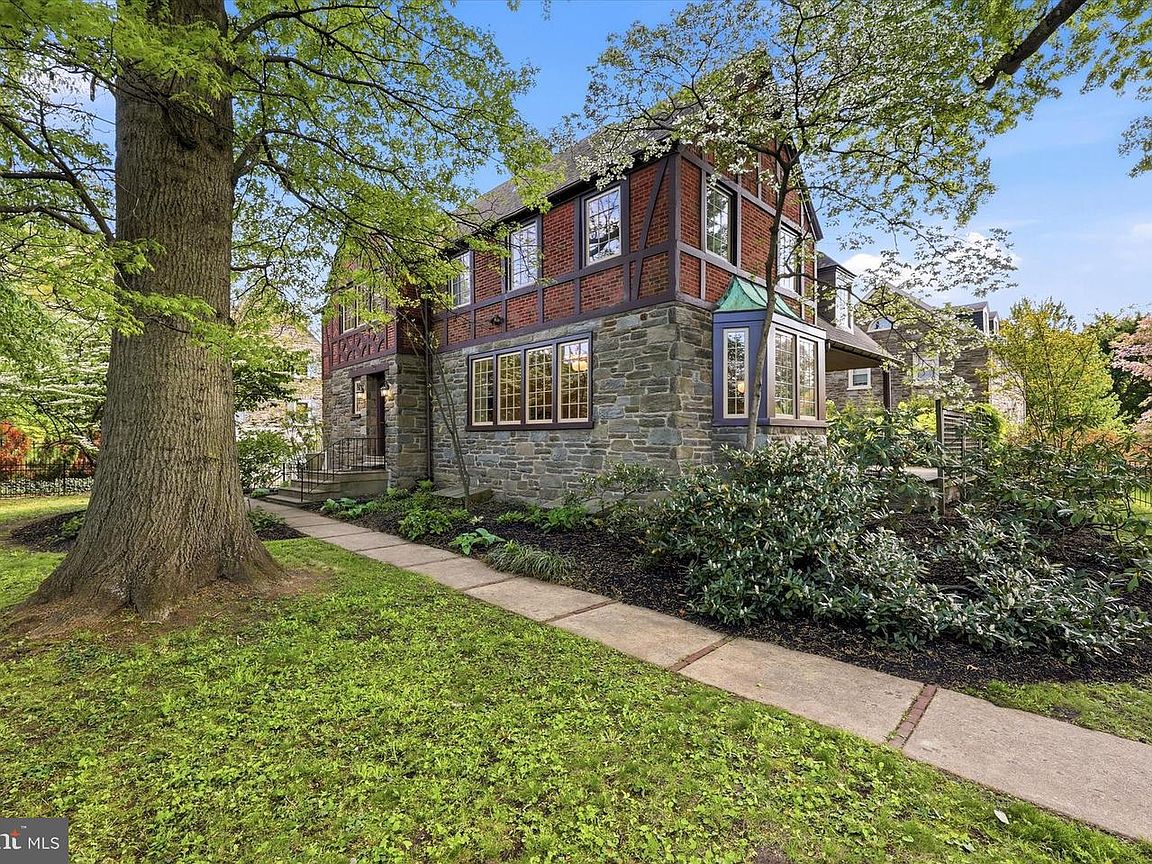
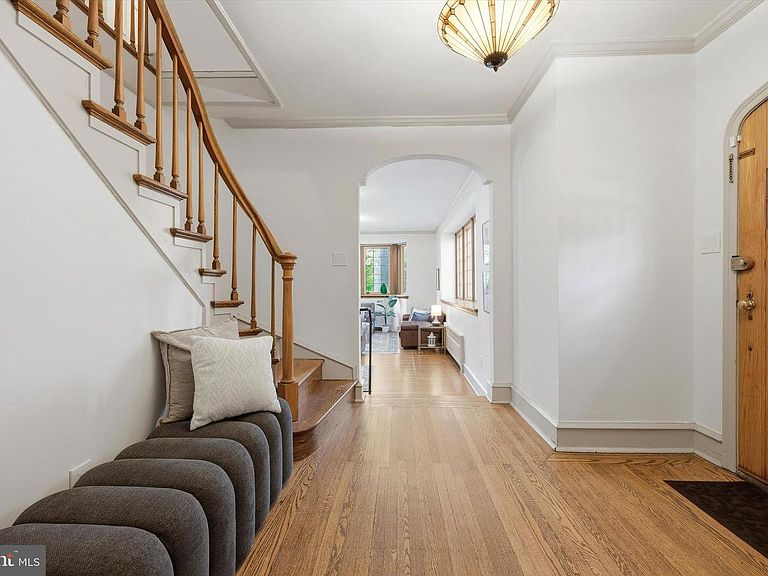
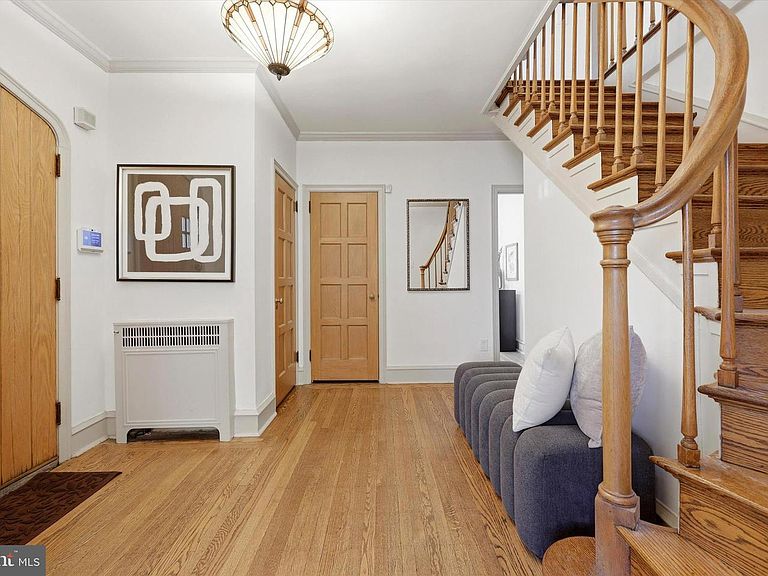
Beautiful and charming 1925 English brick and stone Tudor, ideally located in the heart of East Mt. Airy. Just a few blocks to the train to Center City and within close proximity to Germantown Avenue, as well as the shops and restaurants of Mount Airy and Chestnut Hill, this home offers both convenience and a wonderful neighborhood feel. Nestled in the highly sought-after “Gowen Estate” section, this home blends classic architecture with thoughtful updates. A rustic front entry welcomes you with an original solid wood arched door. Inside, you’ll find timeless details throughout, including high ceilings, arched doorways, a curved staircase, solid wood 8-panel doors, oak hardwood floors, deep window sills, custom moldings, built-in bookcases, and abundant closet space. The sunken living room features 9–10 ft ceilings, a beautifully remodeled brick wood-burning fireplace, and a bay window that fills the space with natural light. The spacious yet intimate dining room is perfect for entertaining, complete with a chandelier and access to a covered flagstone patio for seamless indoor-outdoor gatherings. The kitchen has been fully renovated down to the subfloor, offering a level, energy-efficient space with all-new Andersen E-series windows throughout the home. Designed with old-world charm in mind, the kitchen features brass accents, a farmhouse sink, factory-finished cabinetry, a paneled dishwasher, matching range hood, granite countertops, and a 5-burner gas stove. Just beyond is a mudroom/laundry area with access to a second flagstone patio, along with a walk-in pantry featuring original built-in cabinetry. This space also offers potential for a first floor bath. A first-floor study and powder room are conveniently located off the foyer. Upstairs, the second floor offers four generously sized bedrooms, each with abundant closet space and charming original built-ins. A vintage tile hall bath with cast iron tub adds character, while the primary suite features a walk-in closet and a renovated bath with marble-topped vanity. The partially finished basement showcases exquisite original exposed stone masonry walls—ideal for a future bar, wine cellar, or recreation space—with walk-out access and a fire-rated door leading to the attached two-car garage. Additional upgrades include a brand-new roof with 3D architectural shingles, repointed chimney with new 6” steel liner, new crown and crown seal, and oversized gutters. The fenced-in yard and quiet, walkable setting complete the offering. A rare opportunity to own a beautifully preserved and thoughtfully updated Tudor in one of Mt. Airy’s most desirable neighborhoods.
Getting Around
 Somewhat Walkable
 Good Transit
 Bikeable
Schools
Construction
Condition
- Year built: 1925
Materials
- Foundation: Stone
- Roof: Shingle
- Construction materials: Masonry,Brick,Stone,Wood Siding
Type & Style
- Home type: SingleFamily
- Architectural style: Tudor
- Property subType: Single Family Residence
Interior
Appliances
- Appliances included: Built-In Range,Dishwasher,Dryer,Exhaust Fan,Freezer,Oven/Range - Gas,Range Hood,Refrigerator,Cooktop,Washer,Washer/Dryer Stacked,Water Heater,Gas Water Heater
- Laundry features: Main Level,Laundry Room
Basement
- Has basement: Yes
- Basement: Garage Access,Exterior Entry,Partially Finished,Shelving,Walk-Out Access
Bedroom2
- Level: Upper
Bedroom3
- Level: Upper
Bedroom4
- Level: Upper
Bedrooms & Bathrooms
- Bedrooms: 4
- Bathrooms: 3
- Full bathrooms: 2
- 1/2 bathrooms: 1
- Main level bathrooms: 1
Dining Room
- Level: Main
Features
- Built-in Features,Ceiling Fan(s),Chair Railings,Crown Molding,Curved Staircase,Formal/Separate Dining Room,Pantry,Bathroom - Stall Shower,Bathroom - Tub Shower,Walk-In Closet(s),Attic,Floor Plan - Traditional,Primary Bath(s)
- Window features: Energy Efficient,Bay/Bow
- Flooring: Hardwood,Tile/Brick,Wood
- Number of fireplaces: 1
- Fireplace features: Wood Burning,Brick
- Fireplace: Yes
- Finished area below ground: 555
- Finished area above ground: 3,332
Foyer
- Level: Main
Half Bath
- Level: Main
Heating & Cooling
- Heating features: Radiator,Forced Air,Natural Gas
- Cooling features: Central Air,Electric
Interior Area
- Total structure area: 4,998
- Total interior livable area: 3,887 sqft
Kitchen
- Level: Main
Laundry
- Level: Main
Living Room
- Level: Main
Other
- Level: Upper
Primary Bathroom
- Level: Upper
Primary Bedroom
- Level: Upper
Recreation Room
- Level: Lower
Storage Room
- Level: Lower
Study
- Level: Main
Property
Accessibility
- Accessibility features: None
Details
- Parcel number: 091063600
- Zoning: RSD3
- Special condition: Standard
- Exclusions: Expresso Machine
Features
- Levels: Two
- Stories: 2
- Pool features: None
- Patio & porch: Patio,Porch
- Exterior features: Chimney Cap(s),Sidewalks,Lighting
- Fencing: Aluminum
Lot
- Lot size: 10,089 sqft
- Features: Corner Lot,Landscaped
- Lot size dimensions: 88.00 x 114.00
Parking
- Total spaces: 2
- Parking features: Storage,Basement,Inside Entrance,Attached
- Has garage: Yes
- Attached garage spaces: 2
- Covered spaces: 2
Climate Risk is Financial Risk
Every home has a financial story beyond the listing price. Below, you’ll see the climate risks that could affect this property — and in Bills & Affordability, how those risks may influence repairs, insurance, utilities, and long-term value.
Biggest Threats for This Home
- Heat Wave

- Cold Wave

- Winter Weather

- Tsunami

How This Home’s Risks Compare
FEMA Declared Disasters Across Pennsylvania Counties
Understanding the Costs
Financial advisors generally recommend spending no more than 30% of your gross household income on housing costs. In practice, many households stretch to 35% or beyond — especially in high-cost markets.
Estimated Costs Today
| Monthly | Annual | |
|---|---|---|
| Mortgage | $4,298 | $51,576 |
| Home Insurance * | $233 | $2,796 |
| Property Taxes | $865 | $10,380 |
| Electricity | $426 | $5,117 |
| Total | $5,822 | $69,864 |
Income You'd Need if You Spent...
Pennsylvania FAIR Plan Programs
Insurance Placement Facility of Pennsylvania/FAIR Plan
 Wildfire
 Hail
Hail Wind
WindHow Costs Could Change Over Time
Climate risk is quickly impacting all of the major home ownership costs. Adjust the growth rates and percentage of income spent on housing below to see how your housing costs could change over the next 10 years — and what income you'd need to keep up.
Comparing Against the Market
Price Per Sq Ft
vs Other Active Listings
Avg $/sqft
vs Homes Sold Last Month
Median $/sqft
Current Market Trends
Median Price Per Square Foot
The median price per square foot of homes sold in this area each month. Compare this to this listing's price per square foot to gauge whether the home is priced in line with recent sales.
Historicals for This Listing
Zestimate History ($/sqft)
No zestimate history available
Price History
| Date | Event | Price |
|---|---|---|
| 2026-05-10 | Pending sale | $850,000 |
| 2026-05-04 | Listed for sale | $850,000 |
| 2023-07-05 | Sold | $695,000 |
| 2022-06-06 | Sold | $645,000 |
| 2022-05-20 | Pending sale | $675,000 |
| 2022-04-08 | Contingent | $675,000 |
| 2022-04-08 | Listed for sale | $675,000 |
 View on Zillow