



217 E Miller St, Spindale, NC, 28160
About This Home
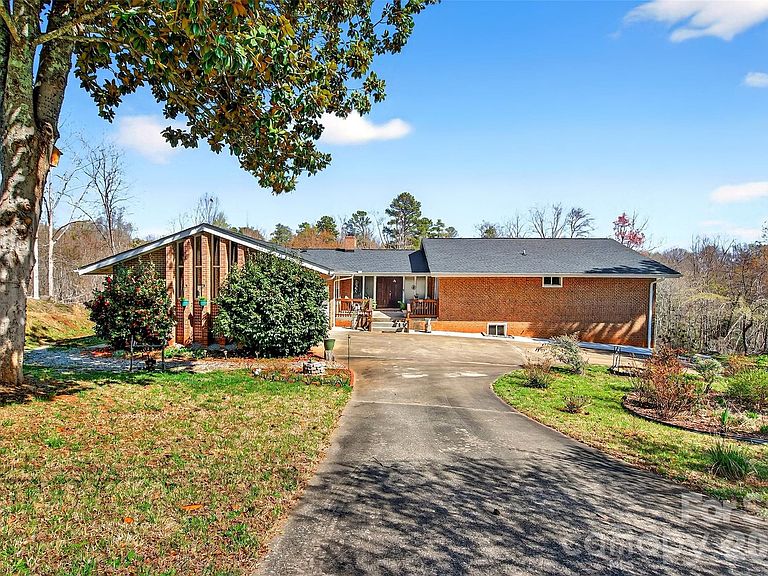
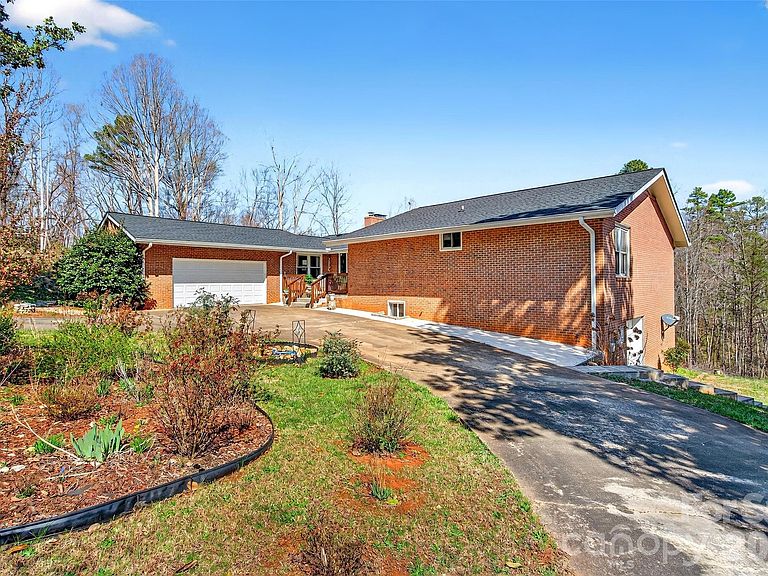
Professional Pictures Coming Soon.... Tucked away at the end of a quiet road, this beautifully updated brick home offers the perfect blend of privacy, character, and modern upgrades. Extensively renovated in 2023–2024, the home features significant improvements including updated electrical and plumbing, new insulation for improved efficiency, newer windows, a roof replaced in 2021, and a whole-home generator hookup for added peace of mind. The main level welcomes you with a stunning foyer that opens into a sunken living room featuring vaulted ceilings with exposed beams, a wall of windows that flood the space with natural light, and a cozy wood-burning fireplace with wood stove insert and blower. The beautifully remodeled kitchen serves as the heart of the home, showcasing granite countertops, a new island, new sink, updated lighting, new flooring, and a Thor 6-burner gas gas range. The kitchen flows seamlessly into both a breakfast area and formal dining room, making it ideal for everyday living and entertaining. The main floor offers three spacious bedrooms, including a comfortable primary suite with walk-in closet, along with two fully renovated bathrooms and beautifully refinished hardwood floors throughout. A spacious attached 2 car garage completes the first floor. No more getting wet on those rainy days. Downstairs, the home truly shines with a fully functional second living space, ideal for multi-generational living, guests, or potential rental income. This level features a bright living room with a second wood-burning fireplace, a kitchenette with breakfast area, a newly completed full bathroom, laundry room, and private interior and exterior access including a deck off the living area. Additional unfinished rooms provide abundant storage or potential for future expansion, along with a dedicated mechanical room. The basement has it's own driveway and single car garage. Outdoor living is just as impressive with three new decks, newly poured concrete, and a circular driveway leading to a two-car garage on the main level plus an additional basement garage. The property is beautifully landscaped with established perennials and a variety of fruit-bearing plants including pear, apple, peach, and raspberry bushes, creating a peaceful and productive outdoor setting. Offering space, flexibility, and extensive updates, this home provides a quiet retreat while still being conveniently close to town with access to public utilities and high-speed internet. A rare opportunity for multi-generational living, rental potential, or simply enjoying a spacious and beautifully upgraded home.
Getting Around
 Car-Dependent
 Very Limited Transit
 Somewhat Bikeable
Schools
Construction
Condition
- Year built: 1974
Materials
- Construction materials: Brick Full
Type & Style
- Home type: SingleFamily
- Architectural style: Ranch
- Property subType: Single Family Residence
Interior
Appliances
- Appliances included: Dishwasher,Gas Cooktop,Microwave,Refrigerator,Wall Oven,Washer/Dryer
- Laundry features: In Basement,Laundry Room
Basement
- Has basement: Yes
- Basement: Apartment,Basement Garage Door,Exterior Entry,Finished,Interior Entry,Storage Space,Walk-Out Access,Walk-Up Access
Bedrooms & Bathrooms
- Bedrooms: 4
- Bathrooms: 3
- Full bathrooms: 3
- Main level bedrooms: 3
Features
- Built-in Features,Kitchen Island,Storage,Walk-In Closet(s)
- Window features: Insulated Windows
- Fireplace features: Family Room,Insert,Living Room,Wood Burning,Wood Burning Stove
- Finished area below ground: 1,400
- Finished area above ground: 2,423
Heating & Cooling
- Heating features: Central
- Cooling features: Central Air
Interior Area
- Total structure area: 2,423
- Total interior livable area: 3,823 sqft
Primary Bedroom
- Level: Main
Property
Details
- Parcel number: 426428
- Zoning: R-6
- Special condition: Standard
Features
- Levels: One
- Stories: 1
- Patio & porch: Deck,Patio,Porch
Lot
- Lot size: 0.72 Acres
- Features: Cul-De-Sac,Orchard(s)
Parking
- Total spaces: 3
- Parking features: Basement,Circular Driveway,Driveway,Attached Garage,Garage Door Opener,Garage on Main Level
- Has garage: Yes
- Attached garage spaces: 3
- Covered spaces: 3
- Has uncovered spaces: Yes
Climate Risk is Financial Risk
Every home has a financial story beyond the listing price. Below, you’ll see the climate risks that could affect this property — and in Bills & Affordability, how those risks may influence repairs, insurance, utilities, and long-term value.
Biggest Threats for This Home
- Strong Wind

- Ice Storm

- Lightning

- Tornado

- Cold Wave

- Earthquake

- Inland Flooding

How This Home’s Risks Compare
FEMA Declared Disasters in Rutherford County and North Carolina
Understanding the Costs
Financial advisors generally recommend spending no more than 30% of your gross household income on housing costs. In practice, many households stretch to 35% or beyond — especially in high-cost markets.
Estimated Costs Today
| Monthly | Annual | |
|---|---|---|
| Mortgage | $2,022 | $24,264 |
| Home Insurance * | $235 | $2,820 |
| Property Taxes | $403 | $4,836 |
| Electricity | $356 | $4,272 |
| Total | $3,016 | $36,192 |
Income You'd Need if You Spent...
North Carolina FAIR Plan Programs


How Costs Could Change Over Time
Climate risk is quickly impacting all of the major home ownership costs. Adjust the growth rates and percentage of income spent on housing below to see how your housing costs could change over the next 10 years — and what income you'd need to keep up.
Comparing Against the Market
Price Per Sq Ft
vs Other Active Listings
Avg $/sqft
vs Homes Sold Last Month
Median $/sqft
Current Market Trends
Median Price Per Square Foot
The median price per square foot of homes sold in this area each month. Compare this to this listing's price per square foot to gauge whether the home is priced in line with recent sales.
Historicals for This Listing
Zestimate History ($/sqft)
Price History
| Date | Event | Price |
|---|---|---|
| 2026-05-05 | Price change | $455,000 |
| 2026-03-11 | Listed for sale | $459,900 |
| 2021-09-24 | Sold | $165,000 |
| 2021-09-06 | Contingent | $190,000 |
| 2021-08-31 | Price change | $190,000 |
| 2021-08-18 | Price change | $220,000 |
| 2021-07-20 | Price change | $210,000 |
| 2021-06-09 | Listed for sale | $225,000 |
| 2018-04-30 | Sold | $87,650 |
| 2018-02-08 | Pending sale | $99,000 |
| 2018-01-10 | Listed for sale | $99,000 |
| 2013-04-26 | Sold | $66,500 |
| 2013-02-14 | Price change | $75,000 |
| 2013-01-23 | Price change | $89,900 |
| 2012-12-27 | Price change | $102,900 |
| 2012-12-04 | Price change | $108,300 |
| 2012-11-05 | Listed for sale | $116,000 |
| 2012-10-29 | Sold | $110,613 |
For Sale by Agent
 View on Zillow