



2165 Scotts Hill Loop Road, Wilmington, NC, 28411
About This Home
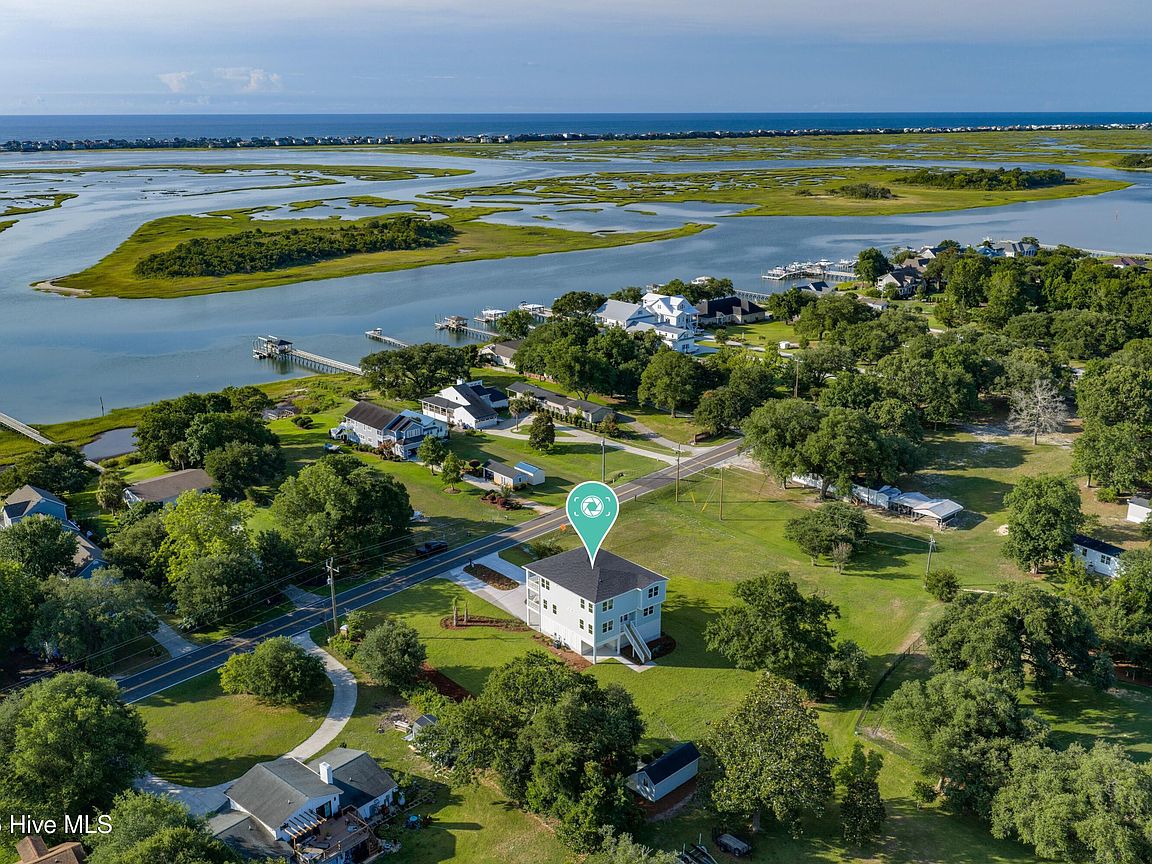
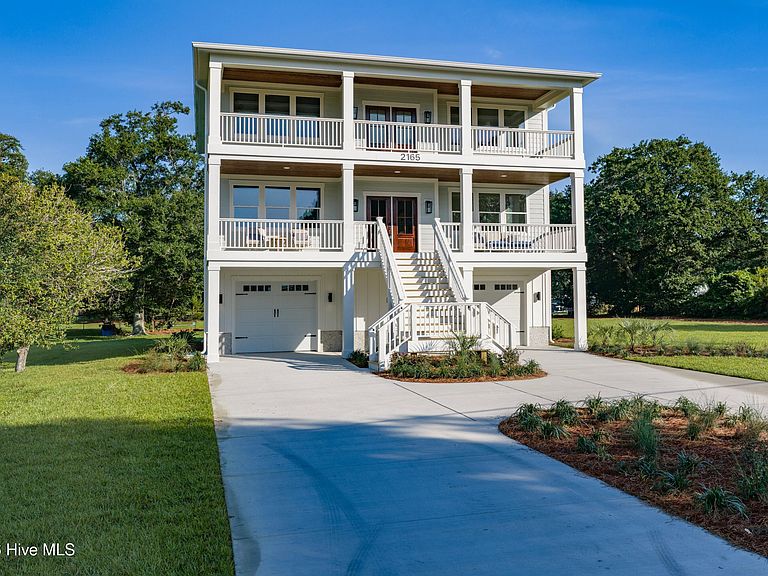
Views for days in this stunning NEW CONSTRUCTION home Tucked just off Scotts Hill Loop, this thoughtfully designed 5-bedroom, 4-bath coastal home pairs privacy and space with beautiful views of the Intracoastal Waterway and distant ocean swells beyond Rich's Inlet. Designed with a reverse floor plan to take full advantage of the scenery, the main living level is open, bright, and made for entertaining. The chef-inspired kitchen features KitchenAid appliances, quartz countertops, a generous walk-in pantry, and custom wine bar with beverage refrigerator--all opening seamlessly to the living and dining spaces. With two primary suites with private en suites, two separate living areas, and an elevator, the floor plan offers exceptional flexibility for guests, extended family, or multigenerational living. Step outside to two covered porches where coastal views become part of everyday life--from morning coffee to evening sunsets. An oversized two-car garage, detached storage shed, and abundant interior storage provide plenty of room for beach gear, bikes, golf carts, and more. Set on a spacious 0.67-acre lot, there is room to enjoy the outdoors while still maintaining privacy. Even better, the new septic system was strategically positioned to preserve valuable backyard space and allow for the possibility of a future pool--giving the next owner the opportunity to create an incredible private coastal retreat. New construction, water views, space, privacy, and room for a pool--all in sought-after Scotts Hill. This is one you'll want to experience in person.
Getting Around
 Car-Dependent
 No Nearby Transit
 Somewhat Bikeable
Schools
Construction
Condition
- New construction: Yes
- Year built: 2026
Materials
- Foundation: Other,Pilings
- Roof: Shingle
- Construction materials: Wood Frame,See Remarks
Type & Style
- Home type: SingleFamily
- Property subType: Single Family Residence
Interior
Appliances
- Laundry features: Laundry Room
Bedroom1
- Level: Third
Bedroom2
- Level: Second
Bedroom3
- Level: Second
Bedroom4
- Level: Second
Bedrooms & Bathrooms
- Bedrooms: 5
- Bathrooms: 4
- Full bathrooms: 4
Dining Room
- Level: Third
Features
- Entrance Foyer,Kitchen Island,Pantry
Heating & Cooling
- Heating features: Electric,Heat Pump
- Cooling features: Central Air
Interior Area
- Total structure area: 3,543
- Total interior livable area: 3,543 sqft
Kitchen
- Level: Third
Living Room
- Level: Third
Master Bedroom
- Level: Third
Property
Details
- Parcel number: 32801521820000
- Zoning: RP
- Special condition: Standard
Features
- Levels: Three Or More
- Patio & porch: Covered,Porch
- Fencing: None
- Has view: Yes
- View description: ICW,Water
- Water view: Water
- Waterfront features: None
- Frontage type: See Remarks
- Living area range: 3500 - 3999
Lot
- Lot size: 0.64 Acres
- Lot size dimensions: 141 x 200 x 138 x 200
Parking
- Total spaces: 4
- Parking features: Garage,Underhouse
- Has garage: Yes
- Attached garage spaces: 4
- Covered spaces: 4
Climate Risk is Financial Risk
Every home has a financial story beyond the listing price. Below, you’ll see the climate risks that could affect this property — and in Bills & Affordability, how those risks may influence repairs, insurance, utilities, and long-term value.
Biggest Threats for This Home
- Hurricane

- Lightning

- Winter Weather

- Coastal Flooding

- Inland Flooding

- Tornado

- Cold Wave

- Heat Wave

- Ice Storm

- Strong Wind

How This Home’s Risks Compare
FEMA Declared Disasters in Pender County and North Carolina
Understanding the Costs
Financial advisors generally recommend spending no more than 30% of your gross household income on housing costs. In practice, many households stretch to 35% or beyond — especially in high-cost markets.
Estimated Costs Today
| Monthly | Annual | |
|---|---|---|
| Mortgage | $7,711 | $92,532 |
| Home Insurance * | $414 | $4,968 |
| Property Taxes | $740 | $8,880 |
| Electricity | $329 | $3,959 |
| Total | $9,194 | $110,328 |
Income You'd Need if You Spent...
North Carolina FAIR Plan Programs


How Costs Could Change Over Time
Climate risk is quickly impacting all of the major home ownership costs. Adjust the growth rates and percentage of income spent on housing below to see how your housing costs could change over the next 10 years — and what income you'd need to keep up.
Comparing Against the Market
Price Per Sq Ft
vs Other Active Listings
Avg $/sqft
vs Homes Sold Last Month
Median $/sqft
Current Market Trends
Median Price Per Square Foot
The median price per square foot of homes sold in this area each month. Compare this to this listing's price per square foot to gauge whether the home is priced in line with recent sales.
Historicals for This Listing
Zestimate History ($/sqft)
Price History
| Date | Event | Price |
|---|---|---|
| 2026-06-25 | Listed for sale | $1,525,000 |
| 2025-10-14 | Sold | $500,000 |
| 2025-09-30 | Pending sale | $585,000 |
| 2025-08-25 | Price change | $585,000 |
| 2025-08-14 | Listed for sale | $595,000 |
| 2025-07-14 | Contingent | $595,000 |
| 2025-04-23 | Pending sale | $595,000 |
| 2025-04-12 | Listed for sale | $595,000 |
New Construction
 View on Zillow