

189 Tatanka Trl, Lake Lure, NC, 28746
About This Home
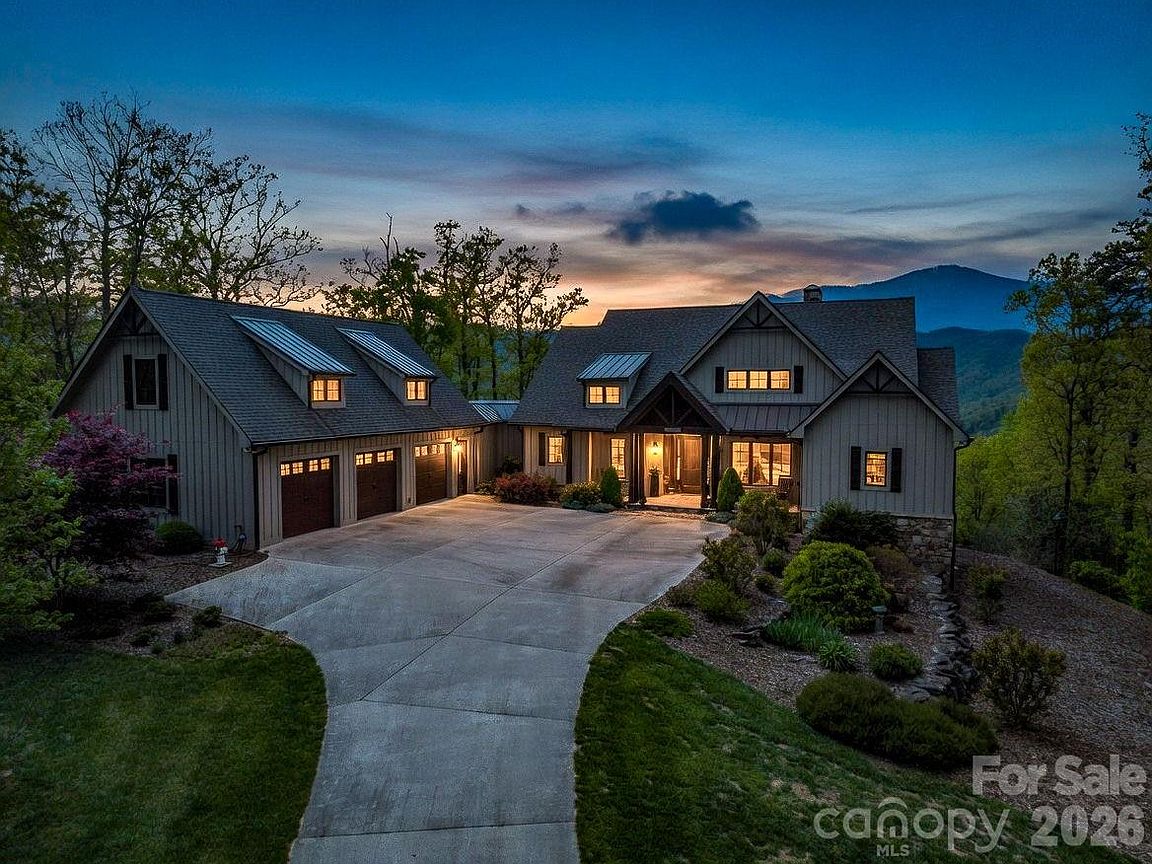
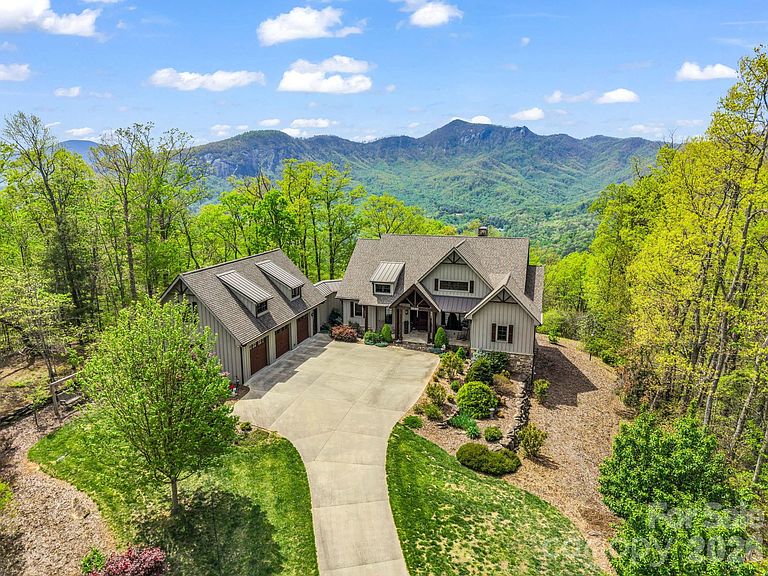
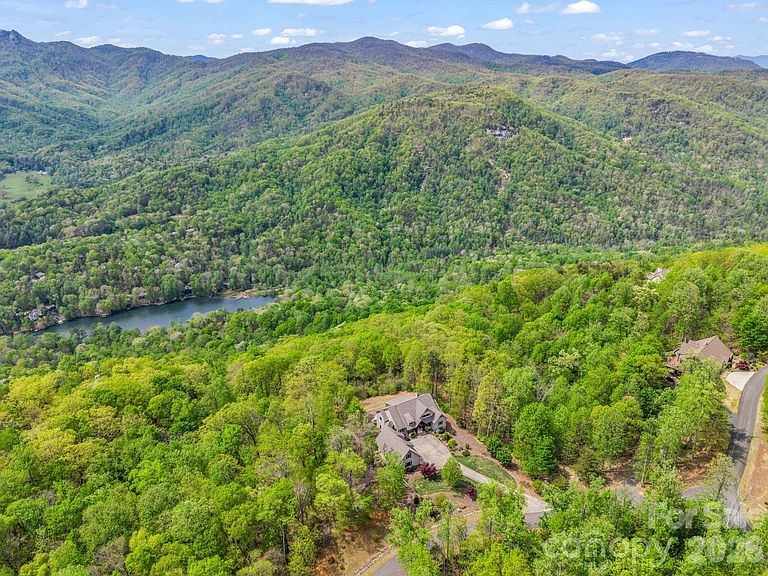
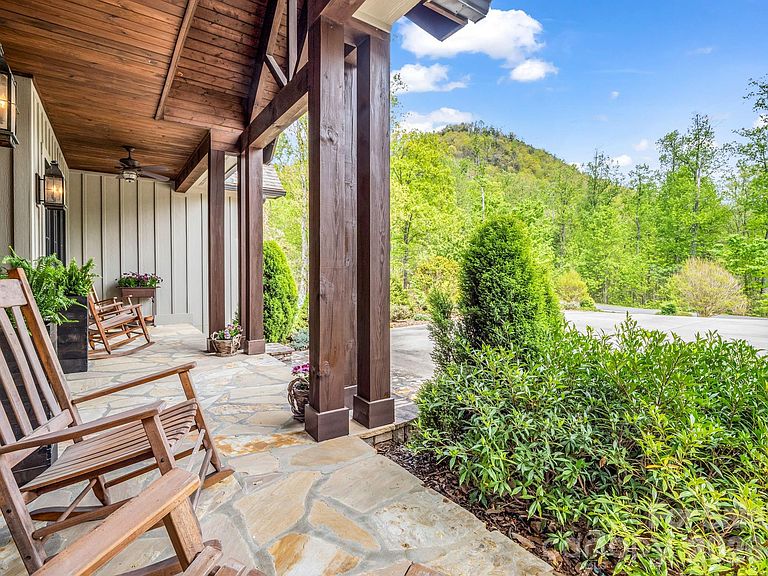
Offered fully furnished. Perched against the breathtaking silhouette of the Blue Ridge Mountains, this exceptional 4.11-acre estate offers a rare blend of refined luxury and natural beauty. Designed for those who value privacy and prestige, the home serves as a peaceful retreat where thoughtful architecture complements its rugged surroundings. A striking exterior of natural stone and classic board-and-batten siding is framed by professional landscaping that blends seamlessly into the surrounding forest, creating an immediate sense of arrival. Inside, the home embraces its setting with organic textures and expansive windows that frame stunning seasonal views. The great room is the centerpiece, featuring soaring vaulted tongue-and-groove ceilings supported by heavy timber beams and a dramatic floor-to-ceiling stacked-stone fireplace. This inviting space flows effortlessly into a well-appointed kitchen, where rustic character meets modern convenience. Custom dark-wood cabinetry, premium stainless steel appliances, and a large granite island with an induction cooktop create a setting for everyday living and entertaining. A full covered and screened deck extends the living space outdoors. The primary suite offers a private retreat, complete with its vaulted timber ceiling and direct access to the screened deck. The en-suite bath is designed for relaxation, featuring a freestanding soaking tub, a glass-enclosed shower with detailed tilework and custom wood accents that reflect the surrounding landscape. The main level also includes an additional bedroom and full bath, a private office, a walk-in pantry and a separate laundry room. The lower level, accessible by elevator and stairs, provides an ideal space for recreation and guests. Polished concrete floors, a second stone fireplace and a distinctive Coca-Cola-themed bar give the space a unique character, while the guest en-suite bedroom offer comfort and privacy. There is an additional bonus room with an en suite and ample storage is available throughout. Go out onto the lower patio to enjoy the gas fire pit or hot tub while taking in the mountain views. Outside, the property continues to impress with expansive decking, a three-car attached garage and over 600 unfinished square feet above the garage ready for customization, ideal for a guest suite, studio or additional living space. This is more than a home, it’s a mountain retreat designed for comfort, style and lasting connection to nature.
Getting Around
 Car-Dependent
 Very Limited Transit
 Not Bike Friendly
Schools
Construction
Condition
- Year built: 2016
Materials
- Construction materials: Fiber Cement,Stone
Other
- Builder name: Stephen Pruitt
Type & Style
- Home type: SingleFamily
- Architectural style: Arts and Crafts
- Property subType: Single Family Residence
Interior
Appliances
- Appliances included: Bar Fridge,Dishwasher,Induction Cooktop,Microwave,Refrigerator,Tankless Water Heater,Wall Oven,Washer/Dryer
- Laundry features: Laundry Room,Main Level
Basement
- Has basement: Yes
- Basement: Exterior Entry,Interior Entry,Partially Finished,Storage Space,Walk-Out Access
Bathroom Full
- Level: Main
Bathroom Full
- Level: Basement
Bathroom Half
- Level: Basement
Bedroom S
- Level: Main
Bedroom S
- Level: Basement
Bedrooms & Bathrooms
- Bedrooms: 3
- Bathrooms: 5
- Full bathrooms: 4
- 1/2 bathrooms: 1
- Main level bedrooms: 2
Dining Area
- Level: Main
Family Room
- Level: Basement
Features
- Breakfast Bar,Elevator,Soaking Tub,Kitchen Island,Open Floorplan,Storage,Walk-In Closet(s),Walk-In Pantry
- Door features: French Doors
- Window features: Insulated Windows
- Flooring: Concrete,Tile,Wood
- Fireplace features: Family Room,Living Room,Propane
- Finished area below ground: 1,495
- Finished area above ground: 2,410
Heating & Cooling
- Heating features: Heat Pump
- Cooling features: Central Air,Heat Pump
Interior Area
- Total structure area: 2,410
- Total interior livable area: 3,905 sqft
Kitchen
- Features: Kitchen Island
- Level: Main
Laundry
- Level: Main
Living Room
- Level: Main
Office
- Level: Main
Primary Bedroom
- Level: Main
Utility Room
- Level: Basement
Utility Room
- Level: Basement
Property
Details
- Parcel number: 1634770
- Zoning: RES
- Special condition: Standard
- Other equipment: Generator
Features
- Levels: One
- Stories: 1
- Pool features: Community
- Patio & porch: Covered,Deck,Front Porch,Rear Porch,Screened
- Exterior features: Fire Pit
- Has spa: Yes
- Spa features: Heated
- Has view: Yes
- View description: Long Range,Mountain(s),Year Round
- Waterfront features: Beach - Public,Boat Ramp – Community,Boat Slip (Lease/License),Boat Slip – Community,Paddlesport Launch Site - Community
- Waterbody name: Lake Lure
Lot
- Lot size: 4.11 Acres
- Features: Views,Wooded
Parking
- Total spaces: 3
- Parking features: Driveway,Attached Garage,Garage Door Opener,Garage on Main Level
- Has garage: Yes
- Attached garage spaces: 3
- Covered spaces: 3
- Has uncovered spaces: Yes
Climate Risk is Financial Risk
Every home has a financial story beyond the listing price. Below, you’ll see the climate risks that could affect this property — and in Bills & Affordability, how those risks may influence repairs, insurance, utilities, and long-term value.
Biggest Threats for This Home
- Inland Flooding

- Ice Storm

- Strong Wind

- Cold Wave

- Landslide

- Lightning

- Tornado

How This Home’s Risks Compare
FEMA Declared Disasters in Rutherford County and North Carolina
Understanding the Costs
Financial advisors generally recommend spending no more than 30% of your gross household income on housing costs. In practice, many households stretch to 35% or beyond — especially in high-cost markets.
Estimated Costs Today
| Monthly | Annual | |
|---|---|---|
| Mortgage | $10,110 | $121,320 |
| Home Insurance * | $637 | $7,644 |
| Property Taxes | $846 | $10,152 |
| Electricity | $363 | $4,364 |
| Total | $11,956 | $143,472 |
Income You'd Need if You Spent...
North Carolina FAIR Plan Programs


How Costs Could Change Over Time
Climate risk is quickly impacting all of the major home ownership costs. Adjust the growth rates and percentage of income spent on housing below to see how your housing costs could change over the next 10 years — and what income you'd need to keep up.
Comparing Against the Market
Price Per Sq Ft
vs Other Active Listings
Avg $/sqft
vs Homes Sold Last Month
Median $/sqft
Current Market Trends
Median Price Per Square Foot
The median price per square foot of homes sold in this area each month. Compare this to this listing's price per square foot to gauge whether the home is priced in line with recent sales.
Historicals for This Listing
Zestimate History ($/sqft)
Price History
| Date | Event | Price |
|---|---|---|
| 2026-04-23 | Listed for sale | $1,999,500 |
| 2011-08-24 | Sold | $148,000 |
 View on Zillow