


1617 S Shore Drive, Surf City, NC, 28445
About This Home
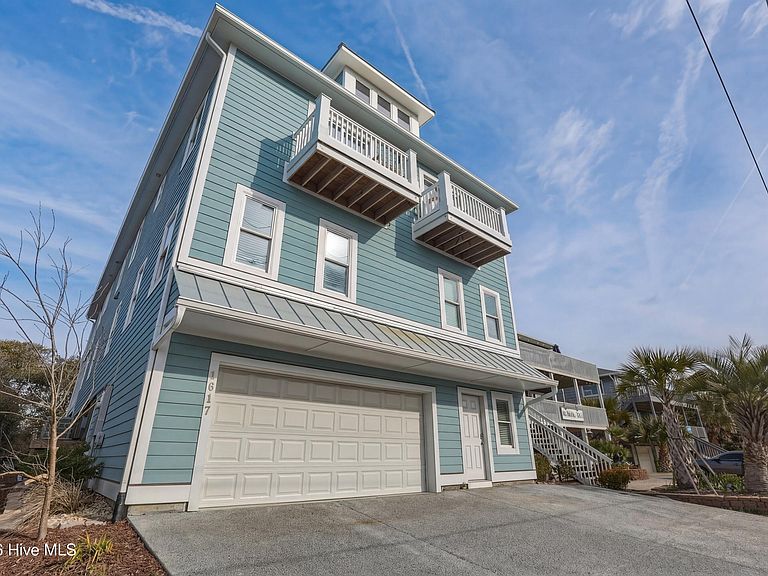
This stunning 2024-built 8-bedroom, 5-bathroom beach home sits in a prime second-row location in Surf City, with public beach access just steps away. Fully furnished and immediately rental-ready, the property offers approximately 4,400 square feet of modern coastal luxury that comfortably sleeps 24 guests. Thoughtfully designed for high-performing short-term rentals, it features a private elevator, multiple expansive Trex decks including a brand-new ground-floor deck with hot tub and stairs added in March 2026, energy-efficient Bosch 18 SEER app-controlled zoned HVAC, two 50-gallon water heaters, and a spacious primary suite with luxury finishes. Unfinished top-floor rooms provide sweeping ocean and sound views, presenting excellent potential for future expansion or an entertainment area to boost rental income even further. Already professionally managed by Carolina Retreats with existing 2026 summer bookings secured, this turnkey property is located in Flood Zone X -- eliminating the need for flood insurance. Built with durable Hardie board siding for low maintenance and boasting a large backyard ideal for a future pool, this exceptional Surf City beach house delivers proven rental performance and strong investment potential in one of Surf City's most desirable coastal locations.
Getting Around
 Car-Dependent
 Very Limited Transit
 Somewhat Bikeable
Schools
Construction
Condition
- Year built: 2024
Materials
- Foundation: Other,Pilings
- Roof: Metal
- Construction materials: Fiber Cement,Wood Frame
Type & Style
- Home type: SingleFamily
- Property subType: Single Family Residence
Interior
Appliances
- Appliances included: Vented Exhaust Fan,Electric Cooktop,Built-In Microwave,Washer,Refrigerator,Ice Maker,Dryer,Disposal,Dishwasher,Convection Oven
- Laundry features: Laundry Room
Basement
- Basement: None
Bedroom2
- Level: Second
Bedroom3
- Level: Second
Bedroom4
- Level: Second
Bedroom5
- Level: Third
Bedroom6
- Level: Third
Bedrooms & Bathrooms
- Bedrooms: 8
- Bathrooms: 5
- Full bathrooms: 5
Bonus Room
- Level: Fourth
Dining Room
- Level: Second
Features
- Walk-in Closet(s),High Ceilings,Solid Surface,Kitchen Island,Elevator,Furnished,Pantry,Walk-in Shower,Blinds/Shades,Walk-In Closet(s)
- Flooring: LVT/LVP
- Attic: Partially Floored,Walk-In
Heating & Cooling
- Heating features: Electric,Heat Pump
- Cooling features: Central Air
Interior Area
- Total structure area: 4,400
- Total interior livable area: 4,400 sqft
Kitchen
- Level: Second
Laundry
- Level: Third
Living Room
- Level: Second
Master Bedroom
- Level: Third
Other
- Level: Third
Other
- Level: Third
Property
Accessibility
- Accessibility features: Accessible Elevator Installed
Details
- Parcel number: 42340391020000
- Zoning: INCORP
- Special condition: Standard
Features
- Levels: Three Or More
- Patio & porch: Covered,Deck,Balcony
- Exterior features: Outdoor Shower,Gas Grill
- Fencing: None
- Has view: Yes
- View description: ICW,Ocean,Sound,Water
- Has water view: Yes
- Water view: Ocean,Sound,Water
- Waterfront features: Second Row
- Frontage type: See Remarks
- Living area range: 4000 - 4499
Lot
- Lot size: 6,534 sqft
- Features: See Remarks,Second Row
- Lot size dimensions: 54 x 126 x 54 x 126
Parking
- Total spaces: 2
- Parking features: Attached,Paved
- Has garage: Yes
- Attached garage spaces: 2
- Covered spaces: 2
Climate Risk is Financial Risk
Every home has a financial story beyond the listing price. Below, you’ll see the climate risks that could affect this property — and in Bills & Affordability, how those risks may influence repairs, insurance, utilities, and long-term value.
Biggest Threats for This Home
- Coastal Flooding

- Hurricane

- Lightning

- Winter Weather

- Inland Flooding

- Ice Storm

- Tornado

- Wildfire

- Tsunami

How This Home’s Risks Compare
FEMA Declared Disasters in Pender County and North Carolina
Understanding the Costs
Financial advisors generally recommend spending no more than 30% of your gross household income on housing costs. In practice, many households stretch to 35% or beyond — especially in high-cost markets.
Estimated Costs Today
| Monthly | Annual | |
|---|---|---|
| Mortgage | $9,607 | $115,284 |
| Home Insurance * | $467 | $5,604 |
| Property Taxes | $698 | $8,376 |
| Electricity | $409 | $4,917 |
| Total | $11,181 | $134,172 |
Income You'd Need if You Spent...
North Carolina FAIR Plan Programs


How Costs Could Change Over Time
Climate risk is quickly impacting all of the major home ownership costs. Adjust the growth rates and percentage of income spent on housing below to see how your housing costs could change over the next 10 years — and what income you'd need to keep up.
Comparing Against the Market
Price Per Sq Ft
vs Other Active Listings
Avg $/sqft
vs Homes Sold Last Month
Median $/sqft
Current Market Trends
Median Price Per Square Foot
The median price per square foot of homes sold in this area each month. Compare this to this listing's price per square foot to gauge whether the home is priced in line with recent sales.
Historicals for This Listing
Zestimate History ($/sqft)
No zestimate history available
Price History
| Date | Event | Price |
|---|---|---|
| 2026-03-31 | Listed for sale | $2,000,000 |
| 2025-03-10 | Listing removed | $1,650,000 |
| 2025-02-27 | Price change | $1,650,000 |
| 2025-02-07 | Price change | $1,725,000 |
| 2025-01-13 | Price change | $1,789,000 |
| 2024-12-08 | Price change | $1,790,000 |
| 2024-10-23 | Price change | $1,789,000 |
| 2024-10-03 | Price change | $1,790,000 |
| 2024-09-26 | Price change | $1,885,000 |
| 2024-09-10 | Price change | $1,890,000 |
| 2024-08-15 | Price change | $1,990,000 |
| 2024-07-18 | Listed for sale | $2,150,000 |
| 2006-03-06 | Sold | $450,000 |
| 2005-10-10 | Sold | $430,000 |
 View on Zillow