


192 Woodruff Ln, Black Mountain, NC, 28711
About This Home
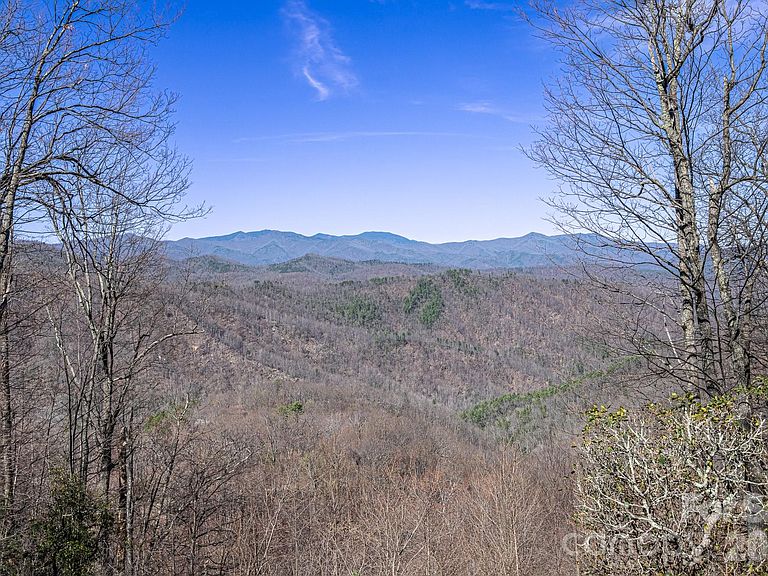
Perched high within the gated mountain community of Creston, this remarkable Arts & Crafts home offers an extraordinary blend of privacy, craftsmanship, and sweeping Blue Ridge Mountain vistas. Set across more than 10 pristine acres comprised of three parcels, the property rests among mature forest and protected land, creating a peaceful mountain sanctuary just 7 miles from charming Black Mountain and approximately 25 miles from Asheville’s renowned dining, arts, and cultural scene. Approached through the serene landscape of Creston—where over half of the community’s land is preserved in conservation—the home reveals a thoughtfully designed retreat centered around a beautifully crafted 3,000-square-foot main residence accompanied by a separate three-bedroom guest cottage. The home was originally designed and built by a noted architect, blending classic Arts & Crafts character with modern comfort and livability. Inside, expansive windows frame breathtaking long-range mountain views from nearly every room, filling the interiors with natural light and showcasing the surrounding forested ridgelines. The open-concept layout creates a natural flow between living spaces, highlighted by a dramatic great room with large windows, coffered ceilings, and a striking stone fireplace. A spacious dining area connects seamlessly to the gourmet kitchen, where granite countertops, a large center island, JennAir gas range with commercial hood, and walk-in pantry create a chef-ready environment ideal for both everyday living and entertaining. The separate guest cottage offers three bedrooms and additional living space, providing comfort and privacy for visiting family and friends or the potential for a private retreat or rental opportunity. Together, the two dwellings create a versatile estate perfectly suited for a primary residence, mountain getaway, or investment property. Outdoors, the property unfolds into a tranquil mountain setting where long-range views stretch across the Blue Ridge Mountains. Residents enjoy access to Creston’s exceptional community amenities, including scenic hiking trails, waterfalls, paved roads, high-speed internet, a mountaintop community and fitness center, and a welcoming atmosphere with active community groups. Combining architectural charm, protected natural surroundings, and exceptional proximity to both Asheville and Black Mountain, this Creston estate offers a rare opportunity to experience refined mountain living in one of Western North Carolina’s most serene gated communities. Owner financing / Seller financing may be available
Getting Around
 Car-Dependent
 Very Limited Transit
 Not Bike Friendly
Schools
Construction
Condition
- Year built: 2012
Materials
- Construction materials: Hardboard Siding
Type & Style
- Home type: SingleFamily
- Architectural style: Arts and Crafts
- Property subType: Single Family Residence
Interior
Appliances
- Appliances included: Gas Range,Microwave,Oven,Refrigerator
- Laundry features: Laundry Closet,Laundry Room
Basement
- Has basement: Yes
- Basement: Exterior Entry
Bathroom Full
- Level: Main
Bathroom Full
- Level: 2nd Living Quarters
Bathroom Half
- Level: Main
Bedroom S
- Level: Upper
Bedroom S
- Level: 2nd Living Quarters
Bedrooms & Bathrooms
- Bedrooms: 5
- Bathrooms: 4
- Full bathrooms: 3
- 1/2 bathrooms: 1
Dining Area
- Level: 2nd Living Quarters
Dining Room
- Level: Main
Exercise Room
- Level: Upper
Family Room
- Level: 2nd Living Quarters
Features
- Kitchen Island,Open Floorplan,Pantry,Storage,Walk-In Closet(s),Walk-In Pantry,Total Primary Heated Living Area: 3000
- Door features: French Doors
- Fireplace features: Gas
- Finished area below ground: 0
- Finished area above ground: 3,000
Heating & Cooling
- Heating features: Central
- Cooling features: Central Air
Interior Area
- Total structure area: 3,000
- Total interior livable area: 4,667 sqft
Kitchen
- Level: Main
Kitchen
- Level: 2nd Living Quarters
Kitchen
- Level: 2nd Living Quarters
Laundry
- Level: Upper
Laundry
- Level: 2nd Living Quarters
Library
- Level: Upper
Living Room
- Level: Main
Living Room
- Level: 2nd Living Quarters
Primary Bedroom
- Level: Upper
Primary Bedroom
- Level: 2nd Living Quarters
Study
- Level: Upper
Study
- Level: 2nd Living Quarters
Property
Details
- Parcel number: 063800538170
- Zoning: RES
- Special condition: Standard
Features
- Levels: Two
- Stories: 2
Lot
- Lot size: 10.06 Acres
- Features: Wooded,Views
Parking
- Parking features: Driveway,Keypad Entry
- Has uncovered spaces: Yes
Climate Risk is Financial Risk
Every home has a financial story beyond the listing price. Below, you’ll see the climate risks that could affect this property — and in Bills & Affordability, how those risks may influence repairs, insurance, utilities, and long-term value.
Biggest Threats for This Home
- Cold Wave

- Ice Storm

- Lightning

- Drought

- Hail

- Inland Flooding

- Landslide

- Strong Wind

- Tornado

How This Home’s Risks Compare
FEMA Declared Disasters in McDowell County and North Carolina
Understanding the Costs
Financial advisors generally recommend spending no more than 30% of your gross household income on housing costs. In practice, many households stretch to 35% or beyond — especially in high-cost markets.
Estimated Costs Today
| Monthly | Annual | |
|---|---|---|
| Mortgage | $8,596 | $103,152 |
| Home Insurance * | $473 | $5,676 |
| Property Taxes | $969 | $11,628 |
| Electricity | $434 | $5,216 |
| Total | $10,472 | $125,664 |
Income You'd Need if You Spent...
North Carolina FAIR Plan Programs

How Costs Could Change Over Time
Climate risk is quickly impacting all of the major home ownership costs. Adjust the growth rates and percentage of income spent on housing below to see how your housing costs could change over the next 10 years — and what income you'd need to keep up.
Comparing Against the Market
Price Per Sq Ft
vs Other Active Listings
Avg $/sqft
vs Homes Sold Last Month
Median $/sqft
Current Market Trends
Median Price Per Square Foot
The median price per square foot of homes sold in this area each month. Compare this to this listing's price per square foot to gauge whether the home is priced in line with recent sales.
Historicals for This Listing
Zestimate History ($/sqft)
Price History
| Date | Event | Price |
|---|---|---|
| 2026-03-16 | Listed for sale | $1,800,000 |
| 2025-12-30 | Listing removed | -- |
| 2025-10-01 | Price change | $1,799,000 |
| 2025-09-12 | Price change | $1,890,000 |
| 2025-08-01 | Price change | $1,940,000 |
| 2025-06-05 | Price change | $1,990,000 |
| 2025-05-23 | Price change | $2,150,000 |
| 2025-05-12 | Price change | $2,300,000 |
| 2025-04-23 | Price change | $2,500,000 |
| 2025-04-15 | Listed for sale | $2,800,000 |
| 2025-01-23 | Listing removed | $2,300,000 |
| 2025-01-08 | Price change | $2,300,000 |
| 2024-10-02 | Price change | $2,330,000 |
| 2024-08-30 | Price change | $2,350,000 |
| 2024-08-12 | Price change | $2,400,000 |
| 2024-07-18 | Price change | $2,450,000 |
| 2024-06-13 | Price change | $2,600,000 |
| 2024-06-03 | Price change | $2,250,000 |
| 2024-04-23 | Listed for sale | $2,300,000 |
| 2023-05-31 | Listing removed | -- |
| 2022-11-03 | Listed for sale | $2,525,000 |
| 2021-06-08 | Sold | $1,650,000 |
| 2021-04-14 | Pending sale | $1,650,000 |
| 2021-03-27 | Listed for sale | $1,650,000 |
| 2008-08-13 | Sold | $375,000 |
 View on Zillow