



95 Cardinal Trce, Lake Toxaway, NC, 28747
About This Home
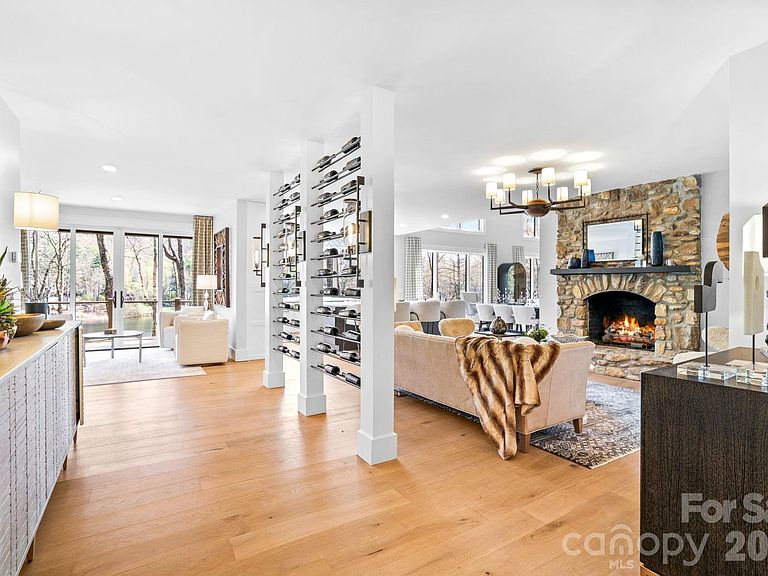
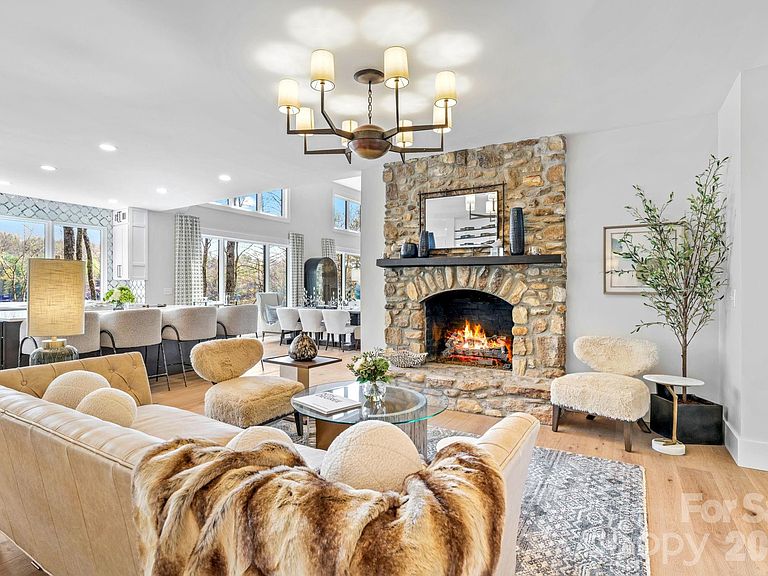
Presenting the most exquisite turnkey modern mountain home, fully renovated and newly constructed! Perfectly located on the highly desired but rarely available Lake Cardinal within the exclusive Lake Toxaway Estates, just minutes from the Lake Toxaway Country Club, Golf Course, marina, and the Greystone Inn! Curated by a top-notch design build team, quality and attention to detail are evident throughout this stunning home! The 1st floor features a graceful double door entry with views straight through to the lake. The open floorplan includes walls of windows with unobstructed water views, an incredible Great Rm with 16'+ vaulted ceilings, stone fireplace, beamed ceiling, and access to the large, covered deck with fireplace and outdoor grilling station! The chef's Kitchen will delight with Quartz counters, Thermador appliances, and oversized island. Gather in front of the cozy Hearth Rm fireplace and still be part of all the activity. The luxurious Owners Suite offers utopian lake views, a Sitting area, custom spa Bath, and walk-in Closet! Access to the 2 car Garage, Pantry / Laundry Center, firepit Deck, and 1/2 Bath complete the main level. Upstairs you will find 2 Ensuite Bed Rms, each with gorgeous Baths, along with a Loft area, perfect for reading or an Office, all with exceptional Lake Cardinal views! Downstairs is a huge Family Rm with Bar, and access to 2 other Decks. There is a perfect Flex space or Den with full Bath, a lower level Kitchen with outdoor access, and 1/2 Bath. Another 2-car tandem Garage (4 car total) and lots of storage space round out the Lower Level. The site boasts over 150' of waterfront access through the landscaped paths to the dock. Nestled on 1.8 acres, the 65 acre Lake Cardinal offers the most spectacular lakefront experience, with just a few homes, where you will enjoy peace and tranquility undisturbed by noise or wakes from the main lake. Lake Toxaway is the largest private lake in NC! Updates include new mechanicals, roof, windows, appliances, cabinetry, trim, decks, lighting and flooring. Home can be purchased complete with all new designer furnishings! Adjacent 2.5 acre building site complete with 4 Bed Rm approved septic and lake access also available. Membership to Lake Toxaway Country Club through application and availability.
Getting Around
 Car-Dependent
 Very Limited Transit
 Not Bike Friendly
Schools
Construction
Condition
- New construction: Yes
- Year built: 1988
Materials
- Foundation: Crawl Space
- Roof: Metal
- Construction materials: Hardboard Siding,Metal,Stone
Type & Style
- Home type: SingleFamily
- Architectural style: Transitional
- Property subType: Single Family Residence
Interior
Appliances
- Appliances included: Microwave,Convection Oven,Dishwasher,Disposal,Double Oven,Down Draft,Filtration System,Gas Cooktop,Gas Water Heater,Ice Maker
- Laundry features: Electric Dryer Hookup,Mud Room,Main Level,Washer Hookup
Basement
- Has basement: Yes
- Basement: Basement Garage Door,Daylight,Exterior Entry,Finished,Storage Space,Sump Pump,Walk-Out Access
Bathroom Full
- Level: Main
Bathroom Full
- Level: Upper
Bathroom Full
- Level: Basement
Bathroom Full
- Level: Upper
Bathroom Half
- Level: Main
Bathroom Half
- Level: Main
Bedroom S
- Level: Upper
Bedroom S
- Level: Upper
Bedrooms & Bathrooms
- Bedrooms: 3
- Bathrooms: 6
- Full bathrooms: 4
- 1/2 bathrooms: 2
- Main level bedrooms: 1
Bonus Room
- Level: Basement
Family Room
- Level: Basement
Features
- Soaking Tub,Kitchen Island,Open Floorplan,Pantry,Walk-In Closet(s)
- Door features: French Doors,Insulated Door(s),Sliding Doors
- Window features: Insulated Windows
- Flooring: Tile,Wood
- Fireplace features: Fire Pit,Gas Log,Great Room,Keeping Room,Outside,Propane
- Finished area below ground: 1,421
- Finished area above ground: 3,503
Heating & Cooling
- Heating features: Central,Electric,Forced Air,Heat Pump,Zoned
- Cooling features: Central Air,Electric,Heat Pump,Zoned
Interior Area
- Total structure area: 3,503
- Total interior livable area: 4,924 sqft
Kitchen
- Level: Main
Loft
- Level: Upper
Other
- Level: Main
Other
- Level: Main
Other
- Level: Main
Other
- Level: Main
Primary Bedroom
- Features: Ceiling Fan(s),En Suite Bathroom,Garden Tub,Walk-In Closet(s)
- Level: Main
Utility Room
- Level: Main
Property
Details
- Parcel number: 8513522554000
- Zoning: None
- Special condition: Standard
Features
- Levels: One and One Half
- Stories: 1
- Pool features: Community
- Patio & porch: Deck,Front Porch,Porch,Rear Porch,Side Porch
- Exterior features: Fire Pit,Gas Grill
- Has view: Yes
- View description: Water,Year Round
- Has water view: Yes
- Water view: Water
- On waterfront: Yes
- Waterfront features: Boat Ramp – Community,Dock,Waterfront
- Waterbody name: Lake Cardinal
Lot
- Lot size: 1.82 Acres
- Features: Cul-De-Sac,Sloped,Wooded,Views
Parking
- Total spaces: 4
- Parking features: Circular Driveway,Attached Garage,Garage Door Opener,Garage Faces Front,Garage Faces Side,Golf Cart Garage,Keypad Entry,Tandem,Garage on Main Level
- Has garage: Yes
- Attached garage spaces: 4
- Covered spaces: 4
- Has uncovered spaces: Yes
Climate Risk is Financial Risk
Every home has a financial story beyond the listing price. Below, you’ll see the climate risks that could affect this property — and in Bills & Affordability, how those risks may influence repairs, insurance, utilities, and long-term value.
Biggest Threats for This Home
- Cold Wave

- Ice Storm

- Inland Flooding

- Landslide

- Lightning

- Strong Wind

- Tornado

How This Home’s Risks Compare
FEMA Declared Disasters in Transylvania County and North Carolina
Understanding the Costs
Financial advisors generally recommend spending no more than 30% of your gross household income on housing costs. In practice, many households stretch to 35% or beyond — especially in high-cost markets.
Estimated Costs Today
| Monthly | Annual | |
|---|---|---|
| Mortgage | $25,257 | $303,084 |
| Home Insurance * | $2,107 | $25,284 |
| Property Taxes | $2,882 | $34,584 |
| Electricity | $458 | $5,503 |
| Total | $30,704 | $368,448 |
Income You'd Need if You Spent...
North Carolina FAIR Plan Programs


How Costs Could Change Over Time
Climate risk is quickly impacting all of the major home ownership costs. Adjust the growth rates and percentage of income spent on housing below to see how your housing costs could change over the next 10 years — and what income you'd need to keep up.
Comparing Against the Market
Price Per Sq Ft
vs Other Active Listings
Avg $/sqft
vs Homes Sold Last Month
Median $/sqft
Current Market Trends
Median Price Per Square Foot
The median price per square foot of homes sold in this area each month. Compare this to this listing's price per square foot to gauge whether the home is priced in line with recent sales.
Historicals for This Listing
Zestimate History ($/sqft)
Price History
| Date | Event | Price |
|---|---|---|
| 2026-04-30 | Listed for sale | $5,499,000 |
| 2026-04-28 | Listing removed | $5,790,000 |
| 2025-11-15 | Price change | $5,790,000 |
| 2025-07-19 | Listed for sale | $5,900,000 |
| 2024-11-01 | Sold | $1,785,000 |
| 2024-09-08 | Contingent | $1,850,000 |
| 2024-08-09 | Price change | $1,850,000 |
| 2024-03-12 | Price change | $2,150,000 |
| 2023-10-04 | Price change | $2,100,000 |
| 2023-07-18 | Listed for sale | $2,250,000 |
| 2022-09-30 | Sold | $1,480,000 |
| 2022-08-09 | Contingent | $1,650,000 |
| 2022-05-11 | Listed for sale | $1,650,000 |
| 2022-05-01 | Listing removed | -- |
| 2021-12-14 | Listing removed | $1,650,000 |
| 2021-11-09 | Listed for sale | $1,650,000 |
 View on Zillow