


222 Sedi Ln, Brevard, NC, 28712
About This Home
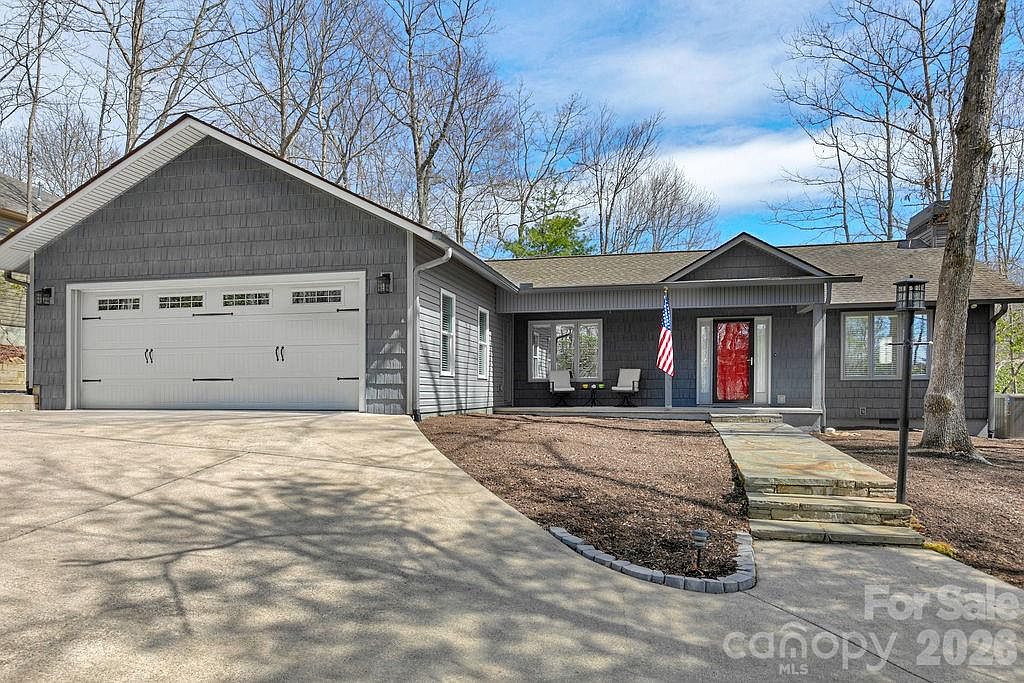
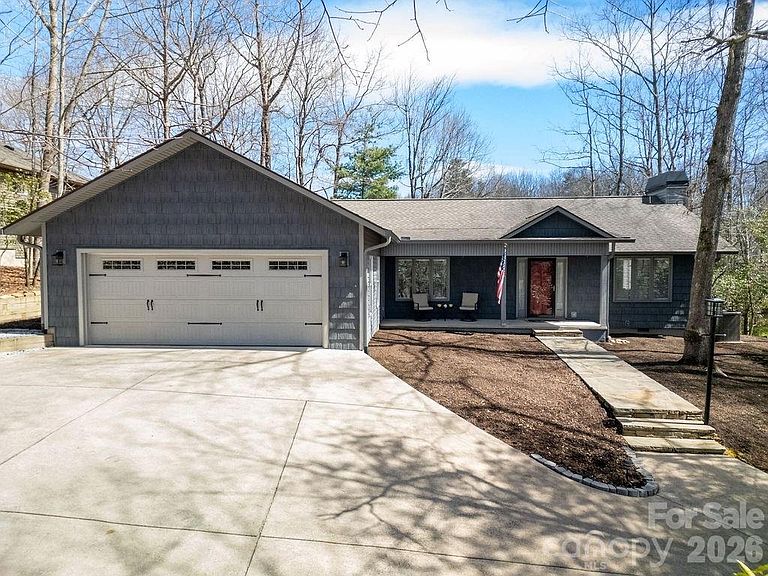
Located within the desirable gated community of Connestee Falls, 222 Sedi Lane is perfectly positioned on a gently sloping lot along the 15th hole, offering a peaceful setting surrounded by nature. This 2-bedroom, 3-bathroom home features abundant storage, tasteful updates, and is being offered fully furnished, making it truly move-in ready. Step inside to a bright, open living area anchored by a cozy wood-burning fireplace, or unwind in the inviting four-season room filled with natural light—ideal for enjoying your morning coffee. The expansive, freshly painted deck provides the perfect space for entertaining or simply enjoying the serene surroundings. Thoughtfully renovated in 2017 by Crone Builders, the home now includes an oversized two-car garage and a true primary suite, one you'll never want to leave. A generous flex space offers versatility for a home office, fitness area, or additional sitting room, making this home as functional as it is welcoming. Beyond the home, Connestee Falls is a thriving community designed for both connection and an active lifestyle. Residents enjoy access to over 60 clubs and volunteer groups, a championship golf course, a 12,000-square-foot wellness and activity center, miles of scenic hiking trails, tennis and pickleball courts, a swimming pool with lap lanes, and four private lakes. Schedule your showing today and experience not only the beauty of this home, but the unmatched lifestyle offered within this one-of-a-kind Brevard community.
Getting Around
 Car-Dependent
 Very Limited Transit
 Not Bike Friendly
Schools
Construction
Condition
- Year built: 1981
Materials
- Foundation: Crawl Space
- Construction materials: Vinyl
Type & Style
- Home type: SingleFamily
- Property subType: Single Family Residence
Interior
Appliances
- Appliances included: Dishwasher,Disposal,Electric Oven,Electric Water Heater,Microwave,Refrigerator with Ice Maker,Washer/Dryer
- Laundry features: In Hall,Laundry Closet,Main Level
Bathroom Full
- Level: Main
Bathroom Full
- Level: Main
Bathroom Full
- Level: Main
Bedroom S
- Features: Walk-In Closet(s)
- Level: Main
Bedrooms & Bathrooms
- Bedrooms: 2
- Bathrooms: 3
- Full bathrooms: 3
- Main level bedrooms: 2
Dining Area
- Level: Main
Features
- Open Floorplan,Pantry,Storage,Walk-In Closet(s)
- Window features: Insulated Windows,Window Treatments
- Flooring: Carpet,Tile,Vinyl
- Fireplace features: Living Room,Wood Burning
- Attic: Pull Down Stairs,Walk-In
- Finished area below ground: 0
- Finished area above ground: 1,669
Flex Space
- Features: Walk-In Closet(s)
- Level: Main
Heating & Cooling
- Heating features: Ductless,Electric,Heat Pump,Other
- Cooling features: Attic Fan,Ceiling Fan(s),Ductless,Electric,Heat Pump
Interior Area
- Total structure area: 1,669
- Total interior livable area: 1,669 sqft
Kitchen
- Features: Storage
- Level: Main
Living Room
- Features: Ceiling Fan(s),Open Floorplan,Vaulted Ceiling(s)
- Level: Main
Primary Bedroom
- Features: Walk-In Closet(s)
- Level: Main
Sunroom
- Level: Main
Property
Details
- Parcel number: 8583612454000
- Zoning: None
- Special condition: Standard
Features
- Levels: One
- Stories: 1
- Pool features: Community
- Patio & porch: Deck,Rear Porch
- Has view: Yes
- View description: Golf Course
- Waterfront features: Beach - Public,Boat Ramp – Community,Boat Slip – Community,Paddlesport Launch Site - Community,Pier - Community
Lot
- Lot size: 0.33 Acres
- Features: Level,On Golf Course,Wooded
Parking
- Total spaces: 2
- Parking features: Driveway,Attached Garage,Garage Faces Front,Garage on Main Level
- Has garage: Yes
- Attached garage spaces: 2
- Covered spaces: 2
- Has uncovered spaces: Yes
Climate Risk is Financial Risk
Every home has a financial story beyond the listing price. Below, you’ll see the climate risks that could affect this property — and in Bills & Affordability, how those risks may influence repairs, insurance, utilities, and long-term value.
Biggest Threats for This Home
- Cold Wave

- Inland Flooding

- Ice Storm

- Lightning

- Hail

- Landslide

- Strong Wind

- Tornado

How This Home’s Risks Compare
FEMA Declared Disasters in Transylvania County and North Carolina
Understanding the Costs
Financial advisors generally recommend spending no more than 30% of your gross household income on housing costs. In practice, many households stretch to 35% or beyond — especially in high-cost markets.
Estimated Costs Today
| Monthly | Annual | |
|---|---|---|
| Mortgage | $2,980 | $35,760 |
| Home Insurance * | $163 | $1,956 |
| Property Taxes | $332 | $3,984 |
| Electricity | $200 | $2,405 |
| Total | $3,675 | $44,100 |
Income You'd Need if You Spent...
North Carolina FAIR Plan Programs

How Costs Could Change Over Time
Climate risk is quickly impacting all of the major home ownership costs. Adjust the growth rates and percentage of income spent on housing below to see how your housing costs could change over the next 10 years — and what income you'd need to keep up.
Comparing Against the Market
Price Per Sq Ft
vs Other Active Listings
Avg $/sqft
vs Homes Sold Last Month
Median $/sqft
Current Market Trends
Median Price Per Square Foot
The median price per square foot of homes sold in this area each month. Compare this to this listing's price per square foot to gauge whether the home is priced in line with recent sales.
Historicals for This Listing
Zestimate History ($/sqft)
Price History
| Date | Event | Price |
|---|---|---|
| 2026-03-20 | Listed for sale | $600,000 |
| 2016-07-14 | Listing removed | $225,000 |
| 2016-06-21 | Listed for sale | $225,000 |
| 2016-04-01 | Listing removed | $257,000 |
| 2015-10-15 | Price change | $257,000 |
| 2015-08-20 | Listed for sale | $267,850 |
| 2005-09-06 | Sold | $185,000 |
For Sale by Agent
 View on Zillow